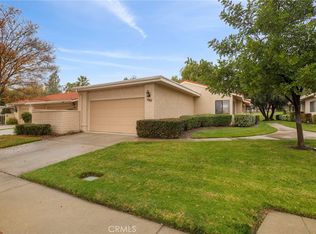
Set along the first fairway in Upland Hills Country Club, this end-unit residence opens to uninterrupted golf course and mountain views, with a position that feels notably more private.
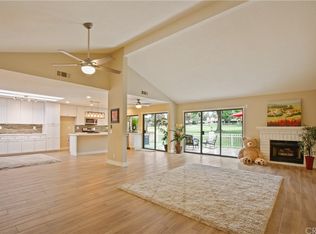
The interiors span approximately 1,994 square feet, where a thoughtful layout balances openness with defined living spaces. A remodeled kitchen with breakfast bar connects to a full dining room, while the living room anchored by a brick fireplace extends naturally to the outdoors.
An oversized den, recorded as the third bedroom, offers flexibility with double doors, a closet, and skylight. The primary suite is quietly set apart, complete with a walk-in closet and a bath with soaking tub and separate shower. Another spacious bedroom, full bath completes the interior of this immaculate home.
Outdoor living is integral here. A wraparound patio with built-in barbecue and fire pit sits directly along the fairway, creating a setting that feels both open and grounded.
A small pond at the entry introduces the home with subtle character. End-unit placement brings in natural light and a sense of space.
Enjoy resort style living in the exceptional Upland Hills Community with pools, spas, golf and club house with restaurant.
Sold for $935,000
Listed by: Vista Sotheby's International • Patrick Downtain • Contact: 909-624-1617
Bought with: REAL BROKERAGE TECHNOLOGIES
$935,000
1053 Saint Andrews Dr, Upland, CA 91784
3beds
1,994sqft
Condominium
Built in 1982
-- sqft lot
$934,600 Zestimate®
$469/sqft
$3,847 Estimated rent
Home value
$934,600
$850,000 - $1.03M
$3,847/mo
Zestimate® history
Owner options
List your home for rent
$3,847/mo
Rent Zestimate®
Find your next renter with Zillow Rental Manager. Plus, with online applications, you can quickly screen prospective tenants – for free.
$3,847/mo
Rent Zestimate®
Refinance and save
$6,485/mo
Est. payment
Refinancing to a lower rate could help reduce your monthly payments and save thousands over the life of the loan.
$6,485/mo
Est. payment
Explore your selling options
Work with a Zillow partner agent
Leverage their expertise and Zillow's premium Showcase listings to get your home seen by more buyers.
Get startedList with your own agent
Get your home in front of millions of buyers by listing it on Zillow.
Learn how to do itSell it yourself
Take full control of how buyers see your home on Zillow by listing For Sale by Owner (FSBO).
List your homeWhat's special
Zillow last checked:
Listing updated:
Listed by:
Patrick Downtain DRE #00894345 909-240-0308,
Vista Sotheby's International
Bought with:
Morlene Fisher, DRE #02364188
REAL BROKERAGE TECHNOLOGIES
Source: CRMLS,MLS#: CV26088123 Originating MLS: California Regional MLS
Originating MLS: California Regional MLSFacts & features
Interior
Bedrooms & bathrooms
- Bedrooms: 3
- Bathrooms: 2
- Full bathrooms: 2
- Main level bathrooms: 2
- Main level bedrooms: 3
Rooms
- Room types: Entry/Foyer, Kitchen, Laundry, Living Room, Primary Bathroom, Primary Bedroom, Other, Dining Room
Bathroom
- Features: Bathtub, Dual Sinks, Soaking Tub, Separate Shower, Tub Shower, Walk-In Shower
Kitchen
- Features: Quartz Counters, Remodeled, Updated Kitchen
Other
- Features: Walk-In Closet(s)
Heating
- Central, Fireplace(s)
Cooling
- Central Air
Appliances
- Included: Dishwasher, Gas Range, Microwave, Refrigerator
- Laundry: Laundry Room
Features
- Breakfast Bar, Block Walls, Ceiling Fan(s), Separate/Formal Dining Room, High Ceilings, Open Floorplan, Quartz Counters, Walk-In Closet(s)
- Flooring: Laminate
- Has fireplace: Yes
- Fireplace features: Living Room
- Common walls with other units/homes: 1 Common Wall
Interior area
- Total interior livable area: 1,994 sqft
Property
Parking
- Total spaces: 2
- Parking features: Door-Multi, Direct Access, Garage Faces Front, Garage
- Attached garage spaces: 2
Features
- Levels: One
- Stories: 1
- Entry location: ground level
- Patio & porch: Patio, Wrap Around
- Exterior features: Barbecue
- Pool features: Community, Association
- Has spa: Yes
- Spa features: Community
- Fencing: Block,Wrought Iron
- Has view: Yes
- View description: Golf Course, Mountain(s), Neighborhood
Lot
- Size: 2,547 Square Feet
- Features: On Golf Course, Paved, Street Level
Details
- Parcel number: 1044501280000
- Special conditions: Standard,Trust
Construction
Type & style
- Home type: Condo
- Architectural style: Mediterranean
- Property subtype: Condominium
- Attached to another structure: Yes
Materials
- Stucco
- Roof: Metal
Condition
- Turnkey
- New construction: No
- Year built: 1982
Utilities & green energy
- Sewer: Public Sewer
- Water: Public
- Utilities for property: Electricity Connected, Sewer Connected, Water Connected
Community & HOA
Community
- Features: Biking, Foothills, Golf, Suburban, Sidewalks, Gated, Pool
- Security: Gated Community
HOA
- Has HOA: Yes
- Amenities included: Golf Course, Pool, Spa/Hot Tub, Trash, Water
- HOA fee: $475 monthly
- HOA name: Upland Hills
- HOA phone: 909-399-3103
- Second HOA fee: $25 monthly
Location
- Region: Upland
Financial & listing details
- Price per square foot: $469/sqft
- Tax assessed value: $564,871
- Annual tax amount: $4,380
- Date on market: 4/28/2026
- Cumulative days on market: 22 days
- Listing terms: Cash,Cash to New Loan,Conventional
- Road surface type: Paved
Price history
| Date | Event | Price |
|---|---|---|
| 6/17/2026 | Sold | $935,000-2.5%$469/sqft |
Source:  CRMLS #CV26088123 Report a problem CRMLS #CV26088123 Report a problem | ||
| 6/9/2026 | Pending sale | $959,000$481/sqft |
Source: CRMLS #CV26088123 Report a problem | ||
| 5/21/2026 | Contingent | $959,000$481/sqft |
Source: CRMLS #CV26088123 Report a problem | ||
| 4/28/2026 | Listed for sale | $959,000+104%$481/sqft |
Source: CRMLS #CV26088123 Report a problem | ||
| 4/15/2015 | Sold | $470,000-2.1%$236/sqft |
Source: Public Record Report a problem | ||
| 3/14/2015 | Pending sale | $479,900$241/sqft |
Source: Cheryl Aday #CV14255219 Report a problem | ||
| 3/8/2015 | Price change | $479,900-4%$241/sqft |
Source: Cheryl Aday #CV14255219 Report a problem | ||
| 1/24/2015 | Price change | $499,900-3.7%$251/sqft |
Source: Cheryl Aday #CV14255219 Report a problem | ||
| 1/3/2015 | Price change | $519,000-5.5%$260/sqft |
Source: Cheryl Aday #CV14255219 Report a problem | ||
| 12/10/2014 | Listed for sale | $549,000$275/sqft |
Source: Cheryl Aday #CV14255219 Report a problem | ||
Public tax history
| Year | Property taxes | Tax assessment |
|---|---|---|
| 2025 | $4,380 +2.7% | $564,871 +2% |
| 2024 | $4,264 +0.2% | $553,795 +2% |
| 2023 | $4,257 +0.2% | $542,936 +2% |
| 2022 | $4,249 +0.3% | $532,290 +2% |
| 2021 | $4,238 +2.1% | $521,853 +1% |
| 2020 | $4,152 -5.1% | $516,502 +2% |
| 2019 | $4,377 -19.7% | $506,374 +2% |
| 2018 | $5,447 +3% | $496,445 +2% |
| 2017 | $5,289 | $486,711 +2% |
| 2016 | $5,289 +4.3% | $477,168 +66.5% |
| 2015 | $5,071 +65.1% | $286,627 +2% |
| 2014 | $3,072 | $281,013 +0.5% |
| 2013 | -- | $279,743 +2% |
| 2012 | -- | $274,257 +2% |
| 2011 | -- | $268,880 +0.8% |
| 2010 | -- | $266,870 -0.2% |
| 2009 | -- | $267,504 +2% |
| 2008 | -- | $262,258 +2% |
| 2007 | -- | $257,116 +10.4% |
| 2006 | -- | $232,945 +2% |
| 2005 | -- | $228,377 +2% |
| 2004 | -- | $223,899 +1.9% |
| 2003 | -- | $219,795 +2% |
| 2002 | -- | $215,485 +2% |
| 2001 | -- | $211,260 +2% |
| 2000 | -- | $207,118 |
Find assessor info on the county website
Neighborhood: 91784
Nearby homes
- $734,9003 bd2 ba1.7k sqft1061 Saint Andrews Dr, Upland, CA 91784Off Market
- $765,1003 bd2 ba1.8k sqft1061 Saint Andrews Dr #112, Upland, CA 91784Off Market
- $740,1003 bd2 ba1.7k sqft1059 Saint Andrews Dr, Upland, CA 91784Off Market
- $800,0003 bd2 ba1.9k sqft1067 Saint Andrews Dr, Upland, CA 91784Sold
- $735,0003 bd2 ba1.5k sqft1031 Saint Andrews Dr, Upland, CA 91784Off Market
- $612,5002 bd2 ba1.3k sqft1021 Saint Andrews Dr, Upland, CA 91784Off Market
- $675,9002 bd2 ba1.3k sqft1011 Saint Andrews Dr, Upland, CA 91784Off Market
- $674,6003 bd2 ba1.5k sqft1073 Saint Andrews Dr, Upland, CA 91784Off Market
Nearby schools
GreatSchools rating
- 5/10Foothill Knolls Academy of InnovationGrades: K-8Distance: 0.9 mi
- 7/10Upland High SchoolGrades: 9-12Distance: 1.7 mi
Get a cash offer in 3 minutes
Find out how much your home could sell for in as little as 3 minutes with a no-obligation cash offer.
Estimated market value
$934,600
Get a cash offer in 3 minutes
Find out how much your home could sell for in as little as 3 minutes with a no-obligation cash offer.
Estimated market value
$934,600
- California
- San Bernardino County
- Upland
- 91784
- 1053 Saint Andrews Dr
Nearby cities
Nearby zip codes
Other Upland Topics
