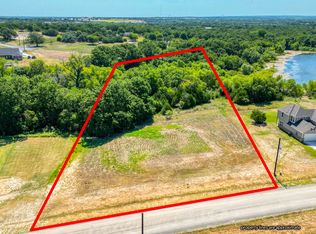
Escape the ordinary and discover life at Freeman Ranch. Set on 2 acres and backing to a large seasonal pond, this beautiful home offers the space you’ve been searching for. Featuring 4 bedrooms, 3.5 bathrooms, and a spacious game room, the flexible layout is designed for both everyday living and entertaining. The open-concept kitchen showcases a large island with waterfall counters and effortless connection to the main living areas. Whether you’re enjoying peaceful pond views, hosting gatherings, or simply appreciating the extra elbow room, this home delivers the best of country living with modern style and comfort. Seller will consider concessions if requested with acceptable offer!
For sale
Price cut: $15K (8/24)
$519,900
1053 Salvation Dr, Weatherford, TX 76088
4beds
2,661sqft
Single Family Residence
Built in 2025
2.01 Acres Lot
$518,900 Zestimate®
$195/sqft
$25/mo HOA
What's special
Flexible layoutOpen-concept kitchenSpacious game roomPeaceful pond views
- 97 days
- 170
- 16
Zillow last checked:
Listing updated:
Listed by:
Brandy Preuit 0722211 (817)578-6676,
The Platinum Group RE, LLC 817-341-6156
Source: NTREIS,MLS#: 21283741
Facts & features
Interior
Bedrooms & bathrooms
- Bedrooms: 4
- Bathrooms: 4
- Full bathrooms: 3
- 1/2 bathrooms: 1
Primary bedroom
- Level: First
- Dimensions: 15 x 14
Bedroom
- Level: Second
- Dimensions: 12 x 13
Game room
- Level: Second
- Dimensions: 13 x 18
Kitchen
- Level: First
- Dimensions: 12 x 19
Living room
- Level: First
- Dimensions: 20 x 13
Office
- Level: First
- Dimensions: 12 x 13
Appliances
- Included: Dishwasher
- Laundry: Washer Hookup, Electric Dryer Hookup, Laundry in Utility Room
Features
- Decorative/Designer Lighting Fixtures, Kitchen Island
- Flooring: Carpet, Luxury Vinyl Plank, Tile
- Has basement: No
- Has fireplace: No
Interior area
- Total interior livable area: 2,661 sqft
Video & virtual tour
Property
Parking
- Total spaces: 2
- Parking features: Driveway, Garage
- Attached garage spaces: 2
Features
- Levels: Two
- Stories: 2
- Patio & porch: Covered
- Pool features: None
- Fencing: None
Lot
- Size: 2.01 Acres
- Features: Pond on Lot
- Residential vegetation: Partially Wooded
Details
- Parcel number: R000124308
Construction
Type & style
- Home type: SingleFamily
- Architectural style: Detached
- Property subtype: Single Family Residence
Materials
- Foundation: Slab
- Roof: Composition
Condition
- New Construction
- Year built: 2025
Utilities & green energy
- Sewer: Septic Tank
- Water: Well
- Utilities for property: Electricity Available, Septic Available, Water Available
Community & HOA
Community
- Security: Smoke Detector(s)
- Subdivision: Freeman Ranch
HOA
- Has HOA: Yes
- Services included: Association Management
- HOA fee: $300 annually
- HOA name: Vantaca
- HOA phone: 972-359-1548
Location
- Region: Weatherford
Financial & listing details
- Price per square foot: $195/sqft
- Tax assessed value: $105,530
- Annual tax amount: $1,736
- Date on market: 5/29/2026
- Cumulative days on market: 98 days
- Listing terms: Cash,Conventional,FHA,VA Loan
Estimated market value
$518,900
$493,000 - $545,000
$3,798/mo
Price history
| Date | Event | Price |
|---|---|---|
| 8/24/2026 | Price change | $519,900-2.8%$195/sqft |
Source: NTREIS #21283741 Report a problem | ||
| 7/30/2026 | Price change | $534,900-1.9%$201/sqft |
Source: NTREIS #21283741 Report a problem | ||
| 7/10/2026 | Price change | $545,000-2.7%$205/sqft |
Source: NTREIS #21283741 Report a problem | ||
| 5/29/2026 | Listed for sale | $559,900-2.6%$210/sqft |
Source: NTREIS #21283741 Report a problem | ||
| 4/22/2026 | Listing removed | $574,990$216/sqft |
Source: NTREIS #21121364 Report a problem | ||
| 1/26/2026 | Price change | $574,990-0.2%$216/sqft |
Source: NTREIS #21121364 Report a problem | ||
| 11/26/2025 | Listed for sale | $575,990+343.1%$216/sqft |
Source: NTREIS #21121364 Report a problem | ||
| 1/1/2025 | Sold | -- |
Source: NTREIS #20426965 Report a problem | ||
| 1/12/2024 | Pending sale | $130,000$49/sqft |
Source: NTREIS #20426965 Report a problem | ||
| 9/8/2023 | Price change | $130,000-73.2%$49/sqft |
Source: NTREIS #20426965 Report a problem | ||
| 9/1/2023 | Listed for sale | $485,900$183/sqft |
Source: Trinity Classic Homes Report a problem | ||
| 8/16/2023 | Listing removed | -- |
Source: Trinity Classic Homes Report a problem | ||
| 6/27/2023 | Listed for sale | -- |
Source: Trinity Classic Homes Report a problem | ||
Public tax history
| Year | Property taxes | Tax assessment |
|---|---|---|
| 2025 | $1,736 -0.6% | $105,530 +0.5% |
| 2024 | $1,747 +0.5% | $105,000 |
| 2023 | $1,738 | $105,000 |
Find assessor info on the county website
Monthly payment
Est. payment
Payment breakdown
Explore the cost of this home by adjusting the details. Changes won't be saved.Climate risks
Neighborhood: 76088
Nearby schools
Schools provided by the listing agent
- Elementary: Millsap
- Middle: Millsap
- High: Millsap
- District: Millsap ISD
Source: NTREIS. This data may not be complete. We recommend contacting the local school district to confirm school assignments for this home.

Similar homes
- $524,9004 bd4 ba2.5k sqft1045 Salvation Dr, Weatherford, TX 76088For Sale
 MLS ID #21283740, Brandy Preuit. NTREIS
 - $599,9005 bd4 ba3.1k sqft2001 Woodland Rd, Weatherford, TX 76088For Sale
 MLS ID #21283729, Brandy Preuit. NTREIS
 - $579,9004 bd3 ba2.6k sqft587 Old Agnes Rd, Weatherford, TX 76088For Sale
 MLS ID #21248443, Tom Schneider. NTREIS
 - $629,9005 bd4 ba3.3k sqft1097 Woodland Rd, Weatherford, TX 76088For Sale
 MLS ID #21283732, Brandy Preuit. NTREIS
