Skip main navigation
Sold
  • Price Unknown

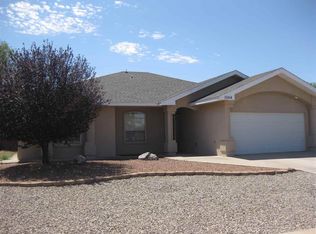
    1053 San Miguel St, Alamogordo, NM 88310

    3beds
    2baths
    1,727sqft
    Single Family Residence
    Built in 2003
    8,450.64 Square Feet Lot
    $308,800 Zestimate®
    $--/sqft
    $1,793 Estimated rent

    Home value

    $308,800

    $250,000 - $380,000

    $1,793/mo

    Zestimate® history
    Loading
    Loading...

    Owner options

    List your home for rent

    $1,793/mo

    Rent Zestimate®

    Find your next renter with Zillow Rental Manager. Plus, with online applications, you can quickly screen prospective tenants – for free.

    Learn more

    $1,793/mo

    Rent Zestimate®

    Refinance and save

    Refinancing to a lower rate could help reduce your monthly payments and save thousands over the life of the loan.

    See today's rates

    Explore your selling options

    Work with a Zillow partner agent

    Leverage their expertise and Zillow's premium Showcase listings to get your home seen by more buyers.

    Get started

    List with your own agent

    Get your home in front of millions of buyers by listing it on Zillow.

    Learn how to do it

    Sell it yourself

    Take full control of how buyers see your home on Zillow by listing For Sale by Owner (FSBO).

    List your home

    What's special

    Warm fireplacePorch swingVersatile bonus areaPrivate patio accessWell-appointed kitchenGenerous primary suiteWalk-in closet
    Charming & Well-Maintained 3-Bedroom Home with Exceptional Outdoor Living Welcome to this beautifully maintained 3-bedroom, 2-bathroom home that blends comfort and functionality with a touch of style. Step inside and be greeted by a semi-open floor plan featuring vaulted ceilings and that seamlessly connects the living room, kitchen, and dining areas. The well-appointed kitchen offers ample counter space, a built-in desk area, and flows effortlessly into the cozy dining nook. The living room invites relaxation with its warm fireplace, perfect for quiet evenings or entertaining guests. Just off the dining room, a versatile bonus area provides the ideal space for a home office, small gym, or even a guest retreat. The generous primary suite is a true retreat, complete with private patio access, a luxurious ensuite bathroom featuring a dual-sink vanity, jetted soaking tub, separate shower, and a walk-in closet. Two additional bedrooms and a second full bathroom provide plenty of room for family or guests. A dedicated laundry room and two-car garage add to the home's convenience. Step outside to your personal oasis—an expansive, tiled and covered patio equipped with a sunshade, outdoor kitchen (including grill and sink), and hookups for a TV—ideal for year-round entertaining or simply enjoying a game or movie under the stars. For quieter moments, relax on the porch swing and enjoy the peaceful ambiance. Additional highlights include central refrigerated air and heating, a storage shed, and new roofing in 2023. Don’t miss the opportunity to make this inviting, move-in ready home your own! Check out the 3D tour and call today to see in person.

    Zillow last checked:

    Listing updated:

    Listed by:

    Sylvia Humphreys 575-921-1094,

    Future Real Estate 575-415-4039

    Bought with:

    Elevated Team Cori Abel & Emily Kellam

    Future Real Estate

    Source: OCMLS,MLS#: 170981MLS Logo

    Facts & features

    Interior

    Bedrooms & bathrooms
    • Bedrooms: 3
    • Bathrooms: 2
    Bathroom
    • Features: Shower, Tub and Shower, Double Vanity
    Heating
    • Electric
    Cooling
    • Central Air
    Appliances
    • Included: Dryer, Dishwasher, Microwave, Refrigerator, Free-Standing Range/Oven, Gas Range/Oven, Washer, Electric Water Heater, Water Softener, Reverse Osmosis
    Features
    • Vaulted Ceiling(s), Walk-In Closet(s), Split Floor Plan, Ceiling Fan(s)
    • Flooring: Concrete, Partial Carpet, Tile
    • Windows: Window Coverings
    • Has fireplace: Yes
    • Fireplace features: Living Room, Gas
    Interior area
    • Total structure area: 1,727
    • Total interior livable area: 1,727 sqft

    Property

    Parking
    • Total spaces: 2
    • Parking features: No Carport, 2 Car Attached Garage, Garage Door Opener
    • Attached garage spaces: 2
    Features
    • Levels: One
    • Stories: 1
    • Patio & porch: Covered
    • Has spa: Yes
    • Spa features: Bath
    • Fencing: Block
    Lot
    • Size: 8,450 sqft
    • Dimensions: 0.194 Acres
    • Features: Desert Front, Grass Rear, Sprinklers In Rear, <1/2 Acre
    Details
    • Additional structures: Shed(s)
    • Parcel number: R021567
    • Zoning description: Single Family

    Construction

    Type & style
    • Home type: SingleFamily
    • Property subtype: Single Family Residence
    Materials
    • Stucco, Wood
    • Roof: Shingle
    Condition
    • Year built: 2003

    Utilities & green energy

    • Electric: Public
    • Sewer: Public Sewer
    • Water: Public

    Community & neighborhood

    Location
    • Region: Alamogordo
    • Subdivision: Mission Hills #2

    Other

    Other facts
    • Listing terms: VA Loan,Conventional,FHA,Cash

    Price history

    DateEventPrice
    7/14/2025Sold--
    Source: OCMLS #170981 Report a problem
    5/22/2025Contingent$310,000$180/sqft
    Source: OCMLS #170981 Report a problem
    5/15/2025Listed for sale$310,000$180/sqft
    Source: OCMLS #170981 Report a problem

    Public tax history

    YearProperty taxesTax assessment
    2025$1,936 +3.5%$75,880 +3%
    2024$1,871 +10.5%$73,670 +3%
    2023$1,693 +3.9%$71,525 +4.3%
    2022$1,629 -2%$68,597 +0.2%
    2021$1,662 +1%$68,489
    2020$1,646 +1.6%$68,489 +2%
    2019$1,621 +2.9%$67,146 +1%
    2018$1,576 +8.9%$66,481 +2%
    2017$1,447 +0.8%$65,178
    2016$1,437 $65,178
    2015-- $65,178

    Find assessor info on the county website

    Neighborhood: 88310

    Nearby schools

    GreatSchools rating
    Schools provided by the listing agent
    • Elementary: Desert Star
    • Middle: Mtn. View Middle
    • High: Desert Star

    Source: OCMLS. This data may not be complete. We recommend contacting the local school district to confirm school assignments for this home.

    Sell for more on Zillow
    Get a Zillow Showcase℠ listing at no additional cost and you could sell for .
    $308,800
    2% more
    +$6,176
    With Zillow Showcase(estimated)
    $314,976