Skip main navigation
Sold for $330,000
  • $330,000

    1053 Slater Way, Leland, NC 28451

    3beds
    1,697sqft
    Single Family Residence
    Built in 2009
    7,405.2 Square Feet Lot
    $342,900 Zestimate®
    $194/sqft
    $2,107 Estimated rent

    Home value

    $342,900

    $326,000 - $360,000

    $2,107/mo

    Zestimate® history
    Loading
    Loading...

    Owner options

    List your home for rent

    $2,107/mo

    Rent Zestimate®

    Find your next renter with Zillow Rental Manager. Plus, with online applications, you can quickly screen prospective tenants – for free.

    Learn more

    $2,107/mo

    Rent Zestimate®

    Refinance and save

    $1,917/mo

    Est. payment

    Refinancing to a lower rate could help reduce your monthly payments and save thousands over the life of the loan.

    See today's rates

    $1,917/mo

    Est. payment

    Explore your selling options

    Work with a Zillow partner agent

    Leverage their expertise and Zillow's premium Showcase listings to get your home seen by more buyers.

    Get started

    List with your own agent

    Get your home in front of millions of buyers by listing it on Zillow.

    Learn how to do it

    Sell it yourself

    Take full control of how buyers see your home on Zillow by listing For Sale by Owner (FSBO).

    List your home

    What's special

    Finished bonus roomKitchen islandHardwood floorsDog-friendly neighborhoodFaux wood blindsSeparate laundry roomStainless appliances
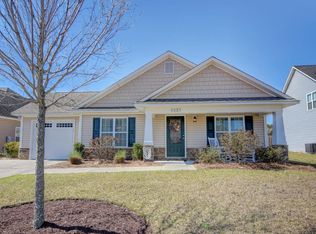
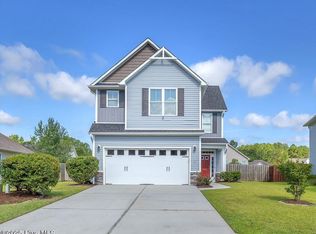
    This stunning home in Wedgewood at Lanvale Estates has 3 bedrooms and 2 full bathrooms on the primary level, plus a finished bonus room over the garage. Wonderful natural lighting throughout the home with faux wood blinds on all windows. Kitchen has hardwood floors, stainless appliances and a kitchen island. Enjoy the lovely screened back porch and large, partially fenced backyard. Separate laundry room. Quiet, dog-friendly neighborhood with access to private community pool and playground!

    Zillow last checked:

    Listing updated:

    Listed by:

    Brook Hall 910-477-2447,

    Wilmington Realty LLC

    Bought with:

    Donna Waller, 295463

    Ivester Jackson Christie's

    Source: Hive MLS,MLS#: 100364637MLS LogoOriginating MLS: Cape Fear Realtors MLS, Inc.

    Facts & features

    Interior

    Bedrooms & bathrooms
    • Bedrooms: 3
    • Bathrooms: 2
    • Full bathrooms: 2
    Primary bedroom
    • Level: Primary Living Area
    Dining room
    • Features: Combination
    Heating
    • Heat Pump, Electric
    Cooling
    • Central Air
    Appliances
    • Included: Electric Oven, Built-In Microwave, Washer, Refrigerator, Dryer, Disposal, Dishwasher
    • Laundry: Laundry Room
    Features
    • Master Downstairs, Walk-in Closet(s), Kitchen Island, Ceiling Fan(s), Blinds/Shades, Walk-In Closet(s)
    • Flooring: Carpet, Vinyl, Wood
    • Attic: Walk-In
    • Has fireplace: No
    • Fireplace features: None
    Interior area
    • Total structure area: 1,697
    • Total interior livable area: 1,697 sqft

    Property

    Parking
    • Total spaces: 2
    • Parking features: Off Street, Paved
    Features
    • Levels: One and One Half
    • Stories: 2
    • Patio & porch: Covered, Patio, Porch, Screened
    • Exterior features: Irrigation System
    • Fencing: Back Yard,Partial,Wood
    Lot
    • Size: 7,405 sqft
    • Dimensions: 62 x 124 x 53 x 124
    Details
    • Parcel number: 047hb003
    • Zoning: R15
    • Special conditions: Standard

    Construction

    Type & style
    • Home type: SingleFamily
    • Property subtype: Single Family Residence
    Materials
    • Stone, Vinyl Siding
    • Foundation: Slab
    • Roof: Shingle
    Condition
    • New construction: No
    • Year built: 2009

    Utilities & green energy

    • Sewer: Public Sewer
    • Water: Public
    • Utilities for property: Sewer Available, Water Available

    Community & neighborhood

    Location
    • Region: Leland
    • Subdivision: Wedgewood at Lanvale

    HOA & financial

    HOA
    • Has HOA: Yes
    • HOA fee: $620 monthly
    • Amenities included: Pool, Maintenance Common Areas, Management, Playground, Street Lights, Taxes, Termite Bond
    • Association name: Premier
    • Association phone: 910-679-3012

    Other

    Other facts
    • Listing agreement: Exclusive Right To Sell
    • Listing terms: Cash,Conventional,VA Loan
    • Road surface type: Paved

    Price history

    DateEventPrice
    7/31/2023Sold$330,000-4.3%$194/sqft
    Source: Hive MLS #100364637 Report a problem
    5/30/2023Pending sale$345,000$203/sqft
    Source: Hive MLS #100364637 Report a problem
    3/15/2023Price change$345,000-2.8%$203/sqft
    Source: Hive MLS #100364637 Report a problem
    2/8/2023Price change$355,000-1.1%$209/sqft
    Source: Hive MLS #100364637 Report a problem
    1/18/2023Listed for sale$359,000+63.3%$212/sqft
    Source: Hive MLS #100364637 Report a problem
    12/22/2009Sold$219,900$130/sqft
    Source: Hive MLS #30435683 Report a problem

    Public tax history

    YearProperty taxesTax assessment
    2025$2,221 $330,290
    2024$2,221 +6.3%$330,290
    2023$2,089 +34.1%$330,290 +74.2%
    2022$1,558 0%$189,580
    2021$1,558 +5.1%$189,580
    2020$1,483 +1%$189,580
    2019$1,468 +9.5%$189,580 +618.7%
    2018$1,341 +5.7%$26,380
    2017$1,269 $26,380
    2016$1,269 $26,380 -84.9%
    2015$1,269 +7.6%$174,900 -3.8%
    2014$1,180 $181,739
    2013-- --
    2012-- --
    2011-- --
    2010-- --

    Find assessor info on the county website

    Neighborhood: 28451

    Nearby schools

    GreatSchools rating
    Get a cash offer in 3 minutes
    Find out how much your home could sell for in as little as 3 minutes with a no-obligation cash offer.
    Estimated market value
    $342,900
    Get a cash offer in 3 minutes
    Find out how much your home could sell for in as little as 3 minutes with a no-obligation cash offer.
    Estimated market value
    $342,900