Introducing a stunningly renovated Kentford Garden masterpiece, this exquisite 4-bedroom, 5-bathroom David Weekley home boasts over 4,000 square feet of luxurious living space. Nestled in the prestigious Heathrow golf community, this gem offers unparalleled convenience to major thoroughfares including I-4, 417, and 429. Beyond its impeccable curb appeal lies a meticulously maintained residence featuring a flexible and functional floor plan. Ideal for modern living, this home showcases a dedicated office, versatile play/study area, and an expansive second floor (measuring a remarkable 34x24) complete with a full bath. The possibilities are endless - utilize this space as an in-law suite, a dynamic game/media room, or a sophisticated home office. The heart of the home, the kitchen, has been thoughtfully redesigned with quartzite countertops, pristine white cabinetry, a stunning marble backsplash, and a custom-crafted center island. Equipped with stainless steel under-mount sink and appliances, this culinary haven exudes both elegance and functionality. Seamlessly connected to the kitchen is the inviting family room, featuring a wood-burning fireplace and providing a seamless flow into the dining area - perfect for entertaining guests or cozy family gatherings. Retreat to the oversized master bedroom, adorned with tray ceilings and a striking rough-hewn white shiplap accent wall. The master suite has been tastefully remodeled to include a charming barn door leading to the ensuite bath, complete with a standalone shower, jetted tub, dual sinks, and a vanity. Additional enhancements include stylish Van Deusen Blue cabinetry and an expansive walk-in closet. Each of the three full baths on the first floor has been meticulously renovated with quartzite countertops, under-mount sinks, and elegant marble tile accents, ensuring both beauty and functionality. Step outside to discover your private oasis - a serene pool area with a soothing spa, accessible via a picturesque brick paver lanai and surrounded by lush landscaping, all enclosed under screening. Enhancements to the pool include its conversion to a salt system in 2018, complemented by a solar pool heating system and a new propane pool/spa heater, ensuring year-round enjoyment. Further upgrades to this exceptional residence include a new AC system (featuring 3 units) installed in 2019, bamboo flooring throughout the first floor in 2017, and refreshed landscaping in 2018, among many others. Don't miss the opportunity to experience luxury living at its finest - schedule your private viewing today and prepare to be captivated by all that this remarkable property has to offer.
Sold for $960,000
$960,000
1053 SURREYWOOD LANE, LAKE MARY, FL 32746
4beds
4,071sqft
Single Family Residence
Built in 2002
10,406 Square Feet Lot
$1,136,200 Zestimate®
$236/sqft
$5,840 Estimated rent
Home value
$1,136,200
$1.07M - $1.22M
$5,840/mo
Zestimate® history
Owner options
List your home for rent
$5,840/mo
Rent Zestimate®
Find your next renter with Zillow Rental Manager. Plus, with online applications, you can quickly screen prospective tenants – for free.
$5,840/mo
Rent Zestimate®
Refinance and save
$6,641/mo
Est. payment
Refinancing to a lower rate could help reduce your monthly payments and save thousands over the life of the loan.
$6,641/mo
Est. payment
Explore your selling options
Work with a Zillow partner agent
Leverage their expertise and Zillow's premium Showcase listings to get your home seen by more buyers.
Get startedList with your own agent
Get your home in front of millions of buyers by listing it on Zillow.
Learn how to do itSell it yourself
Take full control of how buyers see your home on Zillow by listing For Sale by Owner (FSBO).
List your homeWhat's special
Zillow last checked:
Listing updated:
Listed by:
Robert Foutz 407-227-0321,
ASSIST 2 SELL FOUTZ REALTY 407-330-4343
Bought with:
Crystal Adams, 3102973
RE/MAX INNOVATION
Source: Stellar MLS,MLS#: O6207650 Originating MLS: Orlando Regional
Originating MLS: Orlando Regional
Facts & features
Interior
Bedrooms & bathrooms
- Bedrooms: 4
- Bathrooms: 5
- Full bathrooms: 5
Rooms
- Room types: Breakfast Room Separate, Family Room, Dining Room, Living Room, Utility Room
Primary bedroom
- Features: Walk-In Closet(s)
- Level: First
- Dimensions: 21x15
Bedroom 2
- Features: Built-in Closet
- Level: First
- Dimensions: 14x10
Bedroom 3
- Features: Built-in Closet
- Level: First
- Dimensions: 13x12
Bedroom 4
- Features: Built-in Closet
- Level: First
- Dimensions: 14x12
Primary bathroom
- Features: Bath w Spa/Hydro Massage Tub, Tub with Separate Shower Stall
- Level: First
Bonus room
- Features: Built-in Closet
- Level: First
- Dimensions: 32x24
Dinette
- Level: First
- Dimensions: 12x11
Dining room
- Level: First
- Dimensions: 12x12
Family room
- Level: First
- Dimensions: 18x17
Kitchen
- Features: Pantry, Kitchen Island
- Level: First
- Dimensions: 15x15
Living room
- Level: First
- Dimensions: 14x13
Heating
- Central
Cooling
- Central Air, Zoned
Appliances
- Included: Dishwasher, Disposal, Electric Water Heater, Microwave, Range, Refrigerator
- Laundry: Inside, Laundry Room
Features
- Ceiling Fan(s), Crown Molding, High Ceilings, Kitchen/Family Room Combo, Open Floorplan, Primary Bedroom Main Floor, Split Bedroom, Stone Counters, Walk-In Closet(s)
- Flooring: Bamboo, Carpet, Ceramic Tile
- Windows: Blinds
- Has fireplace: Yes
- Fireplace features: Family Room, Wood Burning
Interior area
- Total structure area: 5,049
- Total interior livable area: 4,071 sqft
Property
Parking
- Total spaces: 3
- Parking features: Garage Door Opener
- Attached garage spaces: 3
Features
- Levels: Two
- Stories: 2
- Patio & porch: Covered, Deck, Patio, Porch, Screened
- Exterior features: Irrigation System, Sidewalk, Sprinkler Metered
- Has private pool: Yes
- Pool features: Gunite, In Ground, Salt Water, Screen Enclosure, Solar Heat
- Has spa: Yes
- Spa features: Heated, In Ground
Lot
- Size: 10,406 Square Feet
- Features: Sidewalk
Details
- Parcel number: 36192950800000570
- Zoning: RES
- Special conditions: None
Construction
Type & style
- Home type: SingleFamily
- Architectural style: Florida
- Property subtype: Single Family Residence
Materials
- Block, Stucco
- Foundation: Slab
- Roof: Tile
Condition
- New construction: No
- Year built: 2002
Utilities & green energy
- Sewer: Public Sewer
- Water: Public
- Utilities for property: Cable Available, Cable Connected, Street Lights
Community & HOA
Community
- Features: Clubhouse, Deed Restrictions, Gated Community - Guard, Golf Carts OK, Golf, Park, Playground, Sidewalks
- Security: Gated Community, Security System Owned, Smoke Detector(s)
- Pet fee: $0 monthly
- Subdivision: HEATHROW/KENTFORD GARDEN
HOA
- Has HOA: Yes
- Amenities included: Basketball Court, Clubhouse, Gated, Park, Playground, Security
- Services included: Private Road, Security
- HOA fee: $250 monthly
- HOA name: Sentry Management
- HOA phone: 407-333-0884
- Second HOA name: Heathrow Master Association
Location
- Region: Lake Mary
Financial & listing details
- Price per square foot: $236/sqft
- Tax assessed value: $903,752
- Annual tax amount: $7,273
- Date on market: 5/22/2024
- Cumulative days on market: 87 days
- Ownership: Fee Simple
- Total actual rent: 0
- Road surface type: Paved, Asphalt
Price history
| Date | Event | Price |
|---|---|---|
| 9/4/2024 | Sold | $960,000-4%$236/sqft |
Source:  Stellar MLS #O6207650 Report a problem Stellar MLS #O6207650 Report a problem | ||
| 8/7/2024 | Pending sale | $999,900$246/sqft |
Source: Stellar MLS #O6207650 Report a problem | ||
| 7/20/2024 | Price change | $999,900-2.4%$246/sqft |
Source: Stellar MLS #O6207650 Report a problem | ||
| 7/6/2024 | Price change | $1,025,000-2.4%$252/sqft |
Source: Stellar MLS #O6207650 Report a problem | ||
| 6/20/2024 | Price change | $1,050,000-2.3%$258/sqft |
Source: Stellar MLS #O6207650 Report a problem | ||
| 6/4/2024 | Listed for sale | $1,075,000$264/sqft |
Source: Stellar MLS #O6207650 Report a problem | ||
| 5/30/2024 | Pending sale | $1,075,000$264/sqft |
Source: Stellar MLS #O6207650 Report a problem | ||
| 5/22/2024 | Listed for sale | $1,075,000-2.1%$264/sqft |
Source: Stellar MLS #O6207650 Report a problem | ||
| 5/21/2024 | Listing removed | -- |
Source: Stellar MLS #T3524201 Report a problem | ||
| 5/5/2024 | Listed for sale | $1,097,777+102.2%$270/sqft |
Source: Stellar MLS #T3524201 Report a problem | ||
| 12/17/2013 | Sold | $543,000-1.3%$133/sqft |
Source: Stellar MLS #O5169611 Report a problem | ||
| 10/30/2013 | Price change | $549,900-4.4%$135/sqft |
Source: Orlando North Realty #O5169611 Report a problem | ||
| 10/2/2013 | Price change | $575,000-4.2%$141/sqft |
Source: Orlando North Realty #O5169611 Report a problem | ||
| 8/6/2013 | Price change | $599,900-4%$147/sqft |
Source: Orlando North Realty #O5169611 Report a problem | ||
| 7/26/2013 | Price change | $624,900-3.8%$154/sqft |
Source: Orlando North Realty #O5169611 Report a problem | ||
| 7/6/2013 | Listed for sale | $649,900$160/sqft |
Source: Orlando North Realty #O5169611 Report a problem | ||
Public tax history
| Year | Property taxes | Tax assessment |
|---|---|---|
| 2025 | $12,109 +69.6% | $903,752 +55.7% |
| 2024 | $7,138 +2.4% | $580,374 +3% |
| 2023 | $6,968 +2.4% | $563,470 +3% |
| 2022 | $6,801 -3.2% | $547,058 +3% |
| 2021 | $7,023 +0.7% | $531,124 +1.4% |
| 2020 | $6,975 +0.9% | $523,791 +2.3% |
| 2019 | $6,914 | $512,015 +1.9% |
| 2018 | $6,914 +0.8% | $502,468 +2.1% |
| 2017 | $6,862 +0.4% | $492,133 +1.4% |
| 2016 | $6,836 -1.8% | $485,385 0% |
| 2015 | $6,959 | $485,409 +0.8% |
| 2014 | $6,959 +10.8% | $481,557 +12.2% |
| 2013 | $6,278 +6.3% | $429,176 +1.7% |
| 2012 | $5,907 -5.5% | $422,002 -4% |
| 2011 | $6,250 -10.9% | $439,800 -9.2% |
| 2010 | $7,014 -2% | $484,240 -2.3% |
| 2009 | $7,155 -12.2% | $495,592 -14.4% |
| 2008 | $8,150 -6.8% | $578,628 -6.2% |
| 2007 | $8,741 -6% | $616,889 +2.5% |
| 2006 | $9,296 +26.6% | $601,843 +27.2% |
| 2005 | $7,343 +0% | $473,135 +3% |
| 2004 | $7,341 -2% | $459,354 +5.1% |
| 2003 | $7,491 +616.5% | $436,954 +628.3% |
| 2002 | $1,046 | $60,000 |
Find assessor info on the county website
Neighborhood: 32746
Nearby homes
- $853,5004 bd3 ba3.1k sqft1049 Surreywood Ln, Lake Mary, FL 32746Off Market

- $956,0004 bd3 ba3.4k sqft1057 Surreywood Ln, Lake Mary, FL 32746Off Market
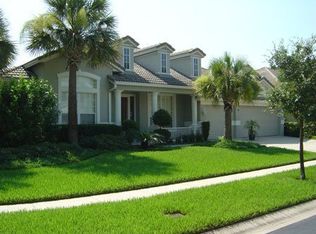
- $1,091,3004 bd4 ba4.1k sqft1091 Bloomsbury Run, Lake Mary, FL 32746Off Market
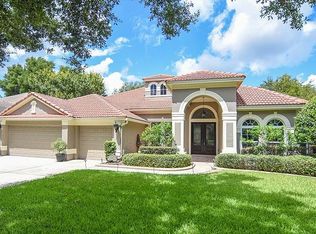
- $1,002,9004 bd4 ba3.8k sqft1087 Bloomsbury Run, Lake Mary, FL 32746Off Market

- $977,3004 bd4 ba3.9k sqft1045 Surreywood Ln, Lake Mary, FL 32746Off Market
- $1,019,6004 bd4 ba3.5k sqft1095 Bloomsbury Run, Lake Mary, FL 32746Off Market
- $1,070,0004 bd4 ba3.9k sqft1052 Surreywood Ln, Lake Mary, FL 32746Sold
- $921,9004 bd3 ba3.2k sqft1048 Surreywood Ln, Lake Mary, FL 32746Off Market
Nearby schools
GreatSchools rating
- 10/10Heathrow Elementary SchoolGrades: PK-5Distance: 1 mi
- 6/10Markham Woods Middle SchoolGrades: 6-8Distance: 0.9 mi
- 5/10Seminole High SchoolGrades: 9-12Distance: 5.3 mi
Get a cash offer in 3 minutes
Find out how much your home could sell for in as little as 3 minutes with a no-obligation cash offer.
Estimated market value
$1,136,200
Get a cash offer in 3 minutes
Find out how much your home could sell for in as little as 3 minutes with a no-obligation cash offer.
Estimated market value
$1,136,200
- Florida
- Seminole County
- Lake Mary
- 32746
- 1053 SURREYWOOD LANE
Nearby cities
Nearby neighborhoods
Nearby zip codes
Other Lake Mary Topics
