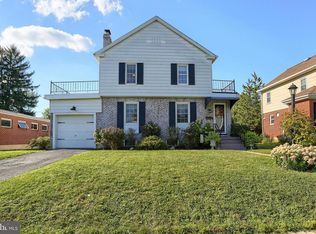
Welcome to this charming New Cumberland Borough home located in the desirable Drexel Hills neighborhood. The main level features two spacious living areas, an updated kitchen with stainless steel appliances, a separate dining area, and a convenient half bath. Upstairs, you will find three generously sized bedrooms along with an updated full bathroom. The partially finished basement offers additional living area, office space, a half bath, and tons of storage. Enjoy entertaining or just relaxing in the fully screened-in porch and sunroom, which also leads to a fenced-in backyard for privacy. This home truly has it all and offers an immense amount of space.
For sale
$369,900
1053 Swarthmore Rd, New Cumberland, PA 17070
3beds
2,248sqft
Single Family Residence
Built in 1957
10,454 Square Feet Lot
$364,300 Zestimate®
$165/sqft
$-- HOA
What's special
Tons of storageOffice spaceFenced-in backyard for privacyFully screened-in porchSeparate dining areaThree generously sized bedrooms
- 19 hours
- 364
- 28
Zillow last checked:
Listing updated:
Listed by:
BRANDON MARPOE 717-440-3328,
Iron Valley Real Estate of Central PA (717) 344-5950
Source: Bright MLS,MLS#: PACB2058874
Facts & features
Interior
Bedrooms & bathrooms
- Bedrooms: 3
- Bathrooms: 3
- Full bathrooms: 1
- 1/2 bathrooms: 2
- Main level bathrooms: 1
Basement
- Area: 300
Heating
- Heat Pump, Electric
Cooling
- Central Air, Electric
Appliances
- Included: Microwave, Dishwasher, Disposal, Dryer, Oven/Range - Electric, Refrigerator, Stainless Steel Appliance(s), Washer, Electric Water Heater
- Laundry: Main Level
Features
- Bathroom - Tub Shower, Breakfast Area, Ceiling Fan(s), Combination Dining/Living, Dining Area, Formal/Separate Dining Room, Pantry, Upgraded Countertops, Recessed Lighting, Dry Wall
- Flooring: Carpet, Ceramic Tile, Hardwood, Wood
- Doors: Insulated
- Windows: Bay/Bow, Replacement, Window Treatments
- Basement: Partially Finished
- Number of fireplaces: 1
- Fireplace features: Mantel(s), Stone, Wood Burning, Wood Burning Stove
Interior area
- Total structure area: 2,248
- Total interior livable area: 2,248 sqft
- Finished area above ground: 1,948
- Finished area below ground: 300
Property
Parking
- Total spaces: 1
- Parking features: Garage Faces Front, Concrete, Attached, Driveway
- Attached garage spaces: 1
- Has uncovered spaces: Yes
Accessibility
- Accessibility features: None
Features
- Levels: Multi/Split,Three
- Stories: 3
- Patio & porch: Patio, Porch, Screened
- Exterior features: Sidewalks
- Pool features: None
- Fencing: Aluminum,Privacy,Wood
- Has view: Yes
- View description: Garden
Lot
- Size: 10,454 Square Feet
- Features: Cleared, Corner Lot, Level, Sloped, Suburban
Details
- Additional structures: Above Grade, Below Grade, Outbuilding
- Parcel number: 26240809206
- Zoning: RESIDENTIAL
- Zoning description: Residential
- Special conditions: Standard
Construction
Type & style
- Home type: SingleFamily
- Architectural style: Traditional
- Property subtype: Single Family Residence
Materials
- Frame, Stone, Vinyl Siding
- Foundation: Active Radon Mitigation, Block
- Roof: Shingle
Condition
- Excellent
- New construction: No
- Year built: 1957
Utilities & green energy
- Electric: 200+ Amp Service, Circuit Breakers
- Sewer: Public Sewer
- Water: Public
- Utilities for property: Cable Available
Community & HOA
Community
- Security: Smoke Detector(s)
- Subdivision: Drexel Hills
HOA
- Has HOA: No
Location
- Region: New Cumberland
- Municipality: NEW CUMBERLAND BORO
Financial & listing details
- Price per square foot: $165/sqft
- Tax assessed value: $194,200
- Annual tax amount: $4,365
- Date on market: 9/27/2026
- Listing agreement: Exclusive Right To Sell
- Listing terms: Cash,Conventional,FHA,VA Loan
- Inclusions: All Appliances, Washer / Dryer
- Ownership: Fee Simple
- Road surface type: Paved
Estimated market value
$364,300
$346,000 - $383,000
$2,137/mo
Price history
| Date | Event | Price |
|---|---|---|
| 9/27/2026 | Listed for sale | $369,900+10.4%$165/sqft |
Source:  Bright MLS #PACB2058874 Report a problem Bright MLS #PACB2058874 Report a problem | ||
| 2/29/2024 | Sold | $335,100+6.4%$149/sqft |
Source: Bright MLS #PACB2027358 Report a problem | ||
| 2/9/2024 | Pending sale | $315,000$140/sqft |
Source: Bright MLS #PACB2027358 Report a problem | ||
| 2/7/2024 | Listed for sale | $315,000+76%$140/sqft |
Source: Bright MLS #PACB2027358 Report a problem | ||
| 8/27/2012 | Sold | $179,000-3.2%$80/sqft |
Source: Public Record Report a problem | ||
| 7/13/2012 | Price change | $184,900-1.1%$82/sqft |
Source: Exit Realty Capital Area #10221810 Report a problem | ||
| 6/9/2012 | Price change | $186,900-1.6%$83/sqft |
Source: Exit Realty Capital Area #10221810 Report a problem | ||
| 4/10/2012 | Listed for sale | $189,900$84/sqft |
Source: EXIT REALTY CAPITAL AREA Report a problem | ||
Public tax history
| Year | Property taxes | Tax assessment |
|---|---|---|
| 2026 | $4,272 +2.9% | $194,200 |
| 2025 | $4,153 +7.3% | $194,200 |
| 2024 | $3,869 +2.6% | $194,200 |
| 2023 | $3,771 +2.7% | $194,200 |
| 2022 | $3,673 | $194,200 |
| 2021 | $3,673 +3.9% | $194,200 |
| 2020 | $3,536 +190.8% | $194,200 |
| 2019 | $1,216 -64.1% | $194,200 |
| 2018 | $3,391 | $194,200 |
| 2017 | -- | $194,200 |
| 2016 | -- | $194,200 |
| 2015 | -- | $194,200 |
| 2014 | -- | $194,200 |
| 2013 | -- | $194,200 |
| 2012 | -- | $194,200 |
| 2011 | -- | $194,200 +22.2% |
| 2010 | -- | $158,860 |
| 2009 | -- | $158,860 |
| 2008 | -- | $158,860 |
| 2007 | -- | $158,860 |
| 2006 | -- | $158,860 |
| 2005 | -- | $158,860 +13.7% |
| 2004 | -- | $139,730 |
| 2003 | $650 | $139,730 |
| 2000 | -- | $139,730 |
Find assessor info on the county website
Monthly payment
Est. payment
Payment breakdown
Explore the cost of this home by adjusting the details. Changes won't be saved.Climate risks
Neighborhood: 17070
Nearby schools
Schools provided by the listing agent
- Elementary: Hillside
- Middle: New Cumberland
- High: Cedar Cliff
- District: West Shore
Source: Bright MLS. This data may not be complete. We recommend contacting the local school district to confirm school assignments for this home.

- $280,7003 bd3 ba1.2k sqft1101 Drexel Hills Blvd, New Cumberland, PA 17070Off Market
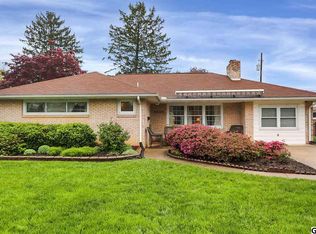
- $245,9002 bd1 ba1.2k sqft1051 Swarthmore Rd, New Cumberland, PA 17070Off Market
- $267,3002 bd1 ba1.1k sqft1044 Swarthmore Rd, New Cumberland, PA 17070Off Market
- $325,3003 bd2 ba1.8k sqft1049 Swarthmore Rd, New Cumberland, PA 17070Off Market
Similar homes
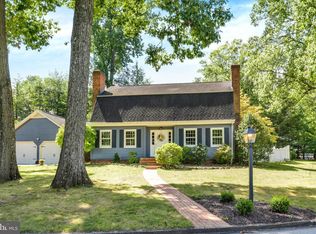
- $435,0003 bd3 ba3.1k sqft14 Timber Ln, New Cumberland, PA 17070For Sale
 MLS ID #PAYK2111938, JOY DANIELS, Joy Daniels Real Estate Group, Ltd. Bright MLS
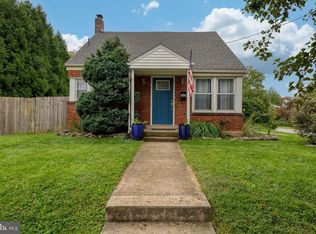
 - $315,0004 bd2 ba2.1k sqft1616 Maple St, New Cumberland, PA 17070For Sale
 MLS ID #PACB2058772, Joshua Johnson, Iron Valley Real Estate. Bright MLS
 - $329,9003 bd2 ba2k sqft729 Harding St, New Cumberland, PA 17070For Sale
 MLS ID #PACB2058386, Thomas Smarsh, Inch & Co. Real Estate, LLC. Bright MLS
 - $319,9003 bd2 ba1.8k sqft400 Beacon Hill Rd, New Cumberland, PA 17070For Sale
 MLS ID #PACB2058114, JAMIE FRY, Turn Key Realty Group. Bright MLS
 - $419,9904 bd3 ba2.3k sqft110 Rivoli Ct, New Cumberland, PA 17070New ConstructionMLS ID #PAYK2112250, Heather Richardson, NVR, INC.. Bright MLS
- $274,9003 bd2 ba1.1k sqft734 Elkwood Dr, New Cumberland, PA 17070For SaleMLS ID #PACB2058472, Lisa Renee, Keller Williams of Central PA. Bright MLS
- $395,0004 bd3 ba2.2k sqft8 Holly Dr, New Cumberland, PA 17070For SaleMLS ID #PAYK2110458, LISA MONTALVO, Turn Key Realty Group. Bright MLS
- $325,0003 bd2 ba1.3k sqft238 Haldeman Ave, New Cumberland, PA 17070For SaleMLS ID #PACB2056846, LINDA GOLDBERG, Iron Valley Real Estate of Central PA. Bright MLS
- $329,9004 bd2 ba2k sqft861 W Foxcroft Dr, Camp Hill, PA 17011For SaleMLS ID #PACB2058722, Adam Jovicevic, The Exchange Real Estate Company LLC. Bright MLS
- $469,9005 bd3 ba2.7k sqft115 Valley Rd, New Cumberland, PA 17070For SaleMLS ID #PACB2058260, MEGAN CALLAHAN, Coldwell Banker Realty. Bright MLS
- $499,9004 bd3 ba2.9k sqft900 Drexel Hills Blvd, New Cumberland, PA 17070For SaleMLS ID #PACB2058054, DALE E. STIPE, Coldwell Banker Realty. Bright MLS
- $420,0004 bd2 ba2.1k sqft7 Center Dr, Camp Hill, PA 17011For SaleMLS ID #PACB2058572, JOY DANIELS, Joy Daniels Real Estate Group, Ltd. Bright MLS
- $310,0003 bd3 ba1.9k sqft287 Fieldstone Ct #95, New Cumberland, PA 17070For SaleMLS ID #PAYK2112412, David Moyer, Coldwell Banker Realty. Bright MLS
- $429,9903 bd2 ba2.3k sqft101 Rivoli Ct, New Cumberland, PA 17070New ConstructionMLS ID #PAYK2110898, Heather Richardson, NVR, INC.. Bright MLS
- $284,9993 bd2 ba1.2k sqft922 Hummel Ave, Lemoyne, PA 17043For SaleMLS ID #PACB2058440, Naryel Torres Marrero, Berkshire Hathaway HomeServices Homesale Realty. Bright MLS
- $369,9903 bd3 ba2.6k sqft319 Pisa Ct, New Cumberland, PA 17070New ConstructionMLS ID #PAYK2109368, Heather Richardson, NVR, INC.. Bright MLS
- $369,9903 bd3 ba2.6k sqft317 Pisa Ct, New Cumberland, PA 17070New ConstructionMLS ID #PAYK2109372, Heather Richardson, NVR, INC.. Bright MLS
- $369,9903 bd3 ba2.6k sqft336 Pisa Ct, New Cumberland, PA 17070New ConstructionMLS ID #PAYK2108910, Heather Richardson, NVR, INC.. Bright MLS
- $369,1403 bd3 ba1.9k sqft310 Verona Dr, New Cumberland, PA 17070New ConstructionBright MLS
- $376,5703 bd3 ba2.1k sqft310 Pisa Ct, New Cumberland, PA 17070New ConstructionMLS ID #PAYK2109116, Heather Richardson, NVR, INC.. Bright MLS
