Skip main navigation
Sold for $765,000
  • $765,000

    1053 Terrace Dr, Lexington, NC 27295

    5beds
    3,643sqft
    Stick/Site Built, Residential, Single Family Residence
    Built in 2007
    1 Acres Lot
    $767,200 Zestimate®
    $--/sqft
    $3,900 Estimated rent

    Home value

    $767,200

    $706,000 - $836,000

    $3,900/mo

    Zestimate® history
    Loading
    Loading...

    Owner options

    List your home for rent

    $3,900/mo

    Rent Zestimate®

    Find your next renter with Zillow Rental Manager. Plus, with online applications, you can quickly screen prospective tenants – for free.

    Learn more

    $3,900/mo

    Rent Zestimate®

    Refinance and save

    $4,547/mo

    Est. payment

    Refinancing to a lower rate could help reduce your monthly payments and save thousands over the life of the loan.

    See today's rates

    $4,547/mo

    Est. payment

    Explore your selling options

    Work with a Zillow partner agent

    Leverage their expertise and Zillow's premium Showcase listings to get your home seen by more buyers.

    Get started

    List with your own agent

    Get your home in front of millions of buyers by listing it on Zillow.

    Learn how to do it

    Sell it yourself

    Take full control of how buyers see your home on Zillow by listing For Sale by Owner (FSBO).

    List your home

    What's special

    Soaring ceilingsWarm yet elevated interiorExpansive deckingRich hardwoodsFenced settingCustom built-insScreened porch
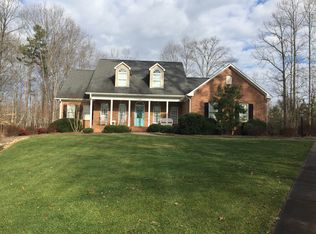
    Seller relocating; a rare opportunity for this stunning home. This thoughtfully curated home blends timeless design with effortless livability. Soaring ceilings, rich hardwoods, and custom built-ins create a warm yet elevated interior, while the open-concept living and chef’s kitchen flow seamlessly for both everyday living and entertaining. The main-level primary suite offers a private retreat, complemented by generous secondary spaces and flexible living areas. Outdoors: experience a true backyard sanctuary, screened porch, expansive decking, and a fenced setting all centered around a saltwater pool. Extensive updates throughout (see attached list). Ideally located with access to highly sought-after schools and just minutes to shopping, dining, and major conveniences. An exceptional opportunity to own a home where design, comfort, and location come together effortlessly! More photos coming soon.

    Zillow last checked:

    Listing updated:

    Listed by:

    Shaina Ellis 336-413-6868,

    Realty One Group Results

    Bought with:

    Sarah Haynes, 339371

    Leonard Ryden Burr Real Estate

    Source: Triad MLS,MLS#: 1218360MLS LogoOriginating MLS: Winston-Salem

    Facts & features

    Interior

    Bedrooms & bathrooms
    • Bedrooms: 5
    • Bathrooms: 5
    • Full bathrooms: 3
    • 1/2 bathrooms: 2
    • Main level bathrooms: 3
    Heating
    • Forced Air, Heat Pump, Electric, Propane
    Cooling
    • Central Air
    Appliances
    • Included: Dishwasher, Disposal, Free-Standing Range, Range Hood, Water Purifier, Gas Water Heater, Tankless Water Heater
    • Laundry: Dryer Connection, Main Level, Washer Hookup
    Features
    • Built-in Features, Ceiling Fan(s), Dead Bolt(s), Freestanding Tub, Kitchen Island, Pantry, Separate Shower, Vaulted Ceiling(s)
    • Flooring: Carpet, Concrete, Tile, Vinyl, Wood
    • Doors: Arched Doorways
    • Basement: Unfinished, Basement
    • Attic: Floored,Walk-In
    • Number of fireplaces: 1
    • Fireplace features: Gas Log, Living Room
    Interior area
    • Total structure area: 5,841
    • Total interior livable area: 3,643 sqft
    • Finished area above ground: 3,643

    Property

    Parking
    • Total spaces: 3
    • Parking features: Driveway, Garage, Paved, Garage Door Opener, Attached
    • Attached garage spaces: 3
    • Has uncovered spaces: Yes
    Features
    • Levels: Two
    • Stories: 2
    • Patio & porch: Porch
    • Exterior features: Lighting
    • Has private pool: Yes
    • Pool features: In Ground, Private
    • Fencing: Fenced
    Lot
    • Size: 1 Acres
    • Dimensions: 41' x 75' x 305' x 221' x 284'
    • Features: Not in Flood Zone
    Details
    • Parcel number: 03011F0000009000
    • Zoning: RA1
    • Special conditions: Owner Sale

    Construction

    Type & style
    • Home type: SingleFamily
    • Property subtype: Stick/Site Built, Residential, Single Family Residence
    Materials
    • Brick, Vinyl Siding
    Condition
    • Year built: 2007

    Utilities & green energy

    • Sewer: Public Sewer
    • Water: Public

    Community & neighborhood

    Security
    • Security features: Security System, Smoke Detector(s)
    Location
    • Region: Lexington
    • Subdivision: Meadow Lily

    HOA & financial

    HOA
    • Has HOA: Yes
    • HOA fee: $105 annually

    Other

    Other facts
    • Listing agreement: Exclusive Right To Sell
    • Listing terms: Cash,Conventional,FHA,USDA Loan,VA Loan

    Price history

    DateEventPrice
    6/1/2026Sold$765,000+1.1%
    Source: Triad MLS #1218360 Report a problem
    5/4/2026Pending sale$757,000
    Source: Triad MLS #1218360 Report a problem
    5/2/2026Listed for sale$757,000+7.8%
    Source: Triad MLS #1218360 Report a problem
    1/11/2024Sold$702,500-2.3%
    Source: Triad MLS #1116423 Report a problem
    12/10/2023Pending sale$719,000
    Source: Triad MLS #1116423 Report a problem
    8/18/2023Listed for sale$719,000+65.3%
    Source: Triad MLS #1116423 Report a problem
    9/12/2007Sold$435,000+713.1%$119/sqft
    Source: Public Record Report a problem
    2/5/2007Sold$53,500$15/sqft
    Source: Public Record Report a problem

    Public tax history

    YearProperty taxesTax assessment
    2025$3,634 +7.4%$567,760 +7.4%
    2024$3,385 $528,870
    2023$3,385 $528,870
    2022$3,385 $528,870
    2021$3,385 +9.9%$528,870 +9.9%
    2020$3,079 $481,030
    2019-- $481,030
    2018$2,938 $481,030
    2017$2,938 $481,030
    2016$2,938 $481,030
    2015$2,938 -3.6%$481,030 -2.2%
    2014$3,048 $491,640
    2013-- $491,640
    2012-- $491,640
    2011-- $491,640
    2010-- --
    2009-- --
    2008-- --

    Find assessor info on the county website

    Neighborhood: 27295

    Nearby schools

    GreatSchools rating
    Schools provided by the listing agent
    • Elementary: Friedberg
    • Middle: Oak Grove
    • High: Oak Grove

    Source: Triad MLS. This data may not be complete. We recommend contacting the local school district to confirm school assignments for this home.

    Get a cash offer in 3 minutes
    Find out how much your home could sell for in as little as 3 minutes with a no-obligation cash offer.
    Estimated market value
    $767,200
    Get a cash offer in 3 minutes
    Find out how much your home could sell for in as little as 3 minutes with a no-obligation cash offer.
    Estimated market value
    $767,200