Welcome to 1053 The Old Drive, a delightful haven nestled in the coveted Country Club West neighborhood of Pebble Beach. This captivating residence offers a single-level layout with three bedrooms, three and a half bathrooms, an office, and over 2,000 sq ft of living space. The heart of this home is its seamless flow and spacious design, featuring hardwood floors, a spacious kitchen, and an oversized primary suite. Step out to the generous backyard perfect for entertaining and relaxation. With ample room for gatherings, gardening, and play, this space is a canvas for your imagination. You will also find a bonus parking area which is large enough to accommodate an RV. A short stroll leads you to the stunning Pebble Beach Coastline and nearby beaches, offering the ultimate coastal retreat. Embrace the art of easy living in this thoughtfully designed home, where comfort and practicality intertwine seamlessly. Come home and indulge in the best of Pebble Beach's renowned lifestyle.
Sold for $2,575,000
$2,575,000
1053 The Old Dr, Pebble Beach, CA 93953
3beds
2,025sqft
Single Family Residence, Residential
Built in 1952
10,300 Square Feet Lot
$3,186,100 Zestimate®
$1,272/sqft
$7,753 Estimated rent
Home value
$3,186,100
$2.87M - $3.60M
$7,753/mo
Zestimate® history
Owner options
List your home for rent
$7,753/mo
Rent Zestimate®
Find your next renter with Zillow Rental Manager. Plus, with online applications, you can quickly screen prospective tenants – for free.
$7,753/mo
Rent Zestimate®
Refinance and save
$16,131/mo
Est. payment
Refinancing to a lower rate could help reduce your monthly payments and save thousands over the life of the loan.
$16,131/mo
Est. payment
Explore your selling options
Work with a Zillow partner agent
Leverage their expertise and Zillow's premium Showcase listings to get your home seen by more buyers.
Get startedList with your own agent
Get your home in front of millions of buyers by listing it on Zillow.
Learn how to do itSell it yourself
Take full control of how buyers see your home on Zillow by listing For Sale by Owner (FSBO).
List your homeWhat's special
Hardwood floorsSpacious designNearby beachesOversized primary suiteSpacious kitchen
Zillow last checked:
Listing updated:
Listed by:
Strock Team 70010201 831-688-9800,
eXp Realty of California Inc 888-584-9427,
Nicollette Eason 02074629 831-595-0009,
eXp Realty of California Inc
Bought with:
Julie Kavanaugh, 01271808
Carmel Coast Estate, Inc.
MaryJane Caputo, 01438868
Carmel Coast Estate, Inc.
Source: MLSListings Inc,MLS#: ML81939733
Facts & features
Interior
Bedrooms & bathrooms
- Bedrooms: 3
- Bathrooms: 4
- Full bathrooms: 3
- 1/2 bathrooms: 1
Rooms
- Room types: Office
Bedroom
- Features: PrimaryBedroomonGroundFloor
Bathroom
- Features: DoubleSinks, ShowersoverTubs2plus, Skylight, Tile, TubinPrimaryBedroom
Dining room
- Features: FormalDiningRoom
Family room
- Features: SeparateFamilyRoom
Kitchen
- Features: Countertop_Stone, Pantry
Heating
- Central Forced Air, Fireplace(s)
Cooling
- None
Appliances
- Included: Dishwasher, Double Oven, Oven/Range
- Laundry: Inside, In Utility Room
Features
- One Or More Skylights
- Flooring: Carpet, Hardwood
- Number of fireplaces: 1
- Fireplace features: Living Room
Interior area
- Total structure area: 2,025
- Total interior livable area: 2,025 sqft
Property
Parking
- Total spaces: 5
- Parking features: Attached, Parking Area, Oversized
- Attached garage spaces: 1
Features
- Stories: 1
- Patio & porch: Balcony/Patio, Deck
- Exterior features: Back Yard, Fenced
- Fencing: Back Yard
Lot
- Size: 10,300 Square Feet
Details
- Parcel number: 007231014000
- Zoning: Residential
- Special conditions: Standard
Construction
Type & style
- Home type: SingleFamily
- Property subtype: Single Family Residence, Residential
Materials
- Foundation: Raised
- Roof: Composition
Condition
- New construction: No
- Year built: 1952
Utilities & green energy
- Gas: PublicUtilities
- Sewer: Public Sewer
- Water: Public
- Utilities for property: Public Utilities, Water Public
Community & HOA
Location
- Region: Pebble Beach
Financial & listing details
- Price per square foot: $1,272/sqft
- Tax assessed value: $2,626,500
- Annual tax amount: $29,733
- Date on market: 8/24/2023
- Listing agreement: ExclusiveRightToSell
Price history
| Date | Event | Price |
|---|---|---|
| 10/20/2023 | Sold | $2,575,000-2.8%$1,272/sqft |
Source:  MLSListings Inc #ML81939733 Report a problem MLSListings Inc #ML81939733 Report a problem | ||
| 9/26/2023 | Pending sale | $2,650,000$1,309/sqft |
Source: MLSListings Inc #ML81939733 Report a problem | ||
| 9/1/2023 | Contingent | $2,650,000$1,309/sqft |
Source: MLSListings Inc #ML81939733 Report a problem | ||
| 8/24/2023 | Listed for sale | $2,650,000$1,309/sqft |
Source: MLSListings Inc #ML81939733 Report a problem | ||
Public tax history
| Year | Property taxes | Tax assessment |
|---|---|---|
| 2025 | $29,733 +5.1% | $2,626,500 +2% |
| 2024 | $28,295 +1284.5% | $2,575,000 +2320.5% |
| 2023 | $2,044 +3.7% | $106,384 +2% |
| 2022 | $1,970 +3.4% | $104,299 +2% |
| 2021 | $1,905 +3.3% | $102,255 +1% |
| 2020 | $1,844 +4.7% | $101,208 +2% |
| 2019 | $1,762 +3.2% | $99,224 +2% |
| 2018 | $1,708 +2.8% | $97,279 +2% |
| 2017 | $1,662 +1.8% | $95,372 +2% |
| 2016 | $1,632 +7.6% | $93,503 +1.5% |
| 2015 | $1,517 | $92,099 +2% |
| 2014 | $1,517 | $90,296 +2.5% |
| 2012 | -- | $88,128 +2% |
| 2011 | -- | $86,401 +0.8% |
| 2010 | -- | $85,756 -0.2% |
| 2009 | -- | $85,961 +2% |
| 2008 | -- | $84,277 +2% |
| 2007 | -- | $82,625 +2% |
| 2006 | -- | $81,006 +2% |
| 2005 | -- | $79,419 +2% |
| 2004 | -- | $77,863 +1.9% |
| 2003 | -- | $76,437 +2% |
| 2002 | -- | $74,939 +2% |
| 2001 | $1,068 | $73,471 +2% |
| 2000 | -- | $72,031 |
Find assessor info on the county website
Neighborhood: 93953
Nearby homes
- $2,697,9004 bd3 ba2k sqft1049 The Old Dr, Pebble Beach, CA 93953Off Market
- $2,224,2003 bd3 ba1.8k sqft1055 The Old Dr, Pebble Beach, CA 93953Off Market
- $2,236,7003 bd2 ba1.8k sqft1057 The Old Dr, Pebble Beach, CA 93953Off Market
- $2,235,9002 bd2 ba2.1k sqft1047 The Old Dr, Pebble Beach, CA 93953Off Market
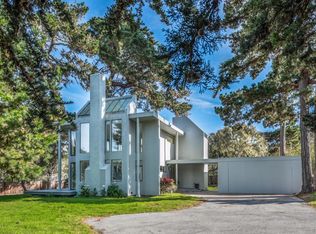
- $2,069,0003 bd3 ba1.9k sqft1052 The Old Dr, Pebble Beach, CA 93953Off Market
- $1,650,0003 bd1 ba1.1k sqft1056 The Old Dr, Pebble Beach, CA 93953Off Market
- $2,117,7003 bd2 ba1.5k sqft1061 The Old Dr, Pebble Beach, CA 93953Off Market
- $1,769,7003 bd2 ba1.5k sqft1048 The Old Dr, Pebble Beach, CA 93953Off Market
Nearby schools
GreatSchools rating
- 6/10Forest Grove Elementary SchoolGrades: K-5Distance: 1.2 mi
- 9/10Pacific Grove Middle SchoolGrades: 6-8Distance: 1.7 mi
- 10/10Pacific Grove High SchoolGrades: 9-12Distance: 1.4 mi
Schools provided by the listing agent
- Elementary: ForestGroveElementary
- Middle: PacificGroveMiddle
- High: PacificGroveHigh
- District: PacificGroveUnified
Source: MLSListings Inc. This data may not be complete. We recommend contacting the local school district to confirm school assignments for this home.
Get a cash offer in 3 minutes
Find out how much your home could sell for in as little as 3 minutes with a no-obligation cash offer.
Estimated market value
$3,186,100
Get a cash offer in 3 minutes
Find out how much your home could sell for in as little as 3 minutes with a no-obligation cash offer.
Estimated market value
$3,186,100
- California
- Monterey County
- Del Monte Forest
- 93953
- 1053 The Old Dr
Nearby cities
Nearby zip codes
Other Del Monte Forest Topics
- Apartments for Rent in 93953
- Houses for Sale in 93953
- Houses for Rent in 93953
- 93953 Real Estate
- Del Monte Forest Condos
- Houses for Sale in Del Monte Forest
- Newest Listings in Del Monte Forest
- Del Monte Forest Home Values
- Del Monte Forest Real Estate Agents
- Del Monte Forest Refinance
- Del Monte Forest Mortgage Rates
