Skip main navigation
Closed
  • $515,000

    1053 Treaty Oaks Dr, Nashville, TN 37209

    3beds
    1,480sqft
    Horizontal Property Regime - Detached, Residential
    Built in 2017
    871 Square Feet Lot
    $518,400 Zestimate®
    $348/sqft
    $2,957 Estimated rent

    Home value

    $518,400

    $487,000 - $555,000

    $2,957/mo

    Zestimate® history
    Loading
    Loading...

    Owner options

    List your home for rent

    $2,957/mo

    Rent Zestimate®

    Find your next renter with Zillow Rental Manager. Plus, with online applications, you can quickly screen prospective tenants – for free.

    Learn more

    $2,957/mo

    Rent Zestimate®

    Refinance and save

    $3,214/mo

    Est. payment

    Refinancing to a lower rate could help reduce your monthly payments and save thousands over the life of the loan.

    See today's rates

    $3,214/mo

    Est. payment

    Explore your selling options

    Work with a Zillow partner agent

    Leverage their expertise and Zillow's premium Showcase listings to get your home seen by more buyers.

    Get started

    List with your own agent

    Get your home in front of millions of buyers by listing it on Zillow.

    Learn how to do it

    Sell it yourself

    Take full control of how buyers see your home on Zillow by listing For Sale by Owner (FSBO).

    List your home

    What's special

    Well-maintained dog parkExtra storageStainless steel appliancesSpacious kitchenLight-filled living spacesVaulted ceilingsLarge windows
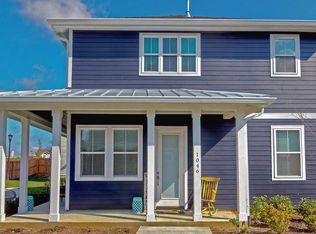
    A picture-perfect southern cottage in Treaty Oaks! From the front porch looking over lush green community square, to the light-filled living spaces, this is a house to call home. Treaty Oaks offers ample parking directly outside your back door, a well-maintained dog park, and quick access to all the best restaurants in The Nations. Tall ceilings and large windows create an inviting envelope for a spacious kitchen with plenty of counter space, stainless steel appliances and extra storage. Generously proportioned bedrooms upstairs feel even grander with vaulted ceilings and extra windows looking over green spaces. Downstairs, the third bedroom or office offers a separate entrance and full bath.

    Zillow last checked:

    Listing updated:

    Listed by:

    Pete Jones 615-881-5529,

    Compass,

    Amy Clitheroe 615-953-7266,

    Compass

    Bought with:

    Brian Giangiulio, 358314

    The Ashton Real Estate Group of RE/MAX Advantage

    Source: RealTracs MLS as distributed by MLS GRID,MLS#: 2898338MLS Logo

    Facts & features

    Interior

    Bedrooms & bathrooms
    • Bedrooms: 3
    • Bathrooms: 2
    • Full bathrooms: 2
    • Main level bedrooms: 1
    Bedroom 1
    • Area: 120 Square Feet
    • Dimensions: 10x12
    Bedroom 2
    • Area: 168 Square Feet
    • Dimensions: 14x12
    Bedroom 3
    • Area: 120 Square Feet
    • Dimensions: 10x12
    Heating
    • Central
    Cooling
    • Central Air
    Appliances
    • Included: Cooktop, Gas Range, Dishwasher, Dryer, Microwave, Refrigerator, Stainless Steel Appliance(s), Washer
    • Laundry: Electric Dryer Hookup, Washer Hookup
    Features
    • Bookcases, Built-in Features, Ceiling Fan(s), Extra Closets, High Ceilings
    • Flooring: Carpet, Concrete, Wood
    • Has fireplace: No
    Interior area
    • Total structure area: 1,480
    • Total interior livable area: 1,480 sqft
    • Finished area above ground: 1,480

    Property

    Parking
    • Total spaces: 2
    • Parking features: Driveway
    • Uncovered spaces: 2
    Features
    • Levels: Two
    • Stories: 2
    • Patio & porch: Porch, Covered
    • Exterior features: Smart Lock(s)
    Lot
    • Size: 871 Square Feet
    Details
    • Parcel number: 091060L03000CO
    • Special conditions: Standard
    • Other equipment: Air Purifier

    Construction

    Type & style
    • Home type: SingleFamily
    • Property subtype: Horizontal Property Regime - Detached, Residential
    Materials
    • Frame
    Condition
    • New construction: No
    • Year built: 2017

    Utilities & green energy

    • Sewer: Public Sewer
    • Water: Public
    • Utilities for property: Water Available

    Community & HOA

    Community
    • Subdivision: Treaty Oaks Cottages
    HOA
    • Has HOA: Yes
    • Amenities included: Dog Park, Sidewalks
    • Services included: Maintenance Grounds, Insurance, Pest Control, Trash
    • HOA fee: $130 monthly
    • Second HOA fee: $395 one time
    Location
    • Region: Nashville

    Financial & listing details

    • Price per square foot: $348/sqft
    • Tax assessed value: $525,900
    • Annual tax amount: $2,865
    • Date on market: 5/30/2025

    Price history

    DateEventPrice
    6/24/2025Sold$515,000-1.9%$348/sqft
    Source: RealTracs MLS as distributed by MLS GRID #2898338 Report a problem
    6/14/2025Pending sale$524,900$355/sqft
    Source: RealTracs MLS as distributed by MLS GRID #2898338 Report a problem
    6/10/2025Contingent$524,900$355/sqft
    Source: RealTracs MLS as distributed by MLS GRID #2898338 Report a problem
    5/30/2025Listed for sale$524,900$355/sqft
    Source: RealTracs MLS as distributed by MLS GRID #2898338 Report a problem
    5/29/2025Listing removed$524,900-0.9%$355/sqft
    Source: RealTracs MLS as distributed by MLS GRID #2871618 Report a problem
    5/9/2025Listed for sale$529,900+60.6%$358/sqft
    Source: RealTracs MLS as distributed by MLS GRID #2871618 Report a problem
    5/3/2018Sold$329,900$223/sqft
    Source: Public Record Report a problem
    2/25/2018Listed for sale$329,900$223/sqft
    Source: Benchmark Realty, LLC #1886329 Report a problem

    Public tax history

    YearProperty taxesTax assessment
    2025$3,700 +29.1%$131,475 +49.3%
    2024$2,865 $88,050
    2023$2,865 $88,050
    2022$2,865 -1%$88,050
    2021$2,895 -8.7%$88,050 +17.2%
    2020$3,172 +33.8%$75,150
    2019$2,371 $75,150
    2018$2,371 0%$75,150 +401%
    2017$2,371 +401%$15,000 +100%
    2016$473 +39.7%$7,500
    2015$339 $7,500
    Find assessor info on the county website

    Neighborhood: The Nations

    Nearby schools

    GreatSchools rating
    Schools provided by the listing agent
    • Elementary: Cockrill Elementary
    • Middle: Moses McKissack Middle
    • High: Pearl Cohn Magnet High School

    Source: RealTracs MLS as distributed by MLS GRID. This data may not be complete. We recommend contacting the local school district to confirm school assignments for this home.

    Get a cash offer in 3 minutes
    Find out how much your home could sell for in as little as 3 minutes with a no-obligation cash offer.
    Estimated market value
    $518,400
    Get a cash offer in 3 minutes
    Find out how much your home could sell for in as little as 3 minutes with a no-obligation cash offer.
    Estimated market value
    $518,400