Skip main navigation
Closed
  • $370,000

    1053 W 850 S, Union Mills, IN 46382

    3beds
    2,212sqft
    Single Family Residence
    Built in 1973
    2 Acres Lot
    $390,300 Zestimate®
    $167/sqft
    $2,470 Estimated rent

    Home value

    $390,300

    $301,000 - $503,000

    $2,470/mo

    Zestimate® history
    Loading
    Loading...

    Owner options

    List your home for rent

    $2,470/mo

    Rent Zestimate®

    Find your next renter with Zillow Rental Manager. Plus, with online applications, you can quickly screen prospective tenants – for free.

    Learn more

    $2,470/mo

    Rent Zestimate®

    Refinance and save

    $2,240/mo

    Est. payment

    Refinancing to a lower rate could help reduce your monthly payments and save thousands over the life of the loan.

    See today's rates

    $2,240/mo

    Est. payment

    Explore your selling options

    Work with a Zillow partner agent

    Leverage their expertise and Zillow's premium Showcase listings to get your home seen by more buyers.

    Get started

    List with your own agent

    Get your home in front of millions of buyers by listing it on Zillow.

    Learn how to do it

    Sell it yourself

    Take full control of how buyers see your home on Zillow by listing For Sale by Owner (FSBO).

    List your home

    What's special

    Partially finished full basementPeaceful farmlandVersatile bonus roomsSerene viewsSprawling brick ranchLarge finished sunroom
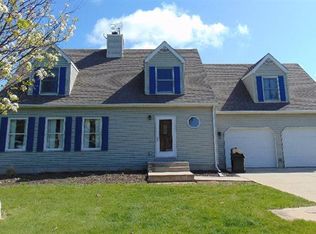
    Nestled on a picturesque 2-acre lot surrounded by peaceful farmland in a highly sought-after area, this sprawling brick ranch offers timeless charm and abundant space. Featuring 3 bedrooms and 2 bathrooms, the home has been lovingly maintained and thoughtfully updated for comfortable living. The main floor includes a sunken living room, a convenient laundry area, and a large finished sunroom off the dining area--perfect for enjoying morning coffee or entertaining year-round. Just off the sunroom, a spacious 15' x 41' rear deck offers the perfect setting for relaxing, dining, or hosting gatherings while taking in the serene views. The partially finished full basement includes two versatile bonus rooms with endless potential for a home office, gym, or guest space. A newer forced-air gas furnace ensures efficient comfort, while a wood-burning furnace provides a cozy, cost-effective alternative heating option. Outside, a 32' x 48' pole barn with a finished concrete floor and a 16' x 16' loft adds exceptional versatility for storage, hobbies, or workshop use. Wonderfully situated to enjoy its scenic surroundings, this property offers a perfect blend of comfort, functionality, and peaceful country living just minutes from modern amenities.

    Zillow last checked:

    Listing updated:

    Listed by:

    Mary Beth Meyers,

    McColly Real Estate 219-462-2411

    Bought with:

    Terry McCaleb, RB14052133

    Brokerworks Group

    Source: NIRA as distributed by MLS GRID,MLS#: 821789MLS Logo

    Facts & features

    Interior

    Bedrooms & bathrooms
    • Bedrooms: 3
    • Bathrooms: 2
    • Full bathrooms: 2
    Rooms
    • Room types: Bedroom 2, Other Room, Primary Bedroom, Living Room, Laundry, Kitchen, Dining Room, Bonus Room, Bedroom 3
    Primary bedroom
    • Area: 192
    • Dimensions: 12.0 x 16.0
    Bedroom 2
    • Area: 126
    • Dimensions: 12.0 x 10.5
    Bedroom 3
    • Area: 132
    • Dimensions: 12.0 x 11.0
    Bonus room
    • Description: Bonus room 1
    • Area: 170.18
    • Dimensions: 13.4 x 12.7
    Bonus room
    • Description: Bonus room 2
    • Area: 191.77
    • Dimensions: 12.7 x 15.1
    Dining room
    • Area: 129.15
    • Dimensions: 12.3 x 10.5
    Kitchen
    • Area: 161.28
    • Dimensions: 12.8 x 12.6
    Laundry
    • Area: 37.05
    • Dimensions: 5.7 x 6.5
    Living room
    • Area: 320.25
    • Dimensions: 30.5 x 10.5
    Other
    • Description: Finished Sunroom
    • Area: 198
    • Dimensions: 16.5 x 12.0
    Heating
    • Forced Air, Other
    Appliances
    • Included: Dishwasher, Microwave, Water Softener Owned, Washer, Refrigerator, Gas Water Heater, Dryer
    • Laundry: Gas Dryer Hookup, Washer Hookup, Main Level, Laundry Room
    Features
    • Ceiling Fan(s), Pantry, Vaulted Ceiling(s), Other, Laminate Counters, Entrance Foyer, Crown Molding
    • Windows: Insulated Windows
    • Basement: Daylight,Partially Finished,Full
    • Number of fireplaces: 1
    • Fireplace features: Blower Fan, Wood Burning, Living Room
    Interior area
    • Total structure area: 2,212
    • Total interior livable area: 2,212 sqft
    • Finished area above ground: 1,850

    Property

    Parking
    • Total spaces: 2
    • Parking features: Attached, Driveway, Paved, Other, Garage Faces Side
    • Attached garage spaces: 2
    • Has uncovered spaces: Yes
    Features
    • Levels: One
    • Patio & porch: Covered, Enclosed, Front Porch, Deck
    • Exterior features: Other, Private Yard, Storage
    • Pool features: None
    • Has view: Yes
    • View description: Neighborhood, Rural
    Lot
    • Size: 2 Acres
    • Features: Back Yard, Other, Landscaped, Front Yard
    Details
    • Parcel number: 461414200004000056
    • Zoning description: Rural Residential
    • Special conditions: None

    Construction

    Type & style
    • Home type: SingleFamily
    • Property subtype: Single Family Residence
    Condition
    • New construction: No
    • Year built: 1973

    Utilities & green energy

    • Electric: 200+ Amp Service
    • Sewer: Septic Tank
    • Water: Well
    • Utilities for property: Electricity Connected, Natural Gas Connected

    Community & HOA

    Community
    • Security: Carbon Monoxide Detector(s), Smoke Detector(s)
    • Subdivision: None
    HOA
    • Has HOA: No
    Location
    • Region: Union Mills

    Financial & listing details

    • Price per square foot: $167/sqft
    • Tax assessed value: $230,000
    • Annual tax amount: $2,362
    • Date on market: 6/2/2025
    • Listing agreement: Exclusive Right To Sell
    • Listing terms: Cash,USDA Loan,VA Loan,FHA,Conventional

    Price history

    DateEventPrice
    7/18/2025Sold$370,000-1.3%$167/sqft
    Source: NIRA as distributed by MLS GRID #821789 Report a problem
    6/13/2025Pending sale$375,000$170/sqft
    Source: NIRA as distributed by MLS GRID #821789 Report a problem
    6/10/2025Price change$375,000-3.8%$170/sqft
    Source: NIRA as distributed by MLS GRID #821789 Report a problem
    6/4/2025Pending sale$389,900$176/sqft
    Source: NIRA as distributed by MLS GRID #821789 Report a problem
    6/2/2025Listed for sale$389,900$176/sqft
    Source: NIRA as distributed by MLS GRID #821789 Report a problem

    Public tax history

    YearProperty taxesTax assessment
    2025$2,279 +1.5%$230,000 +2.4%
    2024$2,245 -2.9%$224,500 +0.1%
    2023$2,311 +6.4%$224,200 +2.8%
    2022$2,173 +3.1%$218,100 +6.6%
    2021$2,108 -0.2%$204,600 +3.4%
    2020$2,111 +11.5%$197,800 -0.4%
    2019$1,894 -3.7%$198,500 +5.4%
    2018$1,967 +16.6%$188,300 -0.7%
    2017$1,686 +5.2%$189,600 +3.8%
    2016$1,603 +14%$182,600 +14.6%
    2014$1,405 -3.2%$159,300 -0.6%
    2013$1,451 $160,200 -1.9%
    2010-- $163,300
    Find assessor info on the county website

    Neighborhood: 46382

    Nearby schools

    GreatSchools rating
    Schools provided by the listing agent
    • Elementary: South Central Elementary

    Source: NIRA as distributed by MLS GRID. This data may not be complete. We recommend contacting the local school district to confirm school assignments for this home.

    Get pre-qualified for a loan
    At Zillow Home Loans, we can pre-qualify you in as little as 5 minutes with no impact to your credit score.

    An equal housing lender. NMLS #10287.