Skip main navigation
Sold for $420,000
  • $420,000

    1053 W Century Dr #102, Louisville, CO 80027

    2beds
    1,232sqft
    Single Family Residence
    Built in 2005
    1,232 Square Feet Lot
    $415,300 Zestimate®
    $341/sqft
    $2,756 Estimated rent

    Home value

    $415,300

    $382,000 - $449,000

    $2,756/mo

    Zestimate® history
    Loading
    Loading...

    Owner options

    List your home for rent

    $2,756/mo

    Rent Zestimate®

    Find your next renter with Zillow Rental Manager. Plus, with online applications, you can quickly screen prospective tenants – for free.

    Learn more

    $2,756/mo

    Rent Zestimate®

    Refinance and save

    $3,153/mo

    Est. payment

    Refinancing to a lower rate could help reduce your monthly payments and save thousands over the life of the loan.

    See today's rates

    $3,153/mo

    Est. payment

    Explore your selling options

    Work with a Zillow partner agent

    Leverage their expertise and Zillow's premium Showcase listings to get your home seen by more buyers.

    Get started

    List with your own agent

    Get your home in front of millions of buyers by listing it on Zillow.

    Learn how to do it

    Sell it yourself

    Take full control of how buyers see your home on Zillow by listing For Sale by Owner (FSBO).

    List your home

    What's special

    Well-preserved original elementsGenerous walk-in closet storageSpacious roomsSprawling patioOpen-concept designExpansive patioWood-framed frosted sliding door
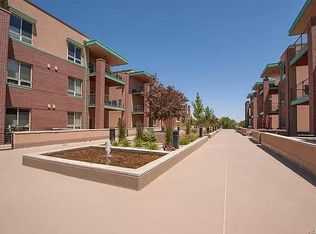
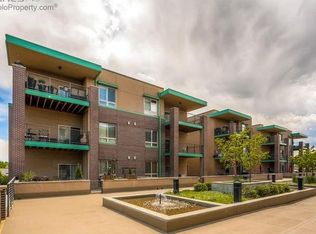
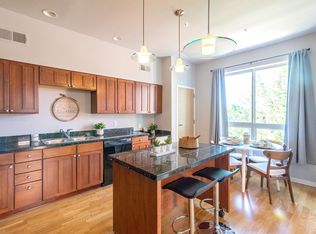
    This house comes with a REDUCED RATE as of 03/05/2025 through List & Lock . This is a seller paid rate-buydown that reduces the buyer's interest rate and monthly payment. Terms apply, see disclosures for more information. Ground-level condo where classic elegance meets contemporary potential. 2-bedroom, 2-bath features a sprawling patio, ideal for dining or cultivating a serene garden retreat. Inside, well-preserved original elements are perfect backdrop for your personal style, while the open-concept design seamlessly connects living areas. Wood-framed frosted sliding door artfully divides secondary bedroom from social areas, preserving openness while offering privacy. Currently being used as a den. Bedrooms: Spacious rooms with generous walk-in closet storage. Dual Full Bathrooms: Ensuring convenience for residents and visitors alike. Kitchen: Retains original character while being fully functional, complete with a mobile island. Outdoor Oasis, the crown jewel of this retreat, the expansive patio, a rarity in city dwellings. Envision lazy Sunday brunches amidst lush greenery or hosting vibrant summer soirees under the open sky. Convenience and Accessibility: Situated on the ground floor, this condo offers effortless entry without needing stairs, ideal for those prioritizing ease of access. The property includes two designated parking spaces in a secure underground lot, with elevator access. Prime Location: Nestled in the heart of the city, this condo places you within walking distance of shopping, food, one of the best donut shops in the area and efficient public transit options, embodying the essence of urban convenience. Additional Amenities HOA covers utilities (water, sewer, gas, electricity), waste management, snow removal, and internet service. All kitchen appliances included. This turnkey property is move-in ready and waiting for its new owner. Don't let this exceptional urban sanctuary slip away - arrange a viewing today and step into your future home!

    Zillow last checked:

    Listing updated:

    Listed by:

    Danna Hinz 303-666-6500,

    RE/MAX Alliance-Lsvl,

    Melanie Miller 303-521-6501,

    RE/MAX Alliance-Lsvl

    Bought with:

    Non-IRES Agent

    Non-IRES

    Source: IRES as distributed by MLS GRID,MLS#: 1024410MLS Logo

    Facts & features

    Interior

    Bedrooms & bathrooms
    • Bedrooms: 2
    • Bathrooms: 2
    • Full bathrooms: 2
    • Main level bathrooms: 2
    Primary bedroom
    • Description: Carpet
    • Features: 5 Piece Primary Bath
    • Level: Main
    • Area: 195 Square Feet
    • Dimensions: 13 x 15
    Bedroom 2
    • Description: Carpet
    • Level: Main
    • Area: 150 Square Feet
    • Dimensions: 10 x 15
    Dining room
    • Description: Laminate
    • Level: Main
    • Area: 80 Square Feet
    • Dimensions: 8 x 10
    Kitchen
    • Description: Laminate
    • Level: Main
    • Area: 88 Square Feet
    • Dimensions: 8 x 11
    Laundry
    • Description: Laminate
    • Level: Main
    • Area: 20 Square Feet
    • Dimensions: 5 x 4
    Living room
    • Description: Laminate
    • Level: Main
    • Area: 216 Square Feet
    • Dimensions: 12 x 18
    Heating
    • Forced Air
    Cooling
    • Ceiling Fan(s)
    Appliances
    • Included: Electric Range, Dishwasher, Refrigerator, Microwave
    • Laundry: Washer/Dryer Hookup
    Features
    • Eat-in Kitchen, Open Floorplan, Pantry, Walk-In Closet(s), Kitchen Island
    • Basement: None
    • Has fireplace: Yes
    • Fireplace features: Living Room
    Interior area
    • Total structure area: 1,232
    • Total interior livable area: 1,232 sqft
    • Finished area above ground: 1,232

    Property

    Parking
    • Total spaces: 2
    • Parking features: Garage
    • Garage spaces: 2
    • Details: Underground
    Accessibility
    • Accessibility features: Level Lot, Low Carpet, Accessible Doors, No Stairs, Main Floor Bath, Accessible Bedroom, Stall Shower, Main Level Laundry, Accessible Elevator Installed
    Features
    • Levels: One
    • Stories: 1
    • Entry location: 1st Floor
    • Patio & porch: Patio
    • Fencing: Fenced,Other
    Lot
    • Size: 1,232 Square Feet
    • Features: Paved, Sidewalks
    Details
    • Parcel number: R0511017
    • Zoning: Residental
    • Special conditions: Private Owner

    Construction

    Type & style
    • Home type: SingleFamily
    • Architectural style: Contemporary
    • Property subtype: Single Family Residence
    • Attached to another structure: Yes
    Materials
    • Brick
    • Roof: Rubber
    Condition
    • New construction: No
    • Year built: 2005

    Utilities & green energy

    • Electric: Excel
    • Gas: Excel
    • Sewer: Public Sewer
    • Water: City
    • Utilities for property: Natural Gas Available, Electricity Available, Cable Available
    Green energy
    • Energy efficient items: Windows

    Community & HOA

    Community
    • Features: Security Building, Elevator
    • Subdivision: Pavilion Lofts Condos 1
    HOA
    • Has HOA: Yes
    • Services included: Trash, Snow Removal, Management, Exterior Maintenance, Cable TV, Water, Heat, Electricity, Sewer
    • HOA fee: $667 monthly
    • HOA name: MSI
    • HOA phone: 720-974-4177
    Location
    • Region: Louisville

    Financial & listing details

    • Price per square foot: $341/sqft
    • Tax assessed value: $554,400
    • Annual tax amount: $3,042
    • Date on market: 1/11/2025
    • Listing terms: Cash,Conventional,FHA,VA Loan
    • Exclusions: Washer and dryer
    • Electric utility on property: Yes

    Price history

    DateEventPrice
    4/24/2025Sold$420,000-4.5%$341/sqft
    Source: IRES as distributed by MLS GRID #1024410 Report a problem
    3/18/2025Pending sale$440,000$357/sqft
    Source: IRES as distributed by MLS GRID #1024410 Report a problem
    2/11/2025Price change$440,000-4.3%$357/sqft
    Source: IRES as distributed by MLS GRID #1024410 Report a problem
    1/21/2025Price change$460,000-3.2%$373/sqft
    Source: IRES as distributed by MLS GRID #1024410 Report a problem
    1/11/2025Listed for sale$475,000+82.7%$386/sqft
    Source: IRES as distributed by MLS GRID #1024410 Report a problem
    6/23/2014Sold$260,000+14.5%$211/sqft
    Source: Public Record Report a problem
    1/8/2014Sold$227,000$184/sqft
    Source: Public Record Report a problem
    10/2/2009Sold$227,000-4.2%$184/sqft
    Source: Public Record Report a problem
    8/8/2009Price change$237,000+4.4%$192/sqft
    Source: NRT Denver #590301 Report a problem
    5/27/2009Price change$227,000-6.2%$184/sqft
    Source: NRT Denver #590301 Report a problem
    4/11/2009Price change$242,000-12%$196/sqft
    Source: NRT Denver #590301 Report a problem
    3/7/2009Price change$274,900-3.5%$223/sqft
    Source: NRT Denver #590301 Report a problem
    2/11/2009Price change$284,900+1.8%$231/sqft
    Source: NRT Denver #590301 Report a problem
    8/21/2008Listed for sale$279,900$227/sqft
    Source: NRT Denver #578450 Report a problem

    Public tax history

    YearProperty taxesTax assessment
    2025$3,042 +1.7%$34,650 -7.7%
    2024$2,991 +4.6%$37,534 -1%
    2023$2,859 -7.1%$37,898 +27.6%
    2022$3,077 +11.5%$29,704 -10.6%
    2021$2,760 $33,219 +12.6%
    2020$2,760 +7.4%$29,494
    2019$2,569 $29,494 +2.6%
    2018$2,569 $28,757 -9.5%
    2017$2,569 +41%$31,792 +53.5%
    2016$1,822 +5.5%$20,712 +16.2%
    2015$1,727 +13.4%$17,822
    2014$1,524 -4%$17,822
    2013$1,587 +0.9%$17,822 -4.3%
    2012$1,573 -19%$18,626
    2011$1,942 +6.2%--
    2010$1,829 +26.2%$23,280
    2009$1,449 $23,280
    Find assessor info on the county website

    Neighborhood: 80027

    Nearby schools

    GreatSchools rating
    Schools provided by the listing agent
    • Elementary: Fireside,Louisville
    • Middle: Monarch
    • High: Monarch

    Source: IRES as distributed by MLS GRID. This data may not be complete. We recommend contacting the local school district to confirm school assignments for this home.

    Get a cash offer in 3 minutes
    Find out how much your home could sell for in as little as 3 minutes with a no-obligation cash offer.
    Estimated market value
    $415,300
    Get a cash offer in 3 minutes
    Find out how much your home could sell for in as little as 3 minutes with a no-obligation cash offer.
    Estimated market value
    $415,300