Skip main navigation
Closed
  • $230,000

    1053 W Ogden Ave APT 148, Naperville, IL 60563

    2beds
    1,050sqft
    Condominium, Single Family Residence
    Built in 1970
    -- sqft lot
    $247,900 Zestimate®
    $219/sqft
    $2,038 Estimated rent

    Home value

    $247,900

    $236,000 - $260,000

    $2,038/mo

    Zestimate® history
    Loading
    Loading...

    Owner options

    List your home for rent

    $2,038/mo

    Rent Zestimate®

    Find your next renter with Zillow Rental Manager. Plus, with online applications, you can quickly screen prospective tenants – for free.

    Learn more

    $2,038/mo

    Rent Zestimate®

    Refinance and save

    $2,131/mo

    Est. payment

    Refinancing to a lower rate could help reduce your monthly payments and save thousands over the life of the loan.

    See today's rates

    $2,131/mo

    Est. payment

    Explore your selling options

    Work with a Zillow partner agent

    Leverage their expertise and Zillow's premium Showcase listings to get your home seen by more buyers.

    Get started

    List with your own agent

    Get your home in front of millions of buyers by listing it on Zillow.

    Learn how to do it

    Sell it yourself

    Take full control of how buyers see your home on Zillow by listing For Sale by Owner (FSBO).

    List your home

    What's special

    Modern finishesModern convenient livingHeritage woodsHood ventPrivate patioButler pantryFresh neutral paint
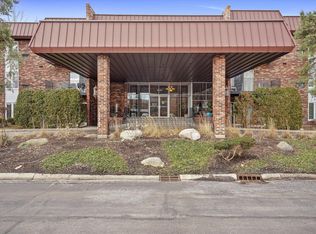
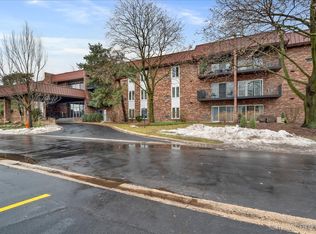
    "Best City to Live in America" ranked Niche's 2024 **This beautifully updated 2-bedroom, 2-bathroom condo offers everything you need for modern convenient living in a fantastic location! Step inside and be greeted by fresh, modern finishes: NEW Wide Plank Laminate flooring, white doors, trim and tall baseboards, fresh Neutral paint, and recessed lighting throughout create a Bright and airy feel ~Open Kitchen: Featuring tall white Shaker cabinets, butler pantry, sleek Corian countertops, mosaic back-splash, all Newer stainless steel appliances and hood vent (2yrs), Enjoy dining at the island open to stylish living room featuring a trendy shiplap accent wall and a sliding door that opens to Private Patio with Beautiful Perennials ~ ~Relax in your Spacious Luxurious Master Suite adorned with premium carpet and pad (2022), large custom walk-in closet, and ensuite with elegant granite countertop, and Step-in Shower ~Even the smallest of details have been Updated: New Ceiling Fans, toilets, faucets, and electrical outlets with USB ports ~vinyl thermo-pane windows ~Staying cool with two brand New A/C units or take advantage of the sparkling pool to cool off on those hot summer days ~Clubhouse available for rent for your larger gatherings ~Game time is on with basketball and tennis courts on the grounds ~Take notice of the fresh and recently remodel building (summer of 2023) ~ NO Special Assessments Here! BEST PART? This condo is just 2 miles to Downtown and the Metra Station! Less than 1 mile to multi-use trails, boating, fishing, and picnics at McDowell Forest Preserve and Heritage Woods. Don't miss your chance to live in this stunning condo in a top-rated city. Tour it before it's GONE!!

    Zillow last checked:

    Listing updated:

    Listed by:

    Marla Kubik, ABR,PSA 630-347-4460,

    RE/MAX All Pro

    Bought with:

    Algenia Capuano

    Baird & Warner

    Source: MRED as distributed by MLS GRID,MLS#: 12016784MLS Logo

    Facts & features

    Interior

    Bedrooms & bathrooms
    • Bedrooms: 2
    • Bathrooms: 2
    • Full bathrooms: 2
    Rooms
    • Room types: Walk In Closet
    Primary bedroom
    • Features: Flooring (Carpet), Window Treatments (Blinds, Curtains/Drapes), Bathroom (Full)
    • Level: Main
    • Area: 216 Square Feet
    • Dimensions: 18X12
    Bedroom 2
    • Features: Flooring (Wood Laminate), Window Treatments (Blinds)
    • Level: Main
    • Area: 168 Square Feet
    • Dimensions: 14X12
    Kitchen
    • Features: Kitchen (Island, Pantry-Closet, Updated Kitchen), Flooring (Wood Laminate)
    • Level: Main
    • Area: 128 Square Feet
    • Dimensions: 16X08
    Living room
    • Features: Flooring (Wood Laminate), Window Treatments (Blinds)
    • Level: Main
    • Area: 384 Square Feet
    • Dimensions: 24X16
    Walk in closet
    • Features: Flooring (Carpet)
    • Level: Main
    • Area: 64 Square Feet
    • Dimensions: 8X8
    Heating
    • Steam, Baseboard, Indv Controls
    Cooling
    • Wall Unit(s)
    Appliances
    • Included: Range, Microwave, Dishwasher, Refrigerator, Stainless Steel Appliance(s), Range Hood
    • Laundry: Common Area
    Features
    • 1st Floor Bedroom, 1st Floor Full Bath
    • Flooring: Laminate
    • Basement: None
    Interior area
    • Total structure area: 0
    • Total interior livable area: 1,050 sqft

    Property

    Parking
    • Total spaces: 2
    • Parking features: Asphalt, Unassigned, Off Street, Guest, Driveway, On Site, Owned
    • Has uncovered spaces: Yes
    Accessibility
    • Accessibility features: No Disability Access
    Features
    • Patio & porch: Patio
    • Pool features: In Ground
    Lot
    • Features: Landscaped
    Details
    • Parcel number: 0711409116
    • Special conditions: None
    • Other equipment: Intercom, Ceiling Fan(s)

    Construction

    Type & style
    • Home type: Condo
    • Property subtype: Condominium, Single Family Residence
    Materials
    • Brick
    • Foundation: Brick/Mortar, Concrete Perimeter
    • Roof: Asphalt
    Condition
    • New construction: No
    • Year built: 1970
    Details
    • Builder model: 1ST FLR CONDO

    Utilities & green energy

    • Electric: Circuit Breakers
    • Sewer: Public Sewer
    • Water: Lake Michigan

    Community & HOA

    Community
    • Security: Carbon Monoxide Detector(s)
    • Subdivision: Cress Creek
    HOA
    • Has HOA: Yes
    • Amenities included: Bike Room/Bike Trails, Coin Laundry, Elevator(s), Storage, Pool, Tennis Court(s), Clubhouse
    • Services included: Heat, Water, Gas, Parking, Insurance, Clubhouse, Pool, Exterior Maintenance, Lawn Care, Scavenger, Snow Removal
    • HOA fee: $425 monthly
    Location
    • Region: Naperville

    Financial & listing details

    • Price per square foot: $219/sqft
    • Tax assessed value: $50,069
    • Annual tax amount: $2,270
    • Date on market: 4/4/2024
    • Listing terms: Cash
    • Ownership: Condo

    Price history

    DateEventPrice
    4/30/2024Sold$230,000+7%$219/sqft
    Source: MRED as distributed by MLS GRID #12016784 Report a problem
    4/5/2024Contingent$214,900$205/sqft
    Source: MRED as distributed by MLS GRID #12016784 Report a problem
    4/4/2024Listed for sale$214,900+59.2%$205/sqft
    Source: MRED as distributed by MLS GRID #12016784 Report a problem
    2/11/2022Sold$135,000$129/sqft
    Source: Public Record Report a problem
    11/30/2021Sold$135,000-2.2%$129/sqft
    Source: MRED as distributed by MLS GRID #11163520 Report a problem
    10/28/2021Contingent$138,000$131/sqft
    Source: MRED as distributed by MLS GRID #11163520 Report a problem
    10/18/2021Price change$138,000-8%$131/sqft
    Source: MRED as distributed by MLS GRID #11163520 Report a problem
    10/5/2021Listed for sale$150,000$143/sqft
    Source: MRED as distributed by MLS GRID #11163520 Report a problem
    7/27/2021Contingent$150,000$143/sqft
    Source: MRED as distributed by MLS GRID #11163520 Report a problem
    7/21/2021Listed for sale$150,000+11.1%$143/sqft
    Source: MRED as distributed by MLS GRID #11163520 Report a problem
    7/11/2008Sold$135,000+51.7%$129/sqft
    Source: Public Record Report a problem
    10/20/2000Sold$89,000$85/sqft
    Source: Public Record Report a problem

    Public tax history

    YearProperty taxesTax assessment
    2024$2,580 +7.5%$50,069 +11.3%
    2023$2,400 +5.7%$44,990 +9.4%
    2022$2,271 +4.2%$41,140 +3.7%
    2021$2,180 +0.3%$39,670
    2020$2,173 +4.5%$39,670 +5.1%
    2019$2,080 +20.2%$37,730 +16.3%
    2018$1,730 +2.8%$32,430 +3.5%
    2017$1,683 +3.4%$31,330 +4.2%
    2016$1,629 +1%$30,060 +5.3%
    2015$1,613 -10%$28,540 -5.8%
    2014$1,793 +0.6%$30,290 -0.7%
    2013$1,783 -13.1%$30,500 -15.7%
    2012$2,052 +0.2%$36,200 -6.4%
    2011$2,047 -13.2%$38,690 -16.1%
    2010$2,358 +1.9%$46,110 -4%
    2009$2,315 +2.5%$48,030 +1.8%
    2008$2,258 +4.4%$47,180 +5.8%
    2007$2,163 +5.9%$44,590 +7.8%
    2006$2,042 +5.5%$41,360 +7.7%
    2005$1,936 +3%$38,390 +5.8%
    2004$1,880 +1.3%$36,270 +6.8%
    2003$1,856 +11.5%$33,960 +11.1%
    2002$1,665 +11%$30,570 +9.9%
    2001$1,500 +31.1%$27,810 +9.7%
    2000$1,144 $25,360
    Find assessor info on the county website

    Neighborhood: Cress Creek

    Nearby schools

    GreatSchools rating
    Schools provided by the listing agent
    • Elementary: Mill Street Elementary School
    • Middle: Jefferson Junior High School
    • High: Naperville North High School
    • District: 203

    Source: MRED as distributed by MLS GRID. This data may not be complete. We recommend contacting the local school district to confirm school assignments for this home.

    Get a cash offer in 3 minutes
    Find out how much your home could sell for in as little as 3 minutes with a no-obligation cash offer.
    Estimated market value
    $247,900
    Get a cash offer in 3 minutes
    Find out how much your home could sell for in as little as 3 minutes with a no-obligation cash offer.
    Estimated market value
    $247,900