Check out this absolutely STUNNING brand new home in Seymour! This is truly a rare find with too many custom features to list! As you walk in through the front door, you will be greeted by tall ceilings finished in dark car siding, and an open concept that give this home that elegant and spacious feel that will have you falling in love. In the kitchen you will find all stainless appliances, granite countertops, solid wood cabinetry with soft-close hinges, and a very large island perfect for prepping meals or entertaining guests. Flowing from the dining room and kitchen is a beautiful french door leading out to a 12 x 20 covered back porch overlooking the back yard and open hayfield. This outdoor space is perfect for those summer evening BBQ's or drinking your morning coffee. On one side of the house, you will find the master suite complete with a double vanity, jetted tub, walk-in shower, and large walk-in closet. The other side features two spare bedrooms and a second full bathroom. This home also features a spacious two car garage with a climate controlled storage/utility area, all sitting on a level half acre lot with two large white oaks in the front for shade. You truly have to see this home to appreciate it, schedule your showing today!
Closed
Price Unknown
1053 W Thoroughfare Street, Seymour, MO 65746
3beds
1,570sqft
Single Family Residence
Built in 2024
0.5 Acres Lot
$288,100 Zestimate®
$--/sqft
$1,782 Estimated rent
Home value
$288,100
$274,000 - $303,000
$1,782/mo
Zestimate® history
Owner options
List your home for rent
$1,782/mo
Rent Zestimate®
Find your next renter with Zillow Rental Manager. Plus, with online applications, you can quickly screen prospective tenants – for free.
$1,782/mo
Rent Zestimate®
Refinance and save
Refinancing to a lower rate could help reduce your monthly payments and save thousands over the life of the loan.
Explore your selling options
Work with a Zillow partner agent
Leverage their expertise and Zillow's premium Showcase listings to get your home seen by more buyers.
Get startedList with your own agent
Get your home in front of millions of buyers by listing it on Zillow.
Learn how to do itSell it yourself
Take full control of how buyers see your home on Zillow by listing For Sale by Owner (FSBO).
List your homeWhat's special
Level half acre lotSpacious two car garageMaster suiteDouble vanityClimate controlled storageStainless appliancesOutdoor space
Zillow last checked:
Listing updated:
Listed by:
Braden Bruce 417-259-6881,
Sho-Me Real Estate
Bought with:
Braden Bruce, 2023030369
Sho-Me Real Estate
Source: SOMOMLS as distributed by MLS GRID,MLS#: 60266922
Facts & features
Interior
Bedrooms & bathrooms
- Bedrooms: 3
- Bathrooms: 2
- Full bathrooms: 2
Heating
- Central, Heat Pump, Electric
Cooling
- Ceiling Fan(s), Central Air, Heat Pump
Appliances
- Included: Dishwasher, Free-Standing Electric Oven, Microwave, Refrigerator
- Laundry: In Garage, W/D Hookup
Features
- Granite Counters, Vaulted Ceiling(s), Walk-In Closet(s), Walk-in Shower
- Flooring: Vinyl
- Has basement: No
- Attic: Pull Down Stairs
- Has fireplace: No
Interior area
- Total structure area: 1,570
- Total interior livable area: 1,570 sqft
- Finished area above ground: 1,570
- Finished area below ground: 0
Property
Parking
- Total spaces: 2
- Parking features: Driveway, Garage Faces Front
- Attached garage spaces: 2
- Has uncovered spaces: Yes
Features
- Levels: One
- Stories: 1
- Patio & porch: Covered, Front Porch, Rear Porch
- Exterior features: Rain Gutters
- Has spa: Yes
- Spa features: Bath
Lot
- Size: 0.5 Acres
- Dimensions: 113.52 x 183.94
Details
- Parcel number: N/A
Construction
Type & style
- Home type: SingleFamily
- Property subtype: Single Family Residence
Materials
- Stone, Vinyl Siding
- Foundation: Poured Concrete
Condition
- New construction: Yes
- Year built: 2024
Utilities & green energy
- Sewer: Public Sewer
- Water: Public
Community & HOA
Community
- Subdivision: Webster-Not in List
Location
- Region: Seymour
Financial & listing details
- Date on market: 4/26/2024
- Listing terms: Cash,Conventional,FHA,USDA/RD,VA Loan
Price history
| Date | Event | Price |
|---|---|---|
| 6/17/2024 | Sold | -- |
Source:  SOMOMLS as distributed by MLS GRID #60266922 Report a problem SOMOMLS as distributed by MLS GRID #60266922 Report a problem | ||
| 5/3/2024 | Pending sale | $279,900$178/sqft |
Source: SOMOMLS as distributed by MLS GRID #60266922 Report a problem | ||
| 4/26/2024 | Listed for sale | $279,900$178/sqft |
Source: SOMOMLS as distributed by MLS GRID #60266922 Report a problem | ||
Public tax history
Tax history is unavailable.
Neighborhood: 65746
Nearby homes
- $223,4003 bd2 ba1.3k sqft1054 Thoroughfare, Seymour, MO 65746Off Market
- $183,400-- bd-- ba1.1k sqft1250 Peewee Crossing Rd, Seymour, MO 65746Off Market
- $157,7003 bd2 ba1.2k sqft121 S Hodge Ave, Seymour, MO 65746Off Market
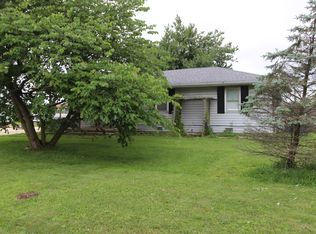
- $--0.54 Acres1045 Thoroughfare St, Seymour, MO 65746Sold

- $172,500-- bd-- ba1k sqft113 Hodge St, Seymour, MO 65746Off Market
- $--3 bd1 ba1k sqft113 S Hodge St, Seymour, MO 65746Sold
- $195,500-- bd-- ba-- sqft1048 W Thoroughfare St, Seymour, MO 65746Off Market
- $170,800-- bd-- ba-- sqft1048 W Thoroughfare St, Seymour, MO 65746Off Market
Nearby schools
GreatSchools rating
- 4/10Seymour Elementary SchoolGrades: PK-5Distance: 1.1 mi
- 8/10Seymour Middle SchoolGrades: 6-8Distance: 1 mi
- 6/10Seymour High SchoolGrades: 9-12Distance: 1.1 mi
Schools provided by the listing agent
- Elementary: Seymour
- Middle: Seymour
- High: Seymour
Source: SOMOMLS as distributed by MLS GRID. This data may not be complete. We recommend contacting the local school district to confirm school assignments for this home.
- Missouri
- Webster County
- Seymour
- 65746
- 1053 W Thoroughfare Street
Nearby cities
Nearby zip codes
Other Seymour Topics
