Imagine the serenity of falling asleep to sound of the passing river, eating fresh caught trout for dinner, rocking on the front porch watching the river pass by, or enjoying endless hiking, biking, fishing, and trails all with no HOA and just 10 minutes outside of Loveland. Welcome home to this stunning riverfront property that features 3 bed/2 full bath, 1584 Sq. Ft. and just over an acre of private mountain property. The main floor boasts an open floorplan with espresso engineered hardwood flooring, newly added mini-split A/C, spacious living room with inviting stand-alone wood stove, dining room with direct access to the East deck space, and kitchen with corian countertops featuring an eat-in island for three, under cabinet Kangen Alkaline water system, and stainless steel appliances. The main floor is also home to the laundry/utility room with included washer and dryer (just 9 months old), a full bath with jetted tub & custom sink, and main floor bedroom with included murphy bed. The upper level features a second bedroom with ample closet space, a full bath with jetted tub and shower with custom sink and tile, and the relaxing primary retreat with extended walk-in closet space. Three storage sheds are also included with the sale, one of which is insulated (previously used as a she-shed), along with a backyard firepit, a ride-on mower and many furnishings. Enjoy all these great amenities, privacy and space while still being located within 10 minutes of Carter Lake, shopping, dining, and with easy access to Highway 34, Downtown Loveland, Drake and Estes Park. With the breath-taking views of the Big Thompson River, mountains & canyon, and the opportunity to be able to enjoy the privacy of fishing on 220 feet of private river front, don't miss this once in a lifetime opportunity to own this riverfront oasis, schedule your showing today!
Sold for $670,000
$670,000
1053 W US Highway 34 #A, Loveland, CO 80537
3beds
1,584sqft
Single Family Residence
Built in 2016
1.32 Acres Lot
$677,200 Zestimate®
$423/sqft
$2,512 Estimated rent
Home value
$677,200
$643,000 - $711,000
$2,512/mo
Zestimate® history
Owner options
List your home for rent
$2,512/mo
Rent Zestimate®
Find your next renter with Zillow Rental Manager. Plus, with online applications, you can quickly screen prospective tenants – for free.
$2,512/mo
Rent Zestimate®
Refinance and save
$3,926/mo
Est. payment
Refinancing to a lower rate could help reduce your monthly payments and save thousands over the life of the loan.
$3,926/mo
Est. payment
Explore your selling options
Work with a Zillow partner agent
Leverage their expertise and Zillow's premium Showcase listings to get your home seen by more buyers.
Get startedList with your own agent
Get your home in front of millions of buyers by listing it on Zillow.
Learn how to do itSell it yourself
Take full control of how buyers see your home on Zillow by listing For Sale by Owner (FSBO).
List your homeWhat's special
Stand-alone wood stoveBackyard firepitEat-in islandDowntown lovelandJetted tubCustom sinkFresh caught trout
Zillow last checked:
Listing updated:
Listed by:
James Atzenbeck II 303-386-5562 jim@homelime.com,
Resident Realty South Metro,
Megan Denham 720-280-4332,
Resident Realty North Metro LLC
Bought with:
Bianca Bismark, 100101025
RE/MAX Mountain Brokers
Source: REcolorado as distributed by MLS GRID,MLS#: 8817092
Facts & features
Interior
Bedrooms & bathrooms
- Bedrooms: 3
- Bathrooms: 2
- Full bathrooms: 2
- Main level bathrooms: 1
- Main level bedrooms: 1
Primary bedroom
- Description: Carpet Flooring, Ceiling Fan, Extended Walk-In Closet Space And Pristine River And Mountain Views
- Level: Upper
Bedroom
- Description: Engineered Hard Wood Flooring, River Views, And Included Murphy Bed
- Level: Main
Bedroom
- Description: Carpet Flooring, Ceiling Fan, And Ample Closet Space
- Level: Upper
Bathroom
- Description: Engineered Hard Wood Flooring, Jetted Tub, And Upgraded Vanity With Custom Sink
- Level: Main
Bathroom
- Description: Engineered Hard Wood Flooring, Custom Sink, Jetted Tub And Shower Tile
- Level: Upper
Dining room
- Description: Engineered Hard Wood Flooring, Open Floor Plan With French Doors Allowing You Direct Access To The Fire Pit Next To The Riverfront And A Newly Added Mini-Split Unit
- Level: Main
Kitchen
- Description: Engineered Hard Wood Flooring, Ss Appliances, Corian Counters, Kangen Alkaline Water System, And Island With Seating For 3
- Level: Main
Laundry
- Description: Engineered Hard Wood Flooring, Washer And Dryer (Just 9 Months Old) Included With Additional Room For Storage
- Level: Main
Living room
- Description: Engineered Hard Wood Flooring, Gorgeous Riverfront Views And Inviting Stand Alone Stove
- Level: Main
Heating
- Baseboard, Electric, Wood Stove
Cooling
- Attic Fan
Appliances
- Included: Dishwasher, Disposal, Dryer, Electric Water Heater, Microwave, Oven, Refrigerator, Self Cleaning Oven, Washer, Water Purifier
Features
- Ceiling Fan(s), Corian Counters, Eat-in Kitchen, Kitchen Island, Laminate Counters, Open Floorplan, Pantry, Primary Suite, Smart Thermostat, Smoke Free, Stone Counters
- Flooring: Carpet, Wood
- Windows: Double Pane Windows, Skylight(s), Window Coverings, Window Treatments
- Basement: Crawl Space
- Number of fireplaces: 1
- Fireplace features: Free Standing, Living Room, Wood Burning Stove
- Furnished: Yes
- Common walls with other units/homes: No Common Walls
Interior area
- Total structure area: 1,584
- Total interior livable area: 1,584 sqft
- Finished area above ground: 1,584
Property
Parking
- Total spaces: 7
- Parking features: Shared Driveway
- Has uncovered spaces: Yes
- Details: Off Street Spaces: 7
Features
- Levels: Two
- Stories: 2
- Patio & porch: Covered, Deck, Front Porch, Wrap Around
- Exterior features: Fire Pit, Lighting, Private Yard, Rain Gutters
- Fencing: None
- Has view: Yes
- View description: Mountain(s), Water
- Has water view: Yes
- Water view: Water
- Waterfront features: River Front
Lot
- Size: 1.32 Acres
- Features: Borders National Forest, Landscaped, Level, Many Trees, Mountainous, Secluded, Sloped
- Residential vegetation: Natural State, Partially Wooded, Wooded
Details
- Parcel number: R1626394
- Zoning: O
- Special conditions: Standard
Construction
Type & style
- Home type: SingleFamily
- Architectural style: Traditional
- Property subtype: Single Family Residence
Materials
- Frame
- Foundation: Concrete Perimeter
- Roof: Composition
Condition
- Year built: 2016
Utilities & green energy
- Electric: 220 Volts, Single Phase
- Water: Private, Well
- Utilities for property: Electricity Connected, Phone Available
Community & HOA
Community
- Security: Smoke Detector(s)
- Subdivision: Dixie Park Amd Por Lts 26 Thru 39
HOA
- Has HOA: No
Location
- Region: Loveland
Financial & listing details
- Price per square foot: $423/sqft
- Tax assessed value: $612,200
- Annual tax amount: $2,251
- Date on market: 9/3/2023
- Listing terms: Cash,Conventional,FHA,VA Loan
- Exclusions: Sellers' Personal Property, Staging Items, Star Link Satellite Dish, And Safe.
- Ownership: Corporation/Trust
- Electric utility on property: Yes
- Road surface type: Gravel
Price history
| Date | Event | Price |
|---|---|---|
| 11/9/2023 | Sold | $670,000-0.7%$423/sqft |
Source:  REcolorado as distributed by MLS GRID #8817092 Report a problem REcolorado as distributed by MLS GRID #8817092 Report a problem | ||
| 9/21/2023 | Pending sale | $675,000$426/sqft |
Source: REcolorado as distributed by MLS GRID #8817092 Report a problem | ||
| 9/8/2023 | Listed for sale | $675,000+42.1%$426/sqft |
Source: REcolorado as distributed by MLS GRID #8817092 Report a problem | ||
| 9/23/2019 | Sold | $475,013+693%$300/sqft |
Source: Public Record Report a problem | ||
| 12/5/2012 | Sold | $59,900+20%$38/sqft |
Source:  IRES as distributed by MLS GRID #693982 Report a problem IRES as distributed by MLS GRID #693982 Report a problem | ||
| 10/30/2012 | Listed for sale | $49,900$32/sqft |
Source: 1st Choice, Realtors #693982 Report a problem | ||
Public tax history
| Year | Property taxes | Tax assessment |
|---|---|---|
| 2025 | $3,169 -2.3% | $38,262 -13.2% |
| 2024 | $3,245 +44.1% | $44,099 -1% |
| 2023 | $2,251 -2.5% | $44,527 +53.7% |
| 2022 | $2,310 +12.6% | $28,975 -2.8% |
| 2021 | $2,051 +8.3% | $29,808 +12.6% |
| 2020 | $1,895 +26.6% | $26,463 +5.6% |
| 2019 | $1,496 | $25,049 +34.5% |
| 2018 | $1,496 | $18,626 +7291.3% |
| 2017 | $1,496 +8510% | $252 -9.7% |
| 2016 | $17 -12% | $279 -0.4% |
| 2015 | $20 -3.6% | $280 |
| 2014 | $20 | $280 -97% |
| 2013 | -- | $9,200 -57.2% |
| 2012 | -- | $21,520 |
| 2011 | -- | $21,520 |
Find assessor info on the county website
Neighborhood: 80537
Nearby homes
- $689,5002 bd2 ba1.6k sqft1051 W Highway 34, Loveland, CO 80537Off Market
- $727,7004 bd3 ba2.4k sqft1053 W Highway 34 #B, Loveland, CO 80537Off Market
- $627,3003 bd2 ba1.5k sqft1053 Big Thompson Rd UNIT A, Loveland, CO 80537Off Market
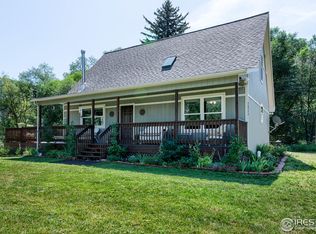
- $551,7003 bd2 ba1.5k sqft1053 W Us Highway 34, Loveland, CO 80537Off Market
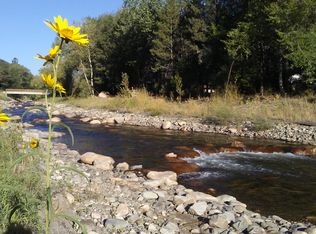
- $627,3003 bd2 ba1.5k sqft1053 Big Thompson Rd, Loveland, CO 80537Off Market
- $451,0003 bd1 ba1.1k sqft1054 W Highway 34, Loveland, CO 80537Off Market
- $37,000-- bd-- ba-- sqft1050 Big Thompson Rd, Loveland, CO 80537Off Market
- $174,100-- bd-- ba-- sqft1054 W Us Highway 34, Loveland, CO 80537Off Market
Nearby schools
GreatSchools rating
- 8/10Big Thompson Elementary SchoolGrades: K-5Distance: 3.4 mi
- 5/10Walt Clark Middle SchoolGrades: 6-8Distance: 7.7 mi
- 4/10Thompson Valley High SchoolGrades: 9-12Distance: 8.3 mi
Schools provided by the listing agent
- Elementary: Big Thompson
- Middle: Walt Clark
- High: Thompson Valley
- District: Thompson R2-J
Source: REcolorado as distributed by MLS GRID. This data may not be complete. We recommend contacting the local school district to confirm school assignments for this home.
Get a cash offer in 3 minutes
Find out how much your home could sell for in as little as 3 minutes with a no-obligation cash offer.
Estimated market value
$677,200
Get a cash offer in 3 minutes
Find out how much your home could sell for in as little as 3 minutes with a no-obligation cash offer.
Estimated market value
$677,200
- Colorado
- Larimer County
- Loveland
- 80537
- 1053 W US Highway 34 Unit A
Nearby cities
Nearby zip codes
Other Loveland Topics
