Don't miss this absolutely stunning duplex down with timeless finishes in the heart of Lincoln Park! Sought-after layout with all living and entertaining space located on the main floor, with all 3 generously sized bedrooms on the lower level. High-quality build with Brazilian cherry hardwood floors, elegant archways, crown molding, main floor wainscoting, wired surround sound throughout, and custom built-ins. Main level is perfect for entertaining with a formal living room highlighted by a gas wood burning fireplace adjacent to the formal dining room, as well as a separate wet bar equipped with a beverage cooler and additional cabinetry for storage. The chef's caliber kitchen is adorned with 60" cabinetry, Quartz countertops, center island plus breakfast bar for seating, marble subway tile backsplash, and commercial grade stainless steel appliances including exhaust hood (Sub-Zero, Wolf, and Kitchen-Aid). The family room is situated next to the kitchen and leads directly out to your private terrace, in addition to a discreet mudroom off the rear entrance of the home. Serene primary suite with massive custom organized walk-in closet and spa-like primary ensuite bathroom featuring marble tile flooring/wainscoting, dual vanity, soaking tub, and separate walk-in steam shower. Lower level has radiant heated flooring throughout Relax and unwind on the tranquil garage roof deck, which is outfitted with a custom Pergola, privacy screens, custom lighting, outdoor TV, dry-bar with beverage refrigerator, firepit, and plenty of room for alfresco dining or entertaining friends and family. All brick masonry building that is 100% owner occupied. Located in the coveted Oscar Mayer Elementary school district. Situated on a tree-lined street but conveniently located to the Fullerton train stop (Brown, Red, and Purple lines), and just steps to Jonquil Park, Lincoln Avenue, Starbucks, Whole Foods, and so much more!
Closed
$1,200,000
1053 W Wrightwood Ave Unit 1, Chicago, IL 60614
3beds
2,462sqft
Condominium, Duplex, Single Family Residence
Built in 2007
-- sqft lot
$1,293,800 Zestimate®
$487/sqft
$7,213 Estimated rent
Home value
$1,293,800
$1.15M - $1.45M
$7,213/mo
Zestimate® history
Owner options
List your home for rent
$7,213/mo
Rent Zestimate®
Find your next renter with Zillow Rental Manager. Plus, with online applications, you can quickly screen prospective tenants – for free.
$7,213/mo
Rent Zestimate®
Refinance and save
$7,475/mo
Est. payment
Refinancing to a lower rate could help reduce your monthly payments and save thousands over the life of the loan.
$7,475/mo
Est. payment
Explore your selling options
Work with a Zillow partner agent
Leverage their expertise and Zillow's premium Showcase listings to get your home seen by more buyers.
Get startedList with your own agent
Get your home in front of millions of buyers by listing it on Zillow.
Learn how to do itSell it yourself
Take full control of how buyers see your home on Zillow by listing For Sale by Owner (FSBO).
List your homeWhat's special
Zillow last checked:
Listing updated:
Listed by:
Lance Kirshner 312-319-1168,
Compass,
Laura Dewey Lando,
Compass
Bought with:
Robert Grilli
Jameson Sotheby's Intl Realty
Source: MRED as distributed by MLS GRID,MLS#: 12284773
Facts & features
Interior
Bedrooms & bathrooms
- Bedrooms: 3
- Bathrooms: 3
- Full bathrooms: 2
- 1/2 bathrooms: 1
Rooms
- Room types: Deck
Primary bedroom
- Features: Flooring (Hardwood), Bathroom (Full, Double Sink, Tub & Separate Shwr)
- Level: Lower
- Area: 195 Square Feet
- Dimensions: 13X15
Bedroom 2
- Features: Flooring (Hardwood)
- Level: Lower
- Area: 154 Square Feet
- Dimensions: 14X11
Bedroom 3
- Features: Flooring (Hardwood)
- Level: Lower
- Area: 140 Square Feet
- Dimensions: 14X10
Deck
- Level: Main
- Area: 500 Square Feet
- Dimensions: 20X25
Dining room
- Features: Flooring (Hardwood)
- Level: Main
- Area: 126 Square Feet
- Dimensions: 14X9
Family room
- Features: Flooring (Hardwood)
- Level: Main
- Area: 169 Square Feet
- Dimensions: 13X13
Kitchen
- Features: Kitchen (Eating Area-Breakfast Bar, Island, Pantry-Butler, Granite Counters, SolidSurfaceCounter, Updated Kitchen), Flooring (Hardwood)
- Level: Main
- Area: 117 Square Feet
- Dimensions: 9X13
Living room
- Features: Flooring (Hardwood)
- Level: Main
- Area: 260 Square Feet
- Dimensions: 13X20
Heating
- Natural Gas, Radiant
Cooling
- Central Air
Appliances
- Included: Range, Microwave, Dishwasher, High End Refrigerator, Freezer, Washer, Dryer, Disposal, Stainless Steel Appliance(s), Wine Refrigerator, Range Hood, Gas Cooktop, Humidifier, Gas Water Heater
- Laundry: In Unit, Laundry Closet
Features
- Walk-In Closet(s), Dining Combo, Granite Counters
- Flooring: Hardwood
- Basement: None
- Number of fireplaces: 1
- Fireplace features: Wood Burning, Gas Starter, Living Room
Interior area
- Total structure area: 2,462
- Total interior livable area: 2,462 sqft
Property
Parking
- Total spaces: 1
- Parking features: Garage Door Opener, On Site, Garage Owned, Attached, Garage
- Attached garage spaces: 1
- Has uncovered spaces: Yes
Accessibility
- Accessibility features: No Disability Access
Features
- Patio & porch: Roof Deck, Deck
- Exterior features: Fire Pit
Lot
- Features: Common Grounds
Details
- Parcel number: 14294150141001
- Special conditions: List Broker Must Accompany
- Other equipment: Sump Pump
Construction
Type & style
- Home type: Condo
- Property subtype: Condominium, Duplex, Single Family Residence
Materials
- Brick
- Foundation: Concrete Perimeter
- Roof: Rubber
Condition
- New construction: No
- Year built: 2007
Utilities & green energy
- Electric: Circuit Breakers, 100 Amp Service
- Sewer: Public Sewer
- Water: Lake Michigan, Public
Community & HOA
HOA
- Has HOA: Yes
- Services included: Water, Insurance
- HOA fee: $412 monthly
Location
- Region: Chicago
Financial & listing details
- Price per square foot: $487/sqft
- Tax assessed value: $1,097,240
- Annual tax amount: $18,667
- Date on market: 2/11/2025
- Listing terms: Cash
- Ownership: Condo
Price history
| Date | Event | Price |
|---|---|---|
| 4/14/2025 | Sold | $1,200,000+14.3%$487/sqft |
Source:  MRED as distributed by MLS GRID #12284773 Report a problem MRED as distributed by MLS GRID #12284773 Report a problem | ||
| 3/4/2025 | Pending sale | $1,050,000$426/sqft |
Source: MRED as distributed by MLS GRID #12284773 Report a problem | ||
| 2/17/2025 | Contingent | $1,050,000$426/sqft |
Source: MRED as distributed by MLS GRID #12284773 Report a problem | ||
| 2/11/2025 | Listed for sale | $1,050,000+14.4%$426/sqft |
Source: MRED as distributed by MLS GRID #12284773 Report a problem | ||
| 8/21/2020 | Sold | $918,000+4.9%$373/sqft |
Source: MRED as distributed by MLS GRID #10745822 Report a problem | ||
| 8/20/2015 | Sold | $875,000+3.1%$355/sqft |
Source: Baird & Warnerc #08953771_60614_1 Report a problem | ||
| 9/16/2014 | Sold | $849,000+6.1%$345/sqft |
Source: Baird & Warnerc #08705989_60614_1 Report a problem | ||
| 12/23/2008 | Sold | $800,000-5%$325/sqft |
Source: Public Record Report a problem | ||
| 4/20/2007 | Sold | $842,000$342/sqft |
Source: Public Record Report a problem | ||
Public tax history
| Year | Property taxes | Tax assessment |
|---|---|---|
| 2024 | $21,383 +14.5% | $109,724 +19.5% |
| 2023 | $18,670 -1.1% | $91,801 |
| 2022 | $18,882 -12.2% | $91,801 -14.2% |
| 2021 | $21,517 +24.6% | $106,999 +32.7% |
| 2020 | $17,268 +2.2% | $80,619 -7.9% |
| 2019 | $16,891 -2.3% | $87,500 |
| 2018 | $17,284 -5.4% | $87,500 +3.1% |
| 2017 | $18,276 +7.5% | $84,899 |
| 2016 | $17,004 +9.3% | $84,899 |
| 2015 | $15,557 +26.6% | $84,899 +23.4% |
| 2014 | $12,285 +2.1% | $68,783 |
| 2013 | $12,032 +1.1% | $68,783 |
| 2012 | $11,895 -3.4% | $68,783 -11.8% |
| 2011 | $12,310 -0.7% | $77,986 |
| 2010 | $12,394 +7.9% | $77,986 |
| 2009 | $11,484 +2.7% | $77,986 0% |
| 2008 | $11,187 | $77,987 |
Find assessor info on the county website
Neighborhood: Lincoln Park
Nearby homes
- $1,033,100-- bd-- ba5.2k sqft1053 W Wrightwood Ave #2, Chicago, IL 60614Off Market
- $1,094,1002 bd2 ba5.2k sqft1053 W Wrightwood Ave #3, Chicago, IL 60614Off Market
- $1,366,3007 bd3 ba3k sqft1055 W Wrightwood Ave, Chicago, IL 60614Off Market
- $2,957,6005 bd4 ba6k sqft1049 W Wrightwood Ave #2, Chicago, IL 60614Off Market
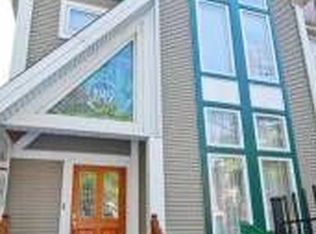
- $---- bd-- ba-- sqft1049 W Wrightwood Ave, Chicago, IL 60614Off Market
- $--3 bd2 ba2.1k sqft1059 W Wrightwood Ave #2F, Chicago, IL 60614Off Market
- $1,823,2003 bd2 ba4.2k sqft1059 W Wrightwood Ave, Chicago, IL 60614Off Market
- $--2 bd1 ba900 sqft2545 N Seminary Ave #3, Chicago, IL 60614Off Market
Nearby schools
GreatSchools rating
- 10/10Mayer Elementary SchoolGrades: PK-8Distance: 0.4 mi
- 7/10Lincoln Park High SchoolGrades: 9-12Distance: 0.9 mi
Schools provided by the listing agent
- Elementary: Oscar Mayer Elementary School
- Middle: Oscar Mayer Elementary School
- High: Lincoln Park High School
- District: 299
Source: MRED as distributed by MLS GRID. This data may not be complete. We recommend contacting the local school district to confirm school assignments for this home.
Get a cash offer in 3 minutes
Find out how much your home could sell for in as little as 3 minutes with a no-obligation cash offer.
Estimated market value
$1,293,800
Get a cash offer in 3 minutes
Find out how much your home could sell for in as little as 3 minutes with a no-obligation cash offer.
Estimated market value
$1,293,800
- Illinois
- Cook County
- Chicago
- 60614
- Lincoln Park
- 1053 W Wrightwood Ave Unit 1
Nearby cities
Nearby neighborhoods
Nearby zip codes
Other Chicago Topics
