Tucked away on a quiet cul-de-sac just minutes from the beach, this beautifully maintained home offers a rare combination of privacy, updates, and everyday functionality. Backing to serene wetlands, the property provides peaceful views with no rear neighbors, creating a private and relaxing outdoor setting. The fully fenced backyard features a gas-heated pool and plenty of space for entertaining, play, or simply enjoying summer days at home. Inside, the home has been thoughtfully updated over the years, giving buyers confidence and convenience. The kitchen was updated in 2023 alongside fresh interior paint, whole-house duct cleaning and sanitizing, and an A/C system tune-up. Additional updates include first-floor flooring in 2022, second-floor flooring and updated lighting throughout in 2020, and custom walk-in closets throughout the home added in 2024. Major improvements include a roof and furnace in 2016, windows in 2014, and a new water heater, gutter system, and backyard fence completed in 2025. The driveway has been fully replaced in 2022 and recently sealcoated in 2025. The pool, installed in 2019, includes a gas heater for extended seasonal use, and sump pumps were also updated that year. A brick patio was added in 2021, and the garage features an updated door, opener, heater, and battery backup from 2017. Additional features include a whole-house surround sound system, new water meter, and fresh landscaping with new mulch. Located in a highly sought-after, top-rated school district, this home offers both lifestyle and long-term value. Included with the home are a projector, treadmill, elliptical, basketball hoop by the pool, and two large outdoor storage bins, making this an exceptional move-in-ready opportunity.
Closed
$540,000
1053 Wheatland Dr, Crystal Lake, IL 60014
4beds
2,544sqft
Single Family Residence
Built in 2001
10,454 Square Feet Lot
$543,900 Zestimate®
$212/sqft
$3,487 Estimated rent
Home value
$543,900
$506,000 - $582,000
$3,487/mo
Zestimate® history
Owner options
List your home for rent
$3,487/mo
Rent Zestimate®
Find your next renter with Zillow Rental Manager. Plus, with online applications, you can quickly screen prospective tenants – for free.
$3,487/mo
Rent Zestimate®
Refinance and save
$4,229/mo
Est. payment
Refinancing to a lower rate could help reduce your monthly payments and save thousands over the life of the loan.
$4,229/mo
Est. payment
Explore your selling options
Work with a Zillow partner agent
Leverage their expertise and Zillow's premium Showcase listings to get your home seen by more buyers.
Get startedList with your own agent
Get your home in front of millions of buyers by listing it on Zillow.
Learn how to do itSell it yourself
Take full control of how buyers see your home on Zillow by listing For Sale by Owner (FSBO).
List your homeWhat's special
Gas-heated poolFully fenced backyardWhole-house surround sound systemUpdated lighting throughoutQuiet cul-de-sacBacking to serene wetlandsBrick patio
Zillow last checked:
Listing updated:
Listed by:
Kim Alden 847-306-6158,
Compass,
France Pfleider,
Compass
Bought with:
Ryan Saoudi
eXp Realty
Source: MRED as distributed by MLS GRID,MLS#: 12623039
Facts & features
Interior
Bedrooms & bathrooms
- Bedrooms: 4
- Bathrooms: 3
- Full bathrooms: 2
- 1/2 bathrooms: 1
Rooms
- Room types: Bonus Room, Office
Primary bedroom
- Features: Flooring (Wood Laminate), Bathroom (Full, Double Sink, Tub & Separate Shwr)
- Level: Second
- Area: 300 Square Feet
- Dimensions: 20X15
Bedroom 2
- Features: Flooring (Wood Laminate)
- Level: Second
- Area: 169 Square Feet
- Dimensions: 13X13
Bedroom 3
- Features: Flooring (Wood Laminate)
- Level: Second
- Area: 156 Square Feet
- Dimensions: 13X12
Bedroom 4
- Features: Flooring (Wood Laminate)
- Level: Second
- Area: 144 Square Feet
- Dimensions: 12X12
Bonus room
- Features: Flooring (Wood Laminate)
- Level: Second
- Area: 208 Square Feet
- Dimensions: 16X13
Dining room
- Features: Flooring (Vinyl)
- Level: Main
- Area: 99 Square Feet
- Dimensions: 11X9
Family room
- Features: Flooring (Vinyl)
- Level: Main
- Area: 266 Square Feet
- Dimensions: 19X14
Kitchen
- Features: Kitchen (Eating Area-Table Space, Pantry-Closet, Granite Counters, Updated Kitchen), Flooring (Vinyl)
- Level: Main
- Area: 132 Square Feet
- Dimensions: 12X11
Laundry
- Features: Flooring (Vinyl)
- Level: Main
- Area: 66 Square Feet
- Dimensions: 11X6
Office
- Features: Flooring (Vinyl)
- Level: Main
- Area: 110 Square Feet
- Dimensions: 11X10
Heating
- Natural Gas, Forced Air
Cooling
- Central Air
Appliances
- Included: Range, Microwave, Dishwasher, Refrigerator, Washer, Dryer, Disposal, Stainless Steel Appliance(s)
- Laundry: Main Level, Gas Dryer Hookup, In Unit
Features
- Flooring: Laminate
- Windows: Screens
- Basement: Unfinished,Full,Daylight
Interior area
- Total structure area: 0
- Total interior livable area: 2,544 sqft
Property
Parking
- Total spaces: 2
- Parking features: Asphalt, Garage Door Opener, Heated Garage, Yes, Garage Owned, Attached, Garage
- Attached garage spaces: 2
- Has uncovered spaces: Yes
Accessibility
- Accessibility features: No Disability Access
Features
- Stories: 2
- Patio & porch: Deck, Patio
- Pool features: Above Ground
Lot
- Size: 10,454 Square Feet
- Dimensions: 64X140X87X140
- Features: Cul-De-Sac, Wetlands
Details
- Parcel number: 1812378018
- Special conditions: None
- Other equipment: Central Vacuum, Ceiling Fan(s), Sump Pump
Construction
Type & style
- Home type: SingleFamily
- Architectural style: Traditional
- Property subtype: Single Family Residence
Materials
- Vinyl Siding
Condition
- New construction: No
- Year built: 2001
Utilities & green energy
- Sewer: Public Sewer
- Water: Public
Community & HOA
Community
- Features: Lake, Curbs, Sidewalks, Street Lights, Street Paved
- Security: Carbon Monoxide Detector(s)
- Subdivision: Harvest Run
HOA
- Has HOA: Yes
- Services included: Other
- HOA fee: $265 annually
Location
- Region: Crystal Lake
Financial & listing details
- Price per square foot: $212/sqft
- Tax assessed value: $369,183
- Annual tax amount: $9,349
- Date on market: 5/2/2026
- Listing terms: Conventional
- Ownership: Fee Simple
Price history
| Date | Event | Price |
|---|---|---|
| 6/2/2026 | Sold | $540,000+0.9%$212/sqft |
Source:  MRED as distributed by MLS GRID #12623039 Report a problem MRED as distributed by MLS GRID #12623039 Report a problem | ||
| 5/20/2026 | Listing removed | $535,000$210/sqft |
Source: MRED as distributed by MLS GRID #12623039 Report a problem | ||
| 5/4/2026 | Contingent | $535,000$210/sqft |
Source: MRED as distributed by MLS GRID #12623039 Report a problem | ||
| 5/2/2026 | Listed for sale | $535,000+28.9%$210/sqft |
Source: MRED as distributed by MLS GRID #12623039 Report a problem | ||
| 3/14/2023 | Sold | $415,000-2.4%$163/sqft |
Source: MRED as distributed by MLS GRID #11700536 Report a problem | ||
| 1/28/2023 | Contingent | $425,000$167/sqft |
Source: MRED as distributed by MLS GRID #11700536 Report a problem | ||
| 1/13/2023 | Listed for sale | $425,000-2.3%$167/sqft |
Source: MRED as distributed by MLS GRID #11700536 Report a problem | ||
| 1/13/2023 | Listing removed | -- |
Source: MRED as distributed by MLS GRID #11688061 Report a problem | ||
| 12/28/2022 | Listed for sale | $435,000+45%$171/sqft |
Source: MRED as distributed by MLS GRID #11688061 Report a problem | ||
| 6/24/2004 | Sold | $299,900+31.2%$118/sqft |
Source: Public Record Report a problem | ||
| 1/25/2001 | Sold | $228,562$90/sqft |
Source: Public Record Report a problem | ||
Public tax history
| Year | Property taxes | Tax assessment |
|---|---|---|
| 2024 | $9,647 +3.2% | $123,061 +11.3% |
| 2023 | $9,349 +5.3% | $110,547 +9.8% |
| 2022 | $8,880 +4.5% | $100,662 +6.2% |
| 2021 | $8,497 +1.6% | $94,804 +2.7% |
| 2020 | $8,360 | $92,276 +2.6% |
| 2019 | -- | $89,920 +15.3% |
| 2018 | $7,264 +0.6% | $78,008 +6.1% |
| 2017 | $7,224 +1.2% | $73,516 +5.2% |
| 2016 | $7,138 | $69,895 -11.1% |
| 2013 | $7,138 | $78,623 -11.3% |
| 2011 | -- | $88,601 +5.3% |
| 2010 | -- | $84,133 -18.9% |
| 2009 | -- | $103,715 |
| 2008 | -- | $103,715 +10.9% |
| 2006 | -- | $93,539 +4.8% |
| 2005 | $6,093 +2.2% | $89,229 +4.7% |
| 2004 | $5,963 +4.3% | $85,264 +7.2% |
| 2003 | $5,716 +4.9% | $79,503 +6% |
| 2002 | $5,452 +3.4% | $75,014 +5.7% |
| 2001 | $5,273 +402.6% | $70,975 +427% |
| 2000 | $1,049 | $13,467 |
Find assessor info on the county website
Neighborhood: 60014
Nearby homes
- $474,400-- bd-- ba3.1k sqft1047 Wheatland Dr, Crystal Lake, IL 60014Off Market
- $539,0004 bd3 ba3.2k sqft1059 Wheatland Dr, Crystal Lake, IL 60014Off Market
- $485,300-- bd-- ba3.3k sqft1041 Wheatland Dr, Crystal Lake, IL 60014Off Market
- $451,2003 bd3 ba2k sqft1065 Wheatland Dr, Crystal Lake, IL 60014Off Market
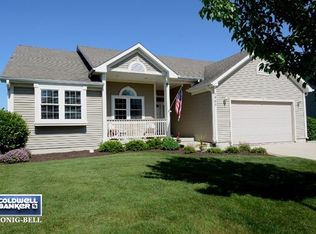
- $522,700-- bd-- ba2.8k sqft1050 Wheatland Dr, Crystal Lake, IL 60014Off Market
- $538,000-- bd-- ba2.6k sqft1058 Wheatland Dr, Crystal Lake, IL 60014Off Market
- $512,8004 bd4 ba2.8k sqft1035 Wheatland Dr, Crystal Lake, IL 60014Off Market
- $515,0005 bd3 ba4.9k sqft1071 Wheatland Dr, Crystal Lake, IL 60014Sold
Nearby schools
GreatSchools rating
- 6/10West Elementary SchoolGrades: K-5Distance: 1.8 mi
- 5/10Richard F Bernotas Middle SchoolGrades: 6-8Distance: 2.8 mi
- 8/10Crystal Lake Central High SchoolGrades: 9-12Distance: 2.8 mi
Schools provided by the listing agent
- Elementary: West Elementary School
- Middle: Richard F Bernotas Middle School
- High: Crystal Lake Central High School
- District: 47
Source: MRED as distributed by MLS GRID. This data may not be complete. We recommend contacting the local school district to confirm school assignments for this home.
Get a cash offer in 3 minutes
Find out how much your home could sell for in as little as 3 minutes with a no-obligation cash offer.
Estimated market value
$543,900
Get a cash offer in 3 minutes
Find out how much your home could sell for in as little as 3 minutes with a no-obligation cash offer.
Estimated market value
$543,900
- Illinois
- McHenry County
- Crystal Lake
- 60014
- 1053 Wheatland Dr
Nearby cities
Nearby zip codes
Other Crystal Lake Topics
