This classic two-story Colonial blends timeless design with functional living spaces and exceptional outdoor entertaining areas. With its traditional exterior presence and inviting curb appeal, the home immediately reflects the balance of structure and warmth that Colonial architecture is known for. Step inside and you are welcomed by a dramatic two-story entry that creates an open, light-filled first impression. The foyer sets the tone for the layout and leads naturally into the dining room, a space designed for both everyday meals and larger gatherings. Its position at the front of the home allows it to feel connected yet defined, making it ideal for hosting holidays or intimate dinners alike. From the dining room, the layout flows seamlessly into the eat-in kitchen, where style and practicality come together. Granite countertops provide generous prep space, while abundant cabinetry, a full wall pantry, and over-and-under cabinet lighting offer both storage and functionality. The kitchen is thoughtfully positioned to remain open to the main living areas while still maintaining clear work zones for cooking and entertaining. Just beyond the kitchen is the family room, anchored by a fireplace that creates a comfortable and inviting focal point. This space serves as the heart of the home — whether for quiet evenings, weekend gatherings, or everyday relaxation. The open connection between kitchen and family room allows for easy conversation and movement, making entertaining feel natural and effortless. Also located on the main level is a versatile room that adapts easily to your needs. Whether used as a home office, study, playroom, or additional sitting room, it provides flexibility for today’s lifestyle. A convenient first-floor laundry room and half bath complete the main level, adding both practicality and convenience for family members and guests. Upstairs, the owner’s suite offers a private retreat. Vaulted ceilings enhance the sense of space, while new carpeting adds warmth and comfort. The suite includes a spacious walk-in closet and a private bath with double sinks and a skylight that fills the room with natural light. Three additional bedrooms provide comfortable layouts and generous closet space. A full guest bath serves these rooms, creating a well-balanced and functional second level designed to accommodate family or guests with ease. The finished lower level extends the living space even further. Perfect for game nights, movie watching, a workout area, or additional family room, it offers flexibility for a variety of uses. The space also includes another full bathroom, allowing for even more potential customization. Step outside and the property truly sets itself apart. The outdoor living space has been thoughtfully upgraded with a newly rebuilt multi-level deck system designed for entertaining. The main deck offers plenty of space for grilling and dining, while the second covered deck with soaring ceilings creates a comfortable retreat that can be enjoyed in multiple seasons. Surrounded by mature landscaping, the backyard feels private and peaceful. A spacious 27x15 patio below provides yet another gathering area, perfect for hosting friends or simply enjoying a quiet evening outdoors. This two-story Colonial delivers a traditional layout with modern functionality, offering flexible interior spaces and an outdoor setting that elevates everyday living.
Sold for $450,989
$450,989
1053 Whispering Woods Dr, Coraopolis, PA 15108
4beds
2,480sqft
Single Family Residence
Built in 1994
0.35 Acres Lot
$461,400 Zestimate®
$182/sqft
$3,392 Estimated rent
Home value
$461,400
$438,000 - $484,000
$3,392/mo
Zestimate® history
Owner options
List your home for rent
$3,392/mo
Rent Zestimate®
Find your next renter with Zillow Rental Manager. Plus, with online applications, you can quickly screen prospective tenants – for free.
$3,392/mo
Rent Zestimate®
Refinance and save
$3,032/mo
Est. payment
Refinancing to a lower rate could help reduce your monthly payments and save thousands over the life of the loan.
$3,032/mo
Est. payment
Explore your selling options
Work with a Zillow partner agent
Leverage their expertise and Zillow's premium Showcase listings to get your home seen by more buyers.
Get startedList with your own agent
Get your home in front of millions of buyers by listing it on Zillow.
Learn how to do itSell it yourself
Take full control of how buyers see your home on Zillow by listing For Sale by Owner (FSBO).
List your homeWhat's special
Classic two-story colonialEat-in kitchenConvenient first-floor laundry roomTraditional exterior presenceInviting curb appealDramatic two-story entryFull wall pantry
Zillow last checked:
Listing updated:
Listed by:
Gina Giampietro 724-602-9752,
RE/MAX SELECT REALTY
Bought with:
Dylan Stephens, RSR002027
KELLER WILLIAMS STEEL CITY
Source: WPMLS,MLS#: 1742461 Originating MLS: West Penn Multi-List
Originating MLS: West Penn Multi-ListFacts & features
Interior
Bedrooms & bathrooms
- Bedrooms: 4
- Bathrooms: 4
- Full bathrooms: 3
- 1/2 bathrooms: 1
Primary bedroom
- Level: Upper
- Dimensions: 18x14
Bedroom 2
- Level: Upper
- Dimensions: 13x13
Bedroom 3
- Level: Upper
- Dimensions: 12x11
Bedroom 4
- Level: Upper
- Dimensions: 11x10
Dining room
- Level: Main
- Dimensions: 14x14
Entry foyer
- Level: Main
- Dimensions: 10x12
Family room
- Level: Main
- Dimensions: 17x14
Game room
- Level: Lower
- Dimensions: 26x13
Kitchen
- Level: Main
- Dimensions: 20x15
Laundry
- Level: Main
- Dimensions: 8x5
Living room
- Level: Main
- Dimensions: 16x14
Heating
- Forced Air, Gas
Cooling
- Central Air
Appliances
- Included: Some Gas Appliances, Dryer, Dishwasher, Microwave, Refrigerator, Stove, Washer
Features
- Kitchen Island, Pantry
- Flooring: Ceramic Tile, Hardwood, Carpet
- Windows: Multi Pane
- Basement: Finished,Walk-Out Access
- Number of fireplaces: 1
- Fireplace features: Wood Burning
Interior area
- Total structure area: 2,480
- Total interior livable area: 2,480 sqft
Property
Parking
- Total spaces: 2
- Parking features: Built In, Garage Door Opener
- Has attached garage: Yes
Features
- Levels: Two
- Stories: 2
- Pool features: None
Lot
- Size: 0.35 Acres
- Dimensions: 107 x 21 x 16 x 44 x 189
Details
- Parcel number: 0925B00016000000
Construction
Type & style
- Home type: SingleFamily
- Architectural style: Colonial,Two Story
- Property subtype: Single Family Residence
Materials
- Brick, Vinyl Siding
- Roof: Asphalt
Condition
- Resale
- Year built: 1994
Details
- Warranty included: Yes
Utilities & green energy
- Sewer: Public Sewer
- Water: Public
Community & HOA
Community
- Features: Public Transportation
- Subdivision: Whispering Woods
Location
- Region: Coraopolis
Financial & listing details
- Price per square foot: $182/sqft
- Tax assessed value: $297,000
- Annual tax amount: $9,407
- Date on market: 3/6/2026
Price history
| Date | Event | Price |
|---|---|---|
| 4/22/2026 | Sold | $450,989-6%$182/sqft |
Source:  WPMLS #1742461 Report a problem WPMLS #1742461 Report a problem | ||
| 3/10/2026 | Pending sale | $479,900$194/sqft |
Source: WPMLS #1742461 Report a problem | ||
| 3/6/2026 | Listed for sale | $479,900+37.1%$194/sqft |
Source: WPMLS #1742461 Report a problem | ||
| 8/22/2020 | Listing removed | $350,000$141/sqft |
Source: BERKSHIRE HATHAWAY THE PREFERRED REALTY #1456731 Report a problem | ||
| 8/22/2020 | Listed for sale | $350,000-1.4%$141/sqft |
Source: BERKSHIRE HATHAWAY THE PREFERRED REALTY #1456731 Report a problem | ||
| 8/21/2020 | Sold | $355,000+1.4%$143/sqft |
Source: WPMLS #1456731 Report a problem | ||
| 7/17/2020 | Pending sale | $350,000$141/sqft |
Source: BERKSHIRE HATHAWAY THE PREFERRED REALTY #1456731 Report a problem | ||
| 7/15/2020 | Listed for sale | $350,000+14.8%$141/sqft |
Source: BERKSHIRE HATHAWAY THE PREFERRED REALTY #1456731 Report a problem | ||
| 8/15/2013 | Sold | $305,000-2.8%$123/sqft |
Source: WPMLS #958317 Report a problem | ||
| 5/22/2013 | Price change | $313,900-1.6%$127/sqft |
Source: Coldwell Banker Real Estate Services - Airport / Beaver Regional #958317 Report a problem | ||
| 5/7/2013 | Price change | $318,900-1.8%$129/sqft |
Source: Coldwell Banker Real Estate Services - Airport / Beaver Regional #958317 Report a problem | ||
| 4/23/2013 | Listed for sale | $324,900+69.2%$131/sqft |
Source: Coldwell Banker Real Estate Services - Airport / Beaver Regional #958317 Report a problem | ||
| 4/20/1998 | Sold | $192,000+10.7%$77/sqft |
Source: Public Record Report a problem | ||
| 4/11/1994 | Sold | $173,470+411.7%$70/sqft |
Source: Public Record Report a problem | ||
| 1/13/1994 | Sold | $33,900$14/sqft |
Source: Public Record Report a problem | ||
Public tax history
| Year | Property taxes | Tax assessment |
|---|---|---|
| 2025 | $9,371 +7.5% | $279,000 |
| 2024 | $8,720 +560.8% | $279,000 |
| 2023 | $1,320 | $279,000 |
| 2022 | $1,320 -6.1% | $279,000 -6.1% |
| 2021 | $1,405 +8.6% | $297,000 +6.5% |
| 2020 | $1,293 -2% | $279,000 |
| 2019 | $1,320 -83% | $279,000 |
| 2018 | $7,748 +2.7% | $279,000 |
| 2017 | $7,541 +471.5% | $279,000 |
| 2016 | $1,320 -82% | $279,000 |
| 2015 | $7,343 | $279,000 |
| 2014 | -- | $279,000 +31% |
| 2013 | -- | $212,900 -3.4% |
| 2012 | -- | $220,400 |
| 2011 | -- | $220,400 |
| 2010 | -- | $220,400 |
| 2009 | -- | $220,400 |
| 2008 | -- | $220,400 |
| 2007 | -- | $220,400 +2.7% |
| 2006 | -- | $214,700 |
| 2005 | -- | $214,700 |
| 2004 | -- | $214,700 -6.5% |
| 2003 | -- | $229,700 |
| 2002 | -- | $229,700 |
Find assessor info on the county website
Neighborhood: 15108
Nearby homes
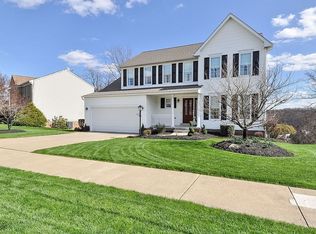
- $544,9004 bd4 ba2.2k sqft1051 Whispering Woods Dr, Coraopolis, PA 15108Off Market
- $414,8004 bd2 ba1.8k sqft1055 Whispering Woods Dr, Coraopolis, PA 15108Off Market
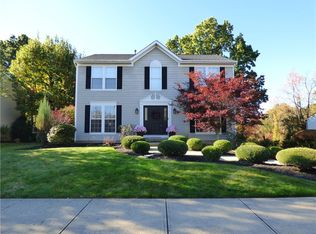
- $435,0004 bd3 ba-- sqft1057 Whispering Woods Dr, Coraopolis, PA 15108Sold
- $454,9004 bd2 ba2.5k sqft1049 Whispering Woods Dr, Coraopolis, PA 15108Off Market
- $470,2004 bd3 ba2.4k sqft5017 Spruce Dr, Coraopolis, PA 15108Off Market
- $510,0004 bd2 ba2.7k sqft1059 Whispering Woods Dr, Coraopolis, PA 15108Off Market
- $454,8004 bd3 ba2.3k sqft1047 Whispering Woods Dr, Coraopolis, PA 15108Off Market
- $422,5004 bd4 ba2.5k sqft5019 Spruce Dr, Coraopolis, PA 15108Sold
Nearby schools
GreatSchools rating
- 10/10Bon Meade El SchoolGrades: K-4Distance: 1.6 mi
- 9/10Moon Area Upper Middle SchoolGrades: 7-8Distance: 2.5 mi
- 8/10Moon Senior High SchoolGrades: 9-12Distance: 2.5 mi
Schools provided by the listing agent
- District: Moon Area
Source: WPMLS. This data may not be complete. We recommend contacting the local school district to confirm school assignments for this home.


Get pre-qualified for a loan
At Zillow Home Loans, we can pre-qualify you in as little as 5 minutes with no impact to your credit score.An equal housing lender. NMLS #10287.
Sell for more on Zillow
Get a Zillow Showcase℠ listing at no additional cost and you could sell for .
$461,400
2% more
+$9,228
With Zillow Showcase(estimated)
$470,628
- Pennsylvania
- Allegheny County
- Coraopolis
- 15108
- 1053 Whispering Woods Dr
Nearby cities
Nearby neighborhoods
Nearby zip codes
Other Coraopolis Topics
