Skip main navigation
Sold
  • $1,130,000

    1053 Yates St, Lake Oswego, OR 97034

    4beds
    2,598sqft
    Residential, Single Family Residence
    Built in 2015
    -- sqft lot
    $1,227,300 Zestimate®
    $435/sqft
    $4,714 Estimated rent

    Home value

    $1,227,300

    $1.17M - $1.29M

    $4,714/mo

    Zestimate® history
    Loading
    Loading...

    Owner options

    List your home for rent

    $4,714/mo

    Rent Zestimate®

    Find your next renter with Zillow Rental Manager. Plus, with online applications, you can quickly screen prospective tenants – for free.

    Learn more

    $4,714/mo

    Rent Zestimate®

    Refinance and save

    $5,559/mo

    Est. payment

    Refinancing to a lower rate could help reduce your monthly payments and save thousands over the life of the loan.

    See today's rates

    $5,559/mo

    Est. payment

    Explore your selling options

    Work with a Zillow partner agent

    Leverage their expertise and Zillow's premium Showcase listings to get your home seen by more buyers.

    Get started

    List with your own agent

    Get your home in front of millions of buyers by listing it on Zillow.

    Learn how to do it

    Sell it yourself

    Take full control of how buyers see your home on Zillow by listing For Sale by Owner (FSBO).

    List your home

    What's special

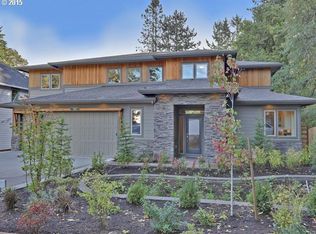
    This magnificent 4-bedroom, 2.5-bathroom residence offers the epitome of luxury living, boasting an array of upscale features and a tranquil setting that will captivate you from the moment you arrive. Situated in a private cul-de-sac, this home provides a serene escape surrounded by lush trees and verdant woods. Enjoy the beauty of a rain garden in your front yard and picturesque views right from your doorstep, offering a sense of privacy rarely found elsewhere. Entertain in style in the formal dining room, where you can host memorable dinners and celebrations in a refined setting. The gourmet kitchen is a chef's dream, complete with a butler's pantry, high-end appliances, and ample counter space for preparing culinary masterpieces. Indulge in relaxation in the luxurious primary suite, featuring a sumptuous soaking tub where you can unwind after a long day. This retreat offers a perfect blend of comfort and sophistication, providing an oasis to escape the hustle and bustle of daily life. Step into the inviting living room, adorned with a cozy fireplace and accented by crown moldings, wainscoting, and custom cabinetry. This elegant space exudes charm and warmth, creating the perfect setting for gatherings with family and friends or quiet evenings by the fire.

    Zillow last checked:

    Listing updated:

    Listed by:

    Tanya Smith 503-702-2007,

    Redfin

    Bought with:

    Tailor Johnson, 201215249

    NextHome Bridge City

    Source: RMLS (OR),MLS#: 24523391MLS Logo

    Facts & features

    Interior

    Bedrooms & bathrooms
    • Bedrooms: 4
    • Bathrooms: 3
    • Full bathrooms: 2
    • Partial bathrooms: 1
    • Main level bathrooms: 1
    Rooms
    • Room types: Bedroom 4, Laundry, Bedroom 2, Bedroom 3, Dining Room, Family Room, Kitchen, Living Room, Primary Bedroom
    Primary bedroom
    • Features: Hardwood Floors, Closet, Soaking Tub, Suite, Walkin Closet, Walkin Shower
    • Level: Upper
    Bedroom 2
    • Features: Builtin Features, Closet Organizer, Closet, Wallto Wall Carpet
    • Level: Upper
    Bedroom 3
    • Features: Closet Organizer, Closet, Wallto Wall Carpet
    • Level: Upper
    Bedroom 4
    • Features: Closet, Wallto Wall Carpet
    • Level: Main
    Dining room
    • Features: Formal, Hardwood Floors, Wainscoting
    Family room
    • Features: Central Vacuum, Loft, Wallto Wall Carpet
    • Level: Upper
    Kitchen
    • Features: Builtin Refrigerator, Dishwasher, Disposal, Gas Appliances, Island, Microwave, Pantry, Butlers Pantry, Convection Oven, Plumbed For Ice Maker, Quartz
    • Level: Main
    Living room
    • Features: Builtin Features, Ceiling Fan, Central Vacuum, Fireplace, Hardwood Floors
    • Level: Main
    Heating
    • Forced Air 95 Plus, Fireplace(s)
    Cooling
    • Central Air
    Appliances
    • Included: Built-In Refrigerator, Convection Oven, Dishwasher, Disposal, Gas Appliances, Microwave, Plumbed For Ice Maker, Stainless Steel Appliance(s), Gas Water Heater, Tankless Water Heater
    Features
    • Quartz, Soaking Tub, Wainscoting, Closet, Built-in Features, Closet Organizer, Formal, Central Vacuum, Loft, Kitchen Island, Pantry, Butlers Pantry, Ceiling Fan(s), Suite, Walk-In Closet(s), Walkin Shower
    • Flooring: Hardwood, Wall to Wall Carpet, Vinyl
    • Windows: Double Pane Windows, Vinyl Frames
    • Basement: Crawl Space
    • Number of fireplaces: 1
    • Fireplace features: Gas
    Interior area
    • Total structure area: 2,598
    • Total interior livable area: 2,598 sqft

    Property

    Parking
    • Total spaces: 1
    • Parking features: Driveway, Attached
    • Attached garage spaces: 1
    • Has uncovered spaces: Yes
    Features
    • Levels: Two
    • Stories: 2
    • Patio & porch: Patio
    • Exterior features: Yard
    • Fencing: Fenced
    • Has view: Yes
    • View description: Trees/Woods
    Lot
    • Features: Cul-De-Sac, Level, Private, Sprinkler, SqFt 3000 to 4999
    Details
    • Additional structures: ToolShed
    • Parcel number: 00265126

    Construction

    Type & style
    • Home type: SingleFamily
    • Architectural style: Traditional
    • Property subtype: Residential, Single Family Residence
    Materials
    • Cedar, Cement Siding, Cultured Stone
    • Roof: Composition
    Condition
    • Resale
    • New construction: No
    • Year built: 2015
    Details
    • Warranty included: Yes

    Utilities & green energy

    • Gas: Gas
    • Sewer: Public Sewer
    • Water: Public
    • Utilities for property: Cable Connected

    Community & HOA

    Community
    • Security: Security System
    HOA
    • Has HOA: No
    Location
    • Region: Lake Oswego

    Financial & listing details

    • Price per square foot: $435/sqft
    • Tax assessed value: $1,170,836
    • Annual tax amount: $11,016
    • Date on market: 2/15/2024
    • Cumulative days on market: 2 days
    • Listing terms: Cash,Conventional
    • Road surface type: Paved

    Price history

    DateEventPrice
    6/30/2026Listing removed$1,239,500$477/sqft
    Source: NextHome #271181639 Report a problem
    6/3/2026Price change$1,239,500-3.2%$477/sqft
    Source: NextHome #271181639 Report a problem
    5/21/2026Listed for sale$1,280,000+13.3%$493/sqft
    Source: NextHome #271181639 Report a problem
    3/21/2024Sold$1,130,000+5.1%$435/sqft
    Source: RMLS (OR) #24523391 Report a problem
    2/17/2024Pending sale$1,075,000$414/sqft
    Source: RMLS (OR) #24523391 Report a problem
    2/15/2024Listed for sale$1,075,000-2.3%$414/sqft
    Source: RMLS (OR) #24523391 Report a problem
    7/4/2023Listing removed--
    Source: John L Scott Real Estate Report a problem
    6/5/2023Price change$1,100,000-6.8%$423/sqft
    Source: John L Scott Real Estate #23065838 Report a problem
    5/18/2023Listed for sale$1,179,900+78.8%$454/sqft
    Source: John L Scott Real Estate #23065838 Report a problem
    12/18/2015Sold$660,000-0.7%$254/sqft
    Source: RMLS (OR) #15091792 Report a problem
    10/26/2015Pending sale$664,900$256/sqft
    Source: West Portland / Beaverton #15091792 Report a problem
    10/1/2015Listed for sale$664,900$256/sqft
    Source: West Portland / Beaverton #15091792 Report a problem

    Public tax history

    YearProperty taxesTax assessment
    2025$11,661 +2.7%$608,546 +3%
    2024$11,350 +3%$590,822 +3%
    2023$11,017 +3.1%$573,614 +3%
    2022$10,690 +8.3%$556,907 +3%
    2021$9,872 +2.6%$540,687 +3%
    2020$9,624 +2.5%$524,939 +3%
    2019$9,388 +5.2%$509,650 +3%
    2018$8,927 $494,806 +3%
    2017$8,927 +13.9%$480,394 +3%
    2016$7,841 $466,402 +584.3%
    2015$7,841 +587.7%$68,157 -37%
    2014$1,140 -69%$108,195 -49.3%
    2013$3,674 +2.9%$213,590 +3%
    2012$3,570 +3.5%$207,369 +3%
    2011$3,448 +1.7%$201,329 +3%
    2010$3,390 +1%$195,465 +3%
    2009$3,354 +6.7%$189,772 +3%
    2008$3,144 +4.6%$184,245 +3%
    2007$3,005 +4.3%$178,879 +3%
    2006$2,880 +0.3%$173,669 +3%
    2005$2,872 +4.1%$168,611 +3%
    2004$2,760 +4.9%$163,700 +3%
    2003$2,632 +4.4%$158,932 +3%
    2002$2,521 +1.9%$154,303 +3%
    2001$2,474 +10.5%$149,809 +3%
    2000$2,239 $145,446
    Find assessor info on the county website

    Neighborhood: Hallinan

    Nearby schools

    GreatSchools rating
    Schools provided by the listing agent
    • Elementary: Hallinan
    • Middle: Lakeridge
    • High: Lakeridge

    Source: RMLS (OR). This data may not be complete. We recommend contacting the local school district to confirm school assignments for this home.

    Get a cash offer in 3 minutes
    Find out how much your home could sell for in as little as 3 minutes with a no-obligation cash offer.
    Estimated market value
    $1,227,300
    Get a cash offer in 3 minutes
    Find out how much your home could sell for in as little as 3 minutes with a no-obligation cash offer.
    Estimated market value
    $1,227,300