Multiple offers received. Best and Final offers are due Saturday, August 8th at 5pm. Nestled on a quiet interior street in the highly sought-after Sparkman Club Estates, this beautifully reimagined 3 bedroom, 2.1 bath home with a dedicated office was taken down to the studs and meticulously renovated in 2023, blending timeless style with modern functionality. Designed for both everyday living and effortless entertaining, the chef's kitchen is the centerpiece of the home, featuring a premium Wolf cooktop, an oversized refrigerator and freezer, abundant prep space, and exceptional storage. A spacious laundry room that even has a convenient dog washing station. The oversized backyard is a true retreat with plenty of room to relax, entertain, or create your dream outdoor oasis. Beyond the home, Sparkman Club is beloved for its nostalgic neighborhood charm. Residents enjoy a true sense of community with a private neighborhood pool, tennis courts, clubhouse, and year-round neighborhood events that make this one of Dallas' most treasured places to call home. With its extensive renovation, exceptional amenities, and unbeatable location, this is a rare opportunity to own a truly special home.
Sold
Price Unknown
10530 Countess Dr, Dallas, TX 75229
3beds
2,072sqft
Single Family Residence
Built in 1958
10,236 Square Feet Lot
$804,900 Zestimate®
$--/sqft
$3,697 Estimated rent
Home value
$804,900
$749,000 - $869,000
$3,697/mo
Zestimate® history
Owner options
List your home for rent
$3,697/mo
Rent Zestimate®
Find your next renter with Zillow Rental Manager. Plus, with online applications, you can quickly screen prospective tenants – for free.
$3,697/mo
Rent Zestimate®
Refinance and save
$250/mo
Est. payment
Refinancing to a lower rate could help reduce your monthly payments and save thousands over the life of the loan.
$250/mo
Est. payment
Explore your selling options
Work with a Zillow partner agent
Leverage their expertise and Zillow's premium Showcase listings to get your home seen by more buyers.
Get startedList with your own agent
Get your home in front of millions of buyers by listing it on Zillow.
Learn how to do itSell it yourself
Take full control of how buyers see your home on Zillow by listing For Sale by Owner (FSBO).
List your homeWhat's special
Oversized backyardDedicated officeQuiet interior streetSpacious laundry roomPremium wolf cooktopExceptional storageOversized refrigerator and freezer
Zillow last checked:
Listing updated:
Listed by:
Mary Monkhouse 0614323 214-585-3177,
Compass RE Texas, LLC. 214-814-8100,
Laura McKissack 0701769 214-998-0417,
Compass RE Texas, LLC.
Bought with:
Mills Viehman, 0763121
Allie Beth Allman & Assoc.
Source: NTREIS,MLS#: 21351567
Facts & features
Interior
Bedrooms & bathrooms
- Bedrooms: 3
- Bathrooms: 3
- Full bathrooms: 2
- 1/2 bathrooms: 1
Primary bedroom
- Features: Ceiling Fan(s), En Suite Bathroom, Garden Tub/Roman Tub, Separate Shower
- Level: First
- Dimensions: 15 x 11
Bedroom
- Level: First
- Dimensions: 13 x 11
Bedroom
- Level: First
- Dimensions: 12 x 10
Breakfast room nook
- Level: First
- Dimensions: 11 x 10
Dining room
- Level: First
- Dimensions: 13 x 10
Kitchen
- Level: First
- Dimensions: 20 x 10
Living room
- Features: Fireplace
- Level: First
- Dimensions: 21 x 19
Office
- Level: First
- Dimensions: 9 x 7
Utility room
- Level: First
- Dimensions: 9 x 7
Heating
- Central
Cooling
- Central Air, Ceiling Fan(s)
Appliances
- Included: Electric Oven, Gas Cooktop
- Laundry: Laundry in Utility Room, Stacked
Features
- Chandelier, Decorative/Designer Lighting Fixtures, Eat-in Kitchen, Kitchen Island, Open Floorplan, Pantry, Cable TV, Vaulted Ceiling(s), Walk-In Closet(s), Wired for Sound
- Flooring: Engineered Hardwood, Tile
- Has basement: No
- Number of fireplaces: 1
- Fireplace features: Gas
Interior area
- Total interior livable area: 2,072 sqft
Property
Parking
- Total spaces: 4
- Parking features: Electric Gate, Garage
- Attached garage spaces: 2
- Carport spaces: 2
Features
- Levels: One
- Stories: 1
- Patio & porch: Patio
- Pool features: None, Community
- Fencing: Wood
Lot
- Size: 10,236 Square Feet
- Features: Greenbelt, Many Trees
Details
- Parcel number: 00000589408000000
Construction
Type & style
- Home type: SingleFamily
- Architectural style: Traditional,Detached
- Property subtype: Single Family Residence
- Attached to another structure: Yes
Materials
- Brick
- Foundation: Slab
- Roof: Composition
Condition
- Resale
- Year built: 1958
Utilities & green energy
- Sewer: Public Sewer
- Water: Public
- Utilities for property: Sewer Available, Water Available, Cable Available
Community & HOA
Community
- Features: Clubhouse, Pool, Tennis Court(s)
- Subdivision: Sparkman Club Estates
HOA
- Has HOA: Yes
- HOA fee: $250 quarterly
- HOA name: Sparkman
- HOA phone: 214-357-5533
Location
- Region: Dallas
Financial & listing details
- Tax assessed value: $646,400
- Annual tax amount: $14,393
- Date on market: 8/6/2026
- Cumulative days on market: 2 days
- Listing terms: Cash,Conventional
Price history
| Date | Event | Price |
|---|---|---|
| 8/24/2026 | Sold | -- |
Source: NTREIS #21351567 Report a problem | ||
| 8/13/2026 | Pending sale | $789,000$381/sqft |
Source: NTREIS #21351567 Report a problem | ||
| 8/9/2026 | Contingent | $789,000$381/sqft |
Source: NTREIS #21351567 Report a problem | ||
| 8/6/2026 | Listed for sale | $789,000+90.1%$381/sqft |
Source: NTREIS #21351567 Report a problem | ||
| 4/14/2022 | Sold | -- |
Source: NTREIS #20005227 Report a problem | ||
| 3/22/2022 | Pending sale | $415,000$200/sqft |
Source: NTREIS #20005227 Report a problem | ||
| 3/15/2022 | Contingent | $415,000$200/sqft |
Source: NTREIS #20005227 Report a problem | ||
| 3/12/2022 | Listed for sale | $415,000$200/sqft |
Source: NTREIS #20005227 Report a problem | ||
Public tax history
| Year | Property taxes | Tax assessment |
|---|---|---|
| 2025 | $14,393 +18.6% | $646,400 +19.1% |
| 2024 | $12,132 +11.4% | $542,810 +14.3% |
| 2023 | $10,894 +5.4% | $474,710 +15.3% |
| 2022 | $10,331 +15.8% | $411,550 +21.7% |
| 2021 | $8,921 +0.7% | $338,180 +3.6% |
| 2020 | $8,855 +15% | $326,410 +15.9% |
| 2019 | $7,699 -3.9% | $281,660 |
| 2018 | $8,014 +10.7% | $281,660 +5.8% |
| 2017 | $7,241 +46.3% | $266,300 |
| 2016 | $4,950 +12.6% | $266,300 +28% |
| 2015 | $4,398 | $208,000 -0.4% |
| 2014 | $4,398 | $208,830 |
| 2013 | -- | -- |
| 2012 | -- | -- |
| 2011 | -- | -- |
| 2010 | -- | -- |
| 2009 | -- | -- |
| 2008 | -- | -- |
| 2007 | -- | -- |
| 2005 | -- | -- |
| 2004 | -- | -- |
| 2003 | -- | -- |
| 2002 | -- | -- |
| 2001 | -- | -- |
Find assessor info on the county website
Neighborhood: 75229
Nearby homes
- $537,3003 bd2 ba2k sqft10536 Countess Dr, Dallas, TX 75229Off Market
- $--6 bd6 ba4.8k sqft10524 Countess Dr, Dallas, TX 75229Sold
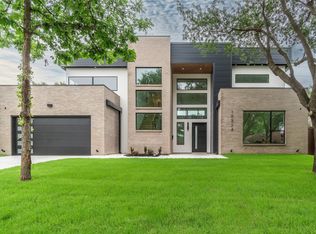
- $591,8003 bd2 ba2.3k sqft10542 Countess Dr, Dallas, TX 75229Off Market
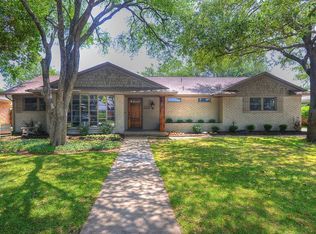
- $655,9004 bd3 ba2.5k sqft10518 Countess Dr, Dallas, TX 75229Off Market
- $572,5003 bd2 ba1.9k sqft10529 Countess Dr, Dallas, TX 75229Off Market
- $924,4004 bd4 ba3.2k sqft10535 Countess Dr, Dallas, TX 75229Off Market
- $674,2003 bd2 ba2.2k sqft10523 Countess Dr, Dallas, TX 75229Off Market
- $--3 bd3 ba2.2k sqft10541 Countess Dr, Dallas, TX 75229Sold
Nearby schools
GreatSchools rating
- 8/10Everette Lee Degolyer Elementary SchoolGrades: PK-6Distance: 0.9 mi
- 4/10Thomas C Marsh Middle SchoolGrades: 7-8Distance: 1.6 mi
- 4/10W T White High SchoolGrades: 9-12Distance: 2.6 mi
Schools provided by the listing agent
- Elementary: Degolyer
- Middle: Marsh
- High: White
- District: Dallas ISD
Source: NTREIS. This data may not be complete. We recommend contacting the local school district to confirm school assignments for this home.
Get a cash offer in 3 minutes
Find out how much your home could sell for in as little as 3 minutes with a no-obligation cash offer.
Estimated market value
$804,900
Get a cash offer in 3 minutes
Find out how much your home could sell for in as little as 3 minutes with a no-obligation cash offer.
Estimated market value
$804,900
- Texas
- Dallas County
- Dallas
- 75229
- 10530 Countess Dr
