Open House Sunday May 24 noon-4pm. Welcome to 10530 Coyote Run in the highly desirable Davis Ranch community of San Antonio - ### **Luxurious 5-Bedroom Oasis with $200K+ in Custom Upgrades** This meticulously upgraded 5-bedroom, 4-bathroom home with a dedicated private office offers unparalleled attention to detail and over $200,000 in premium enhancements. From the fully reimagined interiors to the resort-style backyard, every inch of this property has been thoughtfully designed **Interior Elegance** The home boasts a complete flooring replacement throughout, ensuring a modern, high-end feel from the moment you step inside. **First-Floor Grandeur:** Gorgeous wood and porcelain tile flow seamlessly through the main living areas. Custom stonework beautifully accents the family room, kitchen island, and breakfast nook, adding a touch of sophisticated luxury. **Second-Floor Comfort:** The staircase has been newly upgraded from carpet to solid wood, leading to a second floor where all bedrooms now feature matching premium wood flooring. The only carpeted areas upstairs are the media room and the loft, perfectly suited for acoustics and cozy movie nights. **Premium Water Systems:** Enjoy the comfort and health benefits of a recently upgraded, 6-month-old water softener system paired with a state-of-the-art reverse osmosis water filtration system. **Resort-Style Outdoor Living** Step outside into your private porch oasis, thoughtfully designed for year-round relaxation, comfort, and effortless entertaining. **Heated Saltwater Pool:** Dive into the stunning inground saltwater pool, complete with a water heater so you can enjoy a comfortable swim even during the winter months. **Custom Outdoor Kitchen:** Host the ultimate gathering in your backyard kitchen, framed by elegant stonework that complements the home's interior aesthetic. **Expanded Usable Space:** The exterior fence has been cleverly extended to create **So much more usable backyard space**, featuring upgraded, ultra-wide 5-foot gates for easy access. **Curb Appeal:** The exquisite stonework extends to the front of the home and custom landscaping beds around the trees, creating an unforgettable first impression. **Energy Efficiency** **Fully Paid-Off Solar Panels:** Enjoy significantly reduced energy bills and maximum home efficiency with a premium solar panel system that is owned outright. This exceptional property strikes the perfect balance between high-end luxury and everyday practicality. With all the heavy lifting and major upgrades already completed, this home is completely move-in ready!
Sold
Price Unknown
10530 COYOTE RUN, San Antonio, TX 78254
5beds
3,633sqft
Single Family Residence
Built in 2019
0.31 Acres Lot
$644,700 Zestimate®
$--/sqft
$3,235 Estimated rent
Home value
$644,700
$612,000 - $683,000
$3,235/mo
Zestimate® history
Owner options
List your home for rent
$3,235/mo
Rent Zestimate®
Find your next renter with Zillow Rental Manager. Plus, with online applications, you can quickly screen prospective tenants – for free.
$3,235/mo
Rent Zestimate®
Refinance and save
$450/mo
Est. payment
Refinancing to a lower rate could help reduce your monthly payments and save thousands over the life of the loan.
$450/mo
Est. payment
Explore your selling options
Work with a Zillow partner agent
Leverage their expertise and Zillow's premium Showcase listings to get your home seen by more buyers.
Get startedList with your own agent
Get your home in front of millions of buyers by listing it on Zillow.
Learn how to do itSell it yourself
Take full control of how buyers see your home on Zillow by listing For Sale by Owner (FSBO).
List your homeWhat's special
Complete flooring replacement throughoutDedicated private office
Zillow last checked:
Listing updated:
Listed by:
Stephen Perry TREC #627918 (210) 882-9619,
Better Homes and Gardens Winans
Source: LERA MLS,MLS#: 1969023
Facts & features
Interior
Bedrooms & bathrooms
- Bedrooms: 5
- Bathrooms: 4
- Full bathrooms: 4
Primary bedroom
- Features: Walk-In Closet(s), Ceiling Fan(s), Full Bath
- Area: 270
- Dimensions: 18 x 15
Bedroom 2
- Area: 143
- Dimensions: 13 x 11
Bedroom 3
- Area: 143
- Dimensions: 13 x 11
Bedroom 4
- Area: 132
- Dimensions: 12 x 11
Bedroom 5
- Area: 143
- Dimensions: 11 x 13
Primary bathroom
- Features: Tub/Shower Separate, Double Vanity, Soaking Tub
- Area: 156
- Dimensions: 13 x 12
Dining room
- Area: 180
- Dimensions: 15 x 12
Kitchen
- Area: 240
- Dimensions: 12 x 20
Living room
- Area: 324
- Dimensions: 18 x 18
Office
- Area: 100
- Dimensions: 10 x 10
Heating
- Central, Zoned, Natural Gas
Cooling
- 16+ SEER AC, Central Air, Zoned
Appliances
- Included: Microwave, Gas Cooktop, Disposal, Dishwasher, Gas Water Heater
- Laundry: Laundry Room, Washer Hookup, Dryer Connection
Features
- Two Living Area, Separate Dining Room, Kitchen Island, Pantry, Study/Library, Game Room, Media Room, Utility Room Inside, High Ceilings, Open Floorplan, High Speed Internet, Walk-In Closet(s), Master Downstairs, Ceiling Fan(s), Chandelier, Solid Counter Tops, Custom Cabinets, Programmable Thermostat
- Flooring: Carpet, Ceramic Tile
- Windows: Double Pane Windows, Low Emissivity Windows, Window Coverings
- Has basement: No
- Has fireplace: No
- Fireplace features: Not Applicable
Interior area
- Total interior livable area: 3,633 sqft
Property
Parking
- Total spaces: 2
- Parking features: Two Car Garage, Attached, Garage Door Opener
- Attached garage spaces: 2
Features
- Levels: Two
- Stories: 2
- Patio & porch: Patio, Covered
- Exterior features: Sprinkler System
- Has private pool: Yes
- Pool features: In Ground, Community
- Has spa: Yes
- Spa features: Heated
- Fencing: Privacy
Lot
- Size: 0.31 Acres
- Features: Cul-De-Sac, 1/4 - 1/2 Acre, Curbs, Street Gutters, Sidewalks, Streetlights
Details
- Parcel number: 044502360230
Construction
Type & style
- Home type: SingleFamily
- Architectural style: Contemporary
- Property subtype: Single Family Residence
Materials
- 4 Sides Masonry, Stone, Fiber Cement, Radiant Barrier
- Foundation: Slab
- Roof: Composition
Condition
- Pre-Owned
- New construction: No
- Year built: 2019
Details
- Builder name: Pulte Homes
Utilities & green energy
- Sewer: Sewer System
- Water: Water System
- Utilities for property: Cable Available
Community & HOA
Community
- Features: Playground
- Security: Smoke Detector(s)
- Subdivision: Davis Ranch
HOA
- Has HOA: Yes
- HOA fee: $450 quarterly
- HOA name: DAVIS RANCH HOA CO LIFETIME MGMT
Location
- Region: San Antonio
Financial & listing details
- Annual tax amount: $9,646
- Date on market: 5/21/2026
- Cumulative days on market: 22 days
- Listing terms: Conventional,FHA,VA Loan,TX Vet,Cash
- Road surface type: Paved, Asphalt
Price history
| Date | Event | Price |
|---|---|---|
| 7/3/2026 | Sold | -- |
Source:  LERA MLS #1969023 Report a problem LERA MLS #1969023 Report a problem | ||
| 6/12/2026 | Pending sale | $645,000$178/sqft |
Source: LERA MLS #1969023 Report a problem | ||
| 5/29/2026 | Contingent | $645,000$178/sqft |
Source: LERA MLS #1969023 Report a problem | ||
| 5/21/2026 | Listed for sale | $645,000+59.4%$178/sqft |
Source: LERA MLS #1969023 Report a problem | ||
| 4/29/2020 | Sold | -- |
Source: LERA MLS #1429223 Report a problem | ||
| 1/17/2020 | Pending sale | $404,658$111/sqft |
Source: Move Up America #1429223 Report a problem | ||
| 12/25/2019 | Price change | $404,658+0.1%$111/sqft |
Source: Pulte Homes Report a problem | ||
| 12/15/2019 | Price change | $404,158-0.2%$111/sqft |
Source: Pulte Homes Report a problem | ||
| 12/6/2019 | Price change | $405,158+0.3%$112/sqft |
Source: Pulte Homes Report a problem | ||
| 12/5/2019 | Listed for sale | $403,802$111/sqft |
Source: Pulte Homes Report a problem | ||
Public tax history
Tax history is unavailable.
Neighborhood: 78254
Nearby homes
- $529,4004 bd3 ba3.3k sqft10526 Coyote Run, San Antonio, TX 78254Off Market
- $567,9734 bd3 ba3.3k sqft10207 Cactus Hls, San Antonio, TX 78254New Construction
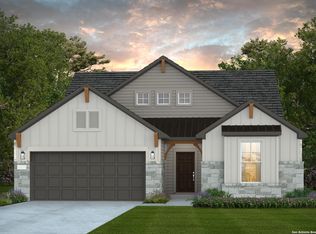
- $454,6004 bd3 ba2.9k sqft12446 Diagon Aly, San Antonio, TX 78254Off Market
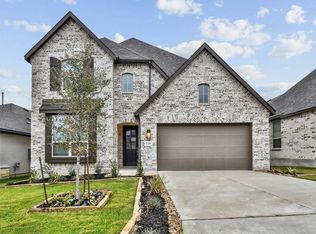
- $--3 bd3 ba2k sqft12447 Lanthimos, San Antonio, TX 78254Sold
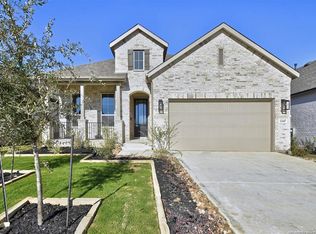
- $--4 bd4 ba2.6k sqft12438 Diagon Aly, San Antonio, TX 78254Sold
- $--4 bd3 ba2.7k sqft12467 Lanthimos, San Antonio, TX 78254Sold
- $--4 bd3 ba2.2k sqft12455 Lanthimos, San Antonio, TX 78254Sold
- $--4 bd3 ba2.2k sqft12431 Lanthimos, San Antonio, TX 78254Sold
Nearby schools
GreatSchools rating
- 8/10Joey Tomlinson Elementary SchoolGrades: PK-5Distance: 0.4 mi
- 7/10Folks MiddleGrades: 6-8Distance: 0.3 mi
- 7/10Sonia Sotomayor High SchoolGrades: 9-12Distance: 1.1 mi
Schools provided by the listing agent
- Elementary: Kallison
- Middle: Folks
- High: Harlan Hs
- District: Northside
Source: LERA MLS. This data may not be complete. We recommend contacting the local school district to confirm school assignments for this home.
Get a cash offer in 3 minutes
Find out how much your home could sell for in as little as 3 minutes with a no-obligation cash offer.
Estimated market value
$644,700
Get a cash offer in 3 minutes
Find out how much your home could sell for in as little as 3 minutes with a no-obligation cash offer.
Estimated market value
$644,700
- Texas
- Bexar County
- San Antonio
- 78254
- 10530 COYOTE RUN
Nearby cities
Nearby neighborhoods
Nearby zip codes
Other San Antonio Topics
