Welcome to 10530 Emerson Bend located in exclusive gated Emerson in Tustin Ranch. This is a community where you will plant your roots & absolutely adore living here! Surrounded by Peters Canyon, TOP RANKING schools & many walkable parks. This spacious estate is set upon a premium interior 12,464 Sq Ft lot. Your family & friends will create many memories in the amazing backyard paradise offering a pebble tech pool & spa, BBQ island & cozy raised gas fire ring. The Spanish-style estate welcomes you into the home through beautiful archways leading into the formal living room w/gas fireplace. The spacious kitchen features warm tone solid maple cabinetry, slab granite counters, a large island w/seating, GE built-in Monogram refrigerator & microwave, Thermador double ovens & 5-burner gas cooktop, Bosch dishwasher & spacious pantry. The kitchens open layout leads the eye to an impressive family room including a custom built-in entertainment center alongside a fireplace. A custom iron stair rail, engineered wood flooring, wood blinds, plantation shutters, ceiling fans & many newer windows are just a few of the features adding to the luxurious characteristics of the estate. This meticulously maintained home has been upgraded with new front yard drought tolerant landscaping, drip system & meandering slate stone walkways, a freshly painted exterior, solar system, A/C & heater, water heater & new LED lighting. The main floor office or 5th bedroom is conveniently located adjacent to the main floor full bath. The formal dining room opens to a charming courtyard w/raised planter beds to grow your own farm to table produce. The spacious primary bedroom offers a retreat area & balcony overlooking the back yard. The primary bath features a soaking tub, walk-in shower, his & her vanities & two walk-in closets w/custom organizers. Two of the bedrooms share a Jack & Jill bath w/granite countertops & marble floors. Separate guest wing w/private bedroom, ensuite bath, balcony & spacious bonus room. The upstairs laundry room was recently upgraded w/a new quartz countertop, refaced cabinet, new sink & faucet. Separate garages accommodate three cars. Walking distance to Peters Canyon Elem/Pioneer Middle & a short drive to Beckman High. Minutes to Tustin Ranch Golf Club, Market Place shopping, restaurants & theatres. This central OC location is a short drive to sports arenas, many beaches & Fashion Island/South Coast Plaza. ENJOY LOW 1% TAX RATE & NO MELLO ROOS!
Sold for $2,950,000
Listed by: Coldwell Banker Realty • Jennifer Palmquist • Contact: 714-337-2500
Bought with: Coldwell Banker Realty
$2,950,000
10530 Emerson Bnd, Tustin, CA 92782
5beds
3,831sqft
Single Family Residence
Built in 1999
0.29 Acres Lot
$3,140,100 Zestimate®
$770/sqft
$-- Estimated rent
Home value
$3,140,100
$2.95M - $3.33M
Not available
Zestimate® history
Owner options
List your home for rent
Find your next renter with Zillow Rental Manager. Plus, with online applications, you can quickly screen prospective tenants – for free.
Refinance and save
$20,517/mo
Est. payment
Refinancing to a lower rate could help reduce your monthly payments and save thousands over the life of the loan.
$20,517/mo
Est. payment
Explore your selling options
Work with a Zillow partner agent
Leverage their expertise and Zillow's premium Showcase listings to get your home seen by more buyers.
Get startedList with your own agent
Get your home in front of millions of buyers by listing it on Zillow.
Learn how to do itSell it yourself
Take full control of how buyers see your home on Zillow by listing For Sale by Owner (FSBO).
List your homeWhat's special
Pebble tech poolNew quartz countertopSpanish-style estateSlab granite countersSoaking tubWalk-in showerCustom iron stair rail
Zillow last checked:
Listing updated:
Listed by:
Jennifer Palmquist DRE #01243459 714-337-2500,
Coldwell Banker Realty,
Lauren Palmquist DRE #02155984,
Coldwell Banker Realty
Bought with:
Jennifer Palmquist, DRE #01243459
Coldwell Banker Realty
Source: CRMLS,MLS#: OC23216696 Originating MLS: California Regional MLS
Originating MLS: California Regional MLSFacts & features
Interior
Bedrooms & bathrooms
- Bedrooms: 5
- Bathrooms: 4
- Full bathrooms: 4
- Main level bathrooms: 1
- Main level bedrooms: 1
Rooms
- Room types: Attic, Bathroom, Bonus Room, Bedroom, Family Room, Kitchen, Laundry, Living Room, Primary Bathroom, Primary Bedroom, Office, Other, Dining Room
Bedroom
- Features: Bedroom on Main Level
Bathroom
- Features: Bathtub, Dual Sinks, Enclosed Toilet, Granite Counters, Hollywood Bath, Stone Counters, Soaking Tub, Separate Shower, Tub Shower, Upgraded
Kitchen
- Features: Granite Counters, Kitchen Island, Kitchen/Family Room Combo
Heating
- Central, Forced Air, Fireplace(s)
Cooling
- Central Air
Appliances
- Included: Double Oven, Dishwasher, Gas Cooktop, Gas Oven, Microwave, Refrigerator, Water To Refrigerator, Water Heater
- Laundry: Washer Hookup, Gas Dryer Hookup, Inside, Laundry Room, Upper Level
Features
- Breakfast Bar, Built-in Features, Breakfast Area, Ceiling Fan(s), Separate/Formal Dining Room, Granite Counters, Open Floorplan, Pantry, Recessed Lighting, Attic, Bedroom on Main Level, Jack and Jill Bath, Primary Suite, Walk-In Closet(s)
- Flooring: Stone, Tile, Wood
- Doors: French Doors
- Windows: Blinds, Double Pane Windows, Plantation Shutters, Screens
- Has fireplace: Yes
- Fireplace features: Family Room, Gas, Living Room
- Common walls with other units/homes: No Common Walls
Interior area
- Total interior livable area: 3,831 sqft
Property
Parking
- Total spaces: 3
- Parking features: Door-Multi, Direct Access, Door-Single, Driveway, Garage, Garage Door Opener, Gated, Paved, Porte-Cochere
- Attached garage spaces: 3
Accessibility
- Accessibility features: None
Features
- Levels: Two
- Stories: 2
- Entry location: Front Door
- Patio & porch: Concrete, Covered, Front Porch, Patio
- Exterior features: Barbecue, Rain Gutters, Fire Pit
- Has private pool: Yes
- Pool features: Heated, In Ground, Pebble, Private, Waterfall
- Has spa: Yes
- Spa features: Heated, In Ground, Private
- Fencing: Block
- Has view: Yes
- View description: Canyon, Mountain(s), Neighborhood
Lot
- Size: 0.29 Acres
- Features: Back Yard, Corner Lot, Drip Irrigation/Bubblers, Front Yard, Garden, Landscaped, Sprinkler System, Yard
Details
- Parcel number: 52518418
- Special conditions: Standard
Construction
Type & style
- Home type: SingleFamily
- Architectural style: Spanish
- Property subtype: Single Family Residence
Materials
- Stucco, Steel
- Foundation: Slab
- Roof: Spanish Tile
Condition
- Updated/Remodeled,Turnkey
- New construction: No
- Year built: 1999
Details
- Builder model: Simplicity
- Builder name: Brookfield Homes
Utilities & green energy
- Electric: Standard
- Sewer: Public Sewer
- Water: Public
- Utilities for property: Cable Available, Electricity Connected, Natural Gas Connected, Phone Available, Sewer Connected, Water Connected
Green energy
- Energy generation: Solar
Community & HOA
Community
- Features: Storm Drain(s), Street Lights, Suburban, Sidewalks, Gated
- Security: Security System, Carbon Monoxide Detector(s), Gated Community, Smoke Detector(s)
- Subdivision: Emerson (Emrs)
HOA
- Has HOA: Yes
- Amenities included: Management, Other
- HOA fee: $450 monthly
- HOA name: Emerson Maintenance
- HOA phone: 714-505-1444
Location
- Region: Tustin
Financial & listing details
- Price per square foot: $770/sqft
- Tax assessed value: $3,069,180
- Date on market: 11/29/2023
- Cumulative days on market: 5 days
- Listing terms: Cash,Cash to New Loan,Conventional
- Exclusions: Staging Drapes/Rods in Fam Rm & Bedrooms, washer & dryer
- Road surface type: Paved
Price history
| Date | Event | Price |
|---|---|---|
| 1/18/2024 | Sold | $2,950,000-1.5%$770/sqft |
Source:  CRMLS #OC23216696 Report a problem CRMLS #OC23216696 Report a problem | ||
| 12/20/2023 | Pending sale | $2,995,000$782/sqft |
Source: CRMLS #OC23216696 Report a problem | ||
| 12/7/2023 | Contingent | $2,995,000$782/sqft |
Source: CRMLS #OC23216696 Report a problem | ||
| 12/1/2023 | Listed for sale | $2,995,000+310.3%$782/sqft |
Source: CRMLS #OC23216696 Report a problem | ||
| 5/25/2000 | Sold | $730,000$191/sqft |
Source: Public Record Report a problem | ||
Public tax history
| Year | Property taxes | Tax assessment |
|---|---|---|
| 2026 | -- | $3,069,180 +2% |
| 2025 | $32,372 +155.8% | $3,009,000 +153.9% |
| 2024 | $12,655 +5.1% | $1,184,921 +2% |
| 2023 | $12,039 -9.9% | $1,161,688 +2% |
| 2022 | $13,367 +2.3% | $1,138,910 +2% |
| 2021 | $13,068 +1.4% | $1,116,579 +1% |
| 2020 | $12,882 | $1,105,130 +2% |
| 2019 | $12,882 +2% | $1,083,461 +2% |
| 2018 | $12,633 +5.3% | $1,062,217 +2% |
| 2017 | $11,996 | $1,041,390 +2% |
| 2016 | $11,996 +1.9% | $1,020,971 +4.3% |
| 2015 | $11,777 +4.6% | $978,690 +2% |
| 2014 | $11,255 | $959,519 +0.5% |
| 2013 | -- | $955,183 +2% |
| 2012 | -- | $936,454 +2% |
| 2011 | -- | $918,093 +0.8% |
| 2010 | -- | $911,232 -0.2% |
| 2009 | -- | $913,398 +2% |
| 2008 | -- | $895,489 +2% |
| 2007 | -- | $877,931 +2% |
| 2006 | -- | $860,717 +2% |
| 2005 | -- | $843,841 +2% |
| 2004 | -- | $827,296 +1.9% |
| 2003 | -- | $812,134 +2% |
| 2002 | -- | $796,210 +4.2% |
| 2001 | $11,986 +75.4% | $764,442 +197.8% |
| 2000 | $6,834 | $256,692 |
Find assessor info on the county website
Neighborhood: 92782
Nearby homes
- $3,200,0004 bd4 ba3.7k sqft10540 Emerson Bnd, Tustin, CA 92782Sold
- $3,204,1004 bd5 ba3.9k sqft2476 White River Way, Tustin, CA 92782Off Market
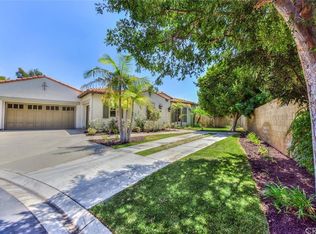
- $2,270,7005 bd4 ba3.7k sqft2461 Grivel Place, Tustin, CA 92782Off Market
- $2,750,0004 bd4 ba3.3k sqft2451 White River Way, Tustin, CA 92782Sold
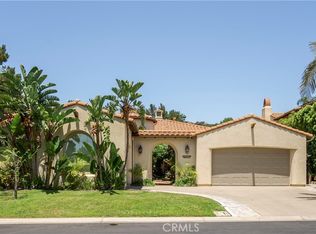
- $2,615,1005 bd4 ba4k sqft2457 Grivel Pl, Tustin, CA 92782Off Market
- $3,208,7005 bd4 ba3.6k sqft2459 White River Way, Tustin, CA 92782Off Market
- $2,808,9005 bd4 ba4k sqft2484 White River Way, Tustin, CA 92782Off Market
- $2,965,8005 bd4 ba4.1k sqft10550 Emerson Bnd, Tustin, CA 92782Off Market
Nearby schools
GreatSchools rating
- 10/10Peters Canyon Elementary SchoolGrades: K-5Distance: 0.9 mi
- 9/10Pioneer Middle SchoolGrades: 6-8Distance: 1.2 mi
- 10/10Arnold O. Beckman High SchoolGrades: 9-12Distance: 3.4 mi
Schools provided by the listing agent
- Elementary: Peters Canyon
- Middle: Pioneer
- High: Beckman
Source: CRMLS. This data may not be complete. We recommend contacting the local school district to confirm school assignments for this home.
Get a cash offer in 3 minutes
Find out how much your home could sell for in as little as 3 minutes with a no-obligation cash offer.
Estimated market value
$3,140,100
Get a cash offer in 3 minutes
Find out how much your home could sell for in as little as 3 minutes with a no-obligation cash offer.
Estimated market value
$3,140,100
- California
- Orange County
- Tustin
- 92782
- 10530 Emerson Bnd
