Skip main navigation
Sold
  • Price Unknown

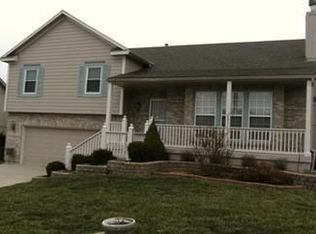
    10530 Haskell Ave, Kansas City, KS 66109

    3beds
    1,760sqft
    Single Family Residence
    Built in 2001
    10,019 Square Feet Lot
    $357,900 Zestimate®
    $--/sqft
    $2,447 Estimated rent

    Home value

    $357,900

    $340,000 - $376,000

    $2,447/mo

    Zestimate® history
    Loading
    Loading...

    Owner options

    List your home for rent

    $2,447/mo

    Rent Zestimate®

    Find your next renter with Zillow Rental Manager. Plus, with online applications, you can quickly screen prospective tenants – for free.

    Learn more

    $2,447/mo

    Rent Zestimate®

    Refinance and save

    $430/mo

    Est. payment

    Refinancing to a lower rate could help reduce your monthly payments and save thousands over the life of the loan.

    See today's rates

    $430/mo

    Est. payment

    Explore your selling options

    Work with a Zillow partner agent

    Leverage their expertise and Zillow's premium Showcase listings to get your home seen by more buyers.

    Get started

    List with your own agent

    Get your home in front of millions of buyers by listing it on Zillow.

    Learn how to do it

    Sell it yourself

    Take full control of how buyers see your home on Zillow by listing For Sale by Owner (FSBO).

    List your home

    What's special

    Open floor planLaundry room
    Very nice 3 Bedroom, 2.5 bath home with easy access to the Legends/Village West; and I435/I70 for a quick commute into the city.Main level (Living Rm; Dining Rm and Kitchen) boasts 12ft ceilings; Upper level has a nice sized Master Suite and 2 other bedrooms. Laundry room also located on upper level; Finished lower level family room with fireplace walks out to backyard and/or garage area. Main level open floor plan lets you interact with family or friends from kitchen, living room and family room. Treed and landscaped backyard is a great place to relax. Only 3 blocks from the community pool; located on a lower traffic street (no throughway). Room sizes Rounded; sqft per county.

    Zillow last checked:

    Listing updated:

    Listed by:

    Mike Nielsen 913-775-0345,

    RE/MAX Realty Suburban Inc,

    Martha Nielsen 913-547-0687,

    RE/MAX Realty Suburban Inc

    Bought with:

    Genia Birchfield, 2019014535

    RE/MAX Elite, REALTORS

    Source: Heartland MLS as distributed by MLS GRID,MLS#: 2445145MLS Logo

    Facts & features

    Interior

    Bedrooms & bathrooms
    • Bedrooms: 3
    • Bathrooms: 3
    • Full bathrooms: 2
    • 1/2 bathrooms: 1
    Primary bedroom
    • Features: Ceiling Fan(s)
    • Level: Upper
    • Dimensions: 15 x 13
    Bedroom 2
    • Features: Ceiling Fan(s)
    • Level: Upper
    • Dimensions: 11 x 10
    Bedroom 3
    • Features: Carpet, Ceiling Fan(s)
    • Level: Upper
    • Dimensions: 13 x 10
    Primary bathroom
    • Features: Ceramic Tiles, Double Vanity, Separate Shower And Tub, Walk-In Closet(s)
    • Level: Upper
    Bathroom 2
    • Features: Ceramic Tiles, Shower Over Tub
    • Level: Upper
    Dining room
    • Level: Main
    • Dimensions: 13 x 10
    Family room
    • Level: Lower
    • Dimensions: 21 x 13
    Half bath
    • Features: Ceiling Fan(s), Ceramic Tiles, Fireplace
    • Level: Lower
    Kitchen
    • Features: Kitchen Island
    • Level: Main
    • Dimensions: 13 x 13
    Laundry
    • Level: Upper
    • Dimensions: 6 x 6
    Living room
    • Features: Ceiling Fan(s)
    • Level: Main
    • Dimensions: 17 x 12
    Heating
    • Forced Air
    Cooling
    • Electric
    Appliances
    • Included: Dishwasher, Disposal, Humidifier, Microwave, Refrigerator, Gas Range, Water Softener
    • Laundry: Laundry Room, Upper Level
    Features
    • Ceiling Fan(s), Kitchen Island, Walk-In Closet(s)
    • Flooring: Carpet, Wood
    • Windows: Thermal Windows
    • Basement: Daylight,Bath/Stubbed,Sump Pump
    • Number of fireplaces: 1
    • Fireplace features: Gas
    Interior area
    • Total structure area: 1,760
    • Total interior livable area: 1,760 sqft
    • Finished area above ground: 1,760
    • Finished area below ground: 0

    Property

    Parking
    • Total spaces: 2
    • Parking features: Garage Door Opener, Garage Faces Front
    • Garage spaces: 2
    Features
    • Patio & porch: Deck
    • Exterior features: Sat Dish Allowed
    • Fencing: Wood
    Lot
    • Size: 10,019 Square Feet
    • Dimensions: 74 x 130
    • Features: City Lot
    Details
    • Parcel number: 258021
    • Special conditions: Standard

    Construction

    Type & style
    • Home type: SingleFamily
    • Architectural style: Traditional
    • Property subtype: Single Family Residence
    Materials
    • Frame, Wood Siding
    • Roof: Composition
    Condition
    • Year built: 2001

    Utilities & green energy

    • Sewer: Public Sewer
    • Water: Public

    Community & HOA

    Community
    • Subdivision: Westmore Downs
    HOA
    • Has HOA: Yes
    • Amenities included: Pool
    • HOA fee: $430 annually
    • HOA name: Westmore Downs Homes Association
    Location
    • Region: Kansas City

    Financial & listing details

    • Tax assessed value: $343,800
    • Annual tax amount: $5,262
    • Date on market: 7/15/2023
    • Listing terms: Cash,Conventional,FHA,VA Loan
    • Ownership: Private
    • Road surface type: Paved

    Price history

    DateEventPrice
    8/31/2023Sold--
    Source: Heartland MLS as distributed by MLS GRID #2445145 Report a problem
    7/20/2023Pending sale$325,000$185/sqft
    Source: RE/MAX of Kansas-Missouri #2445145 Report a problem
    7/20/2023Contingent$325,000$185/sqft
    Source: Heartland MLS as distributed by MLS GRID #2445145 Report a problem
    7/15/2023Listed for sale$325,000$185/sqft
    Source: Heartland MLS as distributed by MLS GRID #2445145 Report a problem

    Public tax history

    YearProperty taxesTax assessment
    2025$6,512 +4.6%$39,537 +1.8%
    2024$6,224 +5.3%$38,847 +13.4%
    2023$5,909 +12.3%$34,247 +11.6%
    2022$5,262 +24.6%$30,693 +22.7%
    2021$4,224 +10.1%$25,024 +9.6%
    2020$3,836 +2.1%$22,829 +2%
    2019$3,758 -0.6%$22,382 +2%
    2018$3,779 +9.6%$21,942 +8.2%
    2017$3,448 +2%$20,286 +3%
    2016$3,381 +0.1%$19,695 +2%
    2015$3,377 +18.1%$19,309 +6.4%
    2014$2,859 $18,147 +3%
    2013-- $17,618
    2012-- $17,618
    2011-- --
    2008-- $18,975 -10%
    2007-- $21,091 +3.5%
    2006-- $20,378
    2005-- $20,378
    2004-- $20,378 +14.8%
    2003-- $17,757 +1.8%
    2002-- $17,435 +7164.6%
    2000-- $240
    Find assessor info on the county website

    Neighborhood: Westmore Downs

    Nearby schools

    GreatSchools rating
    Get a cash offer in 3 minutes
    Find out how much your home could sell for in as little as 3 minutes with a no-obligation cash offer.
    Estimated market value
    $357,900
    Get a cash offer in 3 minutes
    Find out how much your home could sell for in as little as 3 minutes with a no-obligation cash offer.
    Estimated market value
    $357,900