Skip main navigation
Sold for $525,000
  • $525,000

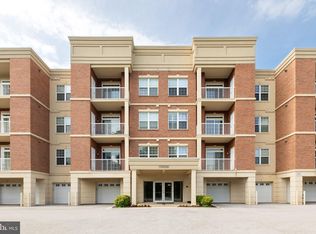
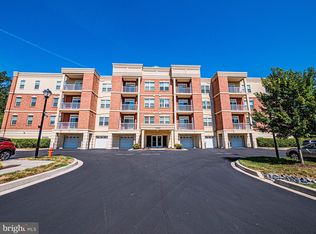
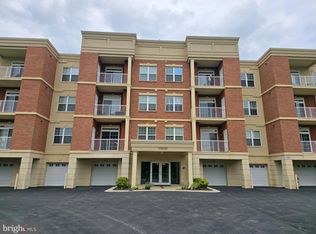
    10530 Resort Rd Unit 102, Ellicott City, MD 21042

    2beds
    1,438sqft
    Condominium
    Built in 2017
    -- sqft lot
    $528,800 Zestimate®
    $365/sqft
    $2,923 Estimated rent

    Home value

    $528,800

    $497,000 - $561,000

    $2,923/mo

    Zestimate® history
    Loading
    Loading...

    Owner options

    List your home for rent

    $2,923/mo

    Rent Zestimate®

    Find your next renter with Zillow Rental Manager. Plus, with online applications, you can quickly screen prospective tenants – for free.

    Learn more

    $2,923/mo

    Rent Zestimate®

    Refinance and save

    $3,606/mo

    Est. payment

    Refinancing to a lower rate could help reduce your monthly payments and save thousands over the life of the loan.

    See today's rates

    $3,606/mo

    Est. payment

    Explore your selling options

    Work with a Zillow partner agent

    Leverage their expertise and Zillow's premium Showcase listings to get your home seen by more buyers.

    Get started

    List with your own agent

    Get your home in front of millions of buyers by listing it on Zillow.

    Learn how to do it

    Sell it yourself

    Take full control of how buyers see your home on Zillow by listing For Sale by Owner (FSBO).

    List your home

    What's special

    Zillow last checked:

    Listing updated:

    Listed by:

    Robert Skudrna 410-984-1549,

    Long & Foster Real Estate, Inc.,

    Co-Listing Agent: Nicholas Skudrna 443-829-2189,

    Long & Foster Real Estate, Inc.

    Bought with:

    Alexis Gutierrez, 5005388

    Real Broker, LLC - Gaithersburg

    Source: Bright MLS,MLS#: MDHW2066296MLS Logo

    Facts & features

    Interior

    Bedrooms & bathrooms
    • Bedrooms: 2
    • Bathrooms: 2
    • Full bathrooms: 2
    • Main level bathrooms: 2
    • Main level bedrooms: 2
    Rooms
    • Room types: Living Room, Dining Room, Primary Bedroom, Bedroom 2, Kitchen, Foyer, Bathroom 2, Primary Bathroom
    Primary bedroom
    • Features: Attached Bathroom, Built-in Features, Ceiling Fan(s), Crown Molding, Flooring - HardWood, Walk-In Closet(s)
    • Level: Main
    • Area: 150 Square Feet
    • Dimensions: 10 X 15
    Bedroom 2
    • Features: Ceiling Fan(s), Crown Molding, Flooring - HardWood, Walk-In Closet(s)
    • Level: Main
    • Area: 120 Square Feet
    • Dimensions: 10 X 12
    Primary bathroom
    • Features: Bathroom - Walk-In Shower, Countertop(s) - Quartz, Double Sink, Flooring - Ceramic Tile
    • Level: Main
    • Area: 70 Square Feet
    • Dimensions: 7 X 10
    Bathroom 2
    • Features: Bathroom - Tub Shower, Granite Counters, Flooring - Ceramic Tile
    • Level: Main
    • Area: 45 Square Feet
    • Dimensions: 5 X 9
    Dining room
    • Features: Crown Molding, Flooring - HardWood
    • Level: Main
    • Area: 165 Square Feet
    • Dimensions: 11 X 15
    Foyer
    • Features: Crown Molding, Flooring - HardWood
    • Level: Main
    • Area: 64 Square Feet
    • Dimensions: 8 X 8
    Kitchen
    • Features: Crown Molding, Granite Counters, Dining Area, Flooring - HardWood, Kitchen Island, Kitchen - Gas Cooking, Lighting - Pendants, Track Lighting, Pantry
    • Level: Main
    • Area: 204 Square Feet
    • Dimensions: 12 X 17
    Living room
    • Features: Balcony Access, Ceiling Fan(s), Fireplace - Electric, Flooring - HardWood
    • Level: Main
    • Area: 288 Square Feet
    • Dimensions: 12 X 24
    Heating
    • Forced Air, Natural Gas
    Cooling
    • Central Air, Electric
    Appliances
    • Included: Microwave, Dishwasher, Disposal, Dryer, Freezer, Oven/Range - Gas, Refrigerator, Stainless Steel Appliance(s), Washer, Water Heater, Gas Water Heater
    • Laundry: Dryer In Unit, Has Laundry, Washer In Unit, In Unit
    Features
    • Bathroom - Tub Shower, Bathroom - Walk-In Shower, Built-in Features, Ceiling Fan(s), Combination Kitchen/Dining, Combination Dining/Living, Combination Kitchen/Living, Dining Area, Elevator, Open Floorplan, Kitchen Island, Pantry, Primary Bath(s), Walk-In Closet(s)
    • Flooring: Wood
    • Doors: Double Entry, Sliding Glass
    • Has basement: No
    • Has fireplace: No
    Interior area
    • Total structure area: 1,438
    • Total interior livable area: 1,438 sqft
    • Finished area above ground: 1,438
    • Finished area below ground: 0

    Property

    Parking
    • Total spaces: 1
    • Parking features: Covered, Inside Entrance, Assigned, Garage, Parking Lot
    • Garage spaces: 1
    • Details: Assigned Parking, Assigned Space #: 14
    Accessibility
    • Accessibility features: Accessible Elevator Installed, Accessible Entrance
    Features
    • Levels: One
    • Stories: 1
    • Exterior features: Balcony
    • Pool features: None
    • Has view: Yes
    • View description: Golf Course, Trees/Woods
    Lot
    • Features: Adjoins Golf Course
    Details
    • Additional structures: Above Grade, Below Grade
    • Parcel number: 1402599889
    • Zoning: U RESIDENTIAL CONDOMINIUM
    • Special conditions: Standard
    • Other equipment: Intercom

    Construction

    Type & style
    • Home type: Condo
    • Architectural style: Contemporary
    • Property subtype: Condominium
    • Attached to another structure: Yes
    Materials
    • Brick, Stucco
    Condition
    • New construction: No
    • Year built: 2017

    Utilities & green energy

    • Sewer: Public Sewer
    • Water: Public

    Community & HOA

    Community
    • Security: Carbon Monoxide Detector(s), Main Entrance Lock, Fire Sprinkler System
    • Condo and coop fee: $450 monthly
    • Subdivision: Turf Valley
    HOA
    • Has HOA: Yes
    • Amenities included: None
    • Services included: Common Area Maintenance, Maintenance Grounds, Management, Parking Fee, Snow Removal, Trash, Water
    • HOA fee: $275 annually
    Location
    • Region: Ellicott City

    Financial & listing details

    • Price per square foot: $365/sqft
    • Tax assessed value: $472,567
    • Annual tax amount: $7,037
    • Date on market: 4/3/2026
    • Listing agreement: Exclusive Right To Sell
    • Ownership: Condominium

    Price history

    DateEventPrice
    5/4/2026Sold$525,000$365/sqft
    Source: Bright MLS #MDHW2066296 Report a problem
    4/7/2026Pending sale$525,000$365/sqft
    Source: Bright MLS #MDHW2066296 Report a problem
    4/3/2026Listed for sale$525,000$365/sqft
    Source: Bright MLS #MDHW2066296 Report a problem

    Public tax history

    Tax history is unavailable.

    Neighborhood: 21042

    Nearby schools

    GreatSchools rating
    Schools provided by the listing agent
    • District: Howard County Public Schools

    Source: Bright MLS. This data may not be complete. We recommend contacting the local school district to confirm school assignments for this home.

    Get a cash offer in 3 minutes
    Find out how much your home could sell for in as little as 3 minutes with a no-obligation cash offer.
    Estimated market value
    $528,800
    Get a cash offer in 3 minutes
    Find out how much your home could sell for in as little as 3 minutes with a no-obligation cash offer.
    Estimated market value
    $528,800