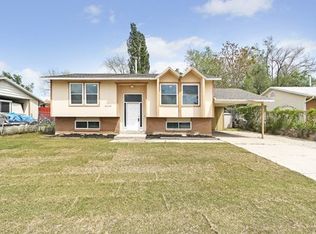
Beautifully remodeled home in the desirable Silver Shadows neighborhood, updates include: New kitchen cabinets/granite countertops/flooring/bathrooms/doors/paint/carpet/windows/furnace-AC and exterior siding. Huge backyard with valley views that backs up to the Sandy Canal trail, plenty of room for a shop or entertaining guests.
Sold
Street View
Price Unknown
10530 S SILVER MOUNTAIN DR, Sandy, UT 84094
3beds
1,880sqft
Single Family Residence
Built in 1976
0.27 Acres Lot
$-- Zestimate®
$--/sqft
$2,278 Estimated rent
Home value
Not available
Estimated sales range
Not available
$2,278/mo
Zestimate® history
Owner options
List your home for rent
$2,278/mo
Rent Zestimate®
Find your next renter with Zillow Rental Manager. Plus, with online applications, you can quickly screen prospective tenants – for free.
$2,278/mo
Rent Zestimate®
Refinance and save
Refinancing to a lower rate could help reduce your monthly payments and save thousands over the life of the loan.
Explore your selling options
Work with a Zillow partner agent
Leverage their expertise and Zillow's premium Showcase listings to get your home seen by more buyers.
Get startedList with your own agent
Get your home in front of millions of buyers by listing it on Zillow.
Learn how to do itSell it yourself
Take full control of how buyers see your home on Zillow by listing For Sale by Owner (FSBO).
List your homeWhat's special
Zillow last checked:
Listing updated:
Listed by:
Kyler Story,
EXP Realty, LLC
Bought with:
Shauna Briggs, 9552250
Berkshire Hathaway HomeServices Elite Real Estate
David Briggs, 11197300
Berkshire Hathaway HomeServices Elite Real Estate
Source: eXp Realty,MLS#: 1886118
Facts & features
Interior
Bedrooms & bathrooms
- Bedrooms: 3
- Bathrooms: 2
- Full bathrooms: 1
- 3/4 bathrooms: 1
- Main level bedrooms: 2
Heating
- Forced Air, Gas: Central
Cooling
- Central Air
Appliances
- Included: Range Hood
- Laundry: Electric Dryer Hookup, Gas Dryer Hookup
Features
- Basement Apartment, Disposal, Kitchen: Second, Kitchen: Updated, Mother-in-Law Apt., Range/Oven: Built-In, Range/Oven: Free Stdng., Granite Countertops
- Flooring: Carpet, Linoleum, Tile
- Basement: Full
- Has fireplace: No
Interior area
- Total structure area: 1,880
- Total interior livable area: 1,880 sqft
Property
Parking
- Total spaces: 5
- Parking features: Carport
- Carport spaces: 1
- Uncovered spaces: 4
Features
- Stories: 2
- Exterior features: Basement Entrance, Double Pane Windows, Sliding Glass Doors, Walkout
- Has view: Yes
- View description: Mountain(s), Valley
- Frontage length: 0.0
Lot
- Size: 0.27 Acres
- Features: Curb & Gutter, Fenced: Part, Road: Paved, Sidewalks, Sprinkler: Auto-Part, Terrain: Grad Slope, View: Mountain, View: Valley
- Topography: Curb & Gutter, Fenced: Part, Road: Paved, Sidewalks, Sprinkler: Auto-Part, Terrain: Grad Slope, View: Mountain, View: Valley
Details
- Parcel number: 2817152016
- Zoning description: 1108
Construction
Type & style
- Home type: SingleFamily
- Architectural style: Split-Entry/Bi-Level
- Property subtype: Single Family Residence
Materials
- Brick, Cement Siding
- Roof: Asphalt
Condition
- New construction: No
- Year built: 1976
- Major remodel year: 1998
Utilities & green energy
- Utilities for property: Natural Gas Connected, Electricity Connected, Sewer Connected, Water Connected
Community & HOA
Community
- Subdivision: SILVER SHADOWS ESTAT
HOA
- Has HOA: No
Location
- Region: Sandy
Financial & listing details
- Annual tax amount: $2,670
- Date on market: 6/29/2023
- Listing terms: Cash,Conventional,FHA,VA Loan
- Inclusions: Range, Range Hood
- Exclusions: Dryer, Refrigerator, Washer
- Ownership: Agent Owned
Price history
| Date | Event | Price |
|---|---|---|
| 8/18/2023 | Sold | -- |
Source: eXp Realty #113781868 Report a problem | ||
Public tax history
Tax history is unavailable.
Neighborhood: 84094
Nearby homes
- $517,8004 bd1 ba956 sqft10518 S Silver Mountain Dr, Sandy, UT 84094Off Market
- $418,0003 bd1 ba956 sqft10529 Silver Mountain Dr, Sandy, UT 84094Off Market
- $559,0003 bd1 ba1k sqft10530 Silver Mountain Dr, Sandy, UT 84094Off Market
- $495,0004 bd2 ba1.8k sqft10539 Silver Mountain Dr, Sandy, UT 84094Off Market
- $461,0004 bd1 ba936 sqft10540 Silver Mountain Dr, Sandy, UT 84094Off Market
- $502,9004 bd1 ba1k sqft10508 S Silver Mountain Dr, Sandy, UT 84094Off Market
- $97,0003,920 Square Feet725 E 10600 S, Sandy, UT 84094Off Market
- $442,6005 bd1 ba936 sqft10551 Silver Mountain Dr, Sandy, UT 84094Off Market
Nearby schools
GreatSchools rating
- 7/10Alta View SchoolGrades: K-5Distance: 0.4 mi
- 6/10Eastmont Middle SchoolGrades: 6-8Distance: 0.9 mi
- 3/10Jordan High SchoolGrades: 8-12Distance: 1.3 mi
Schools provided by the listing agent
- Elementary: Alta View
- Middle: Eastmont
- High: Jordan
- District: Canyons
Source: eXp Realty. This data may not be complete. We recommend contacting the local school district to confirm school assignments for this home.
- Utah
- Salt Lake County
- White City
- 84094
- 10530 S SILVER MOUNTAIN DR
Nearby cities
Nearby zip codes
Other White City Topics
