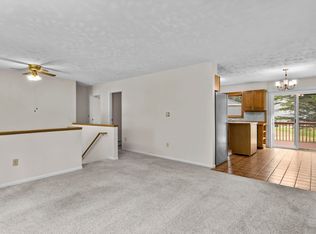
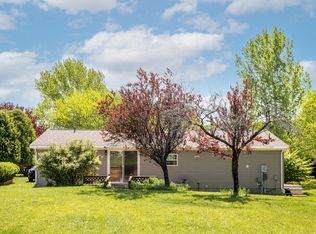
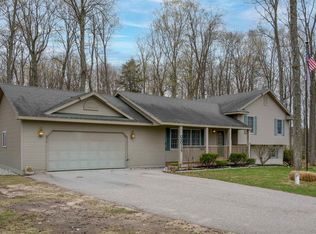
Ideally located just minutes from downtown Traverse City, this thoughtfully updated home is nestled in a quiet neighborhood and offers easy access to the TART Trail, Munson Medical Center, Farm Club, wineries, beaches, shopping, and everything that makes Northern Michigan such a wonderful place to call home. Inside, you'll find a beautifully updated kitchen, a private primary bedroom complete with ensuite bath and walk-in closet, and numerous additional updates throughout (see the complete list of improvements). Step outside to the expansive deck—an ideal space for morning coffee, summer gatherings, or simply relaxing in the peaceful surroundings. Whether you're looking for your first home, a place to downsize without compromise, or simply want to enjoy the convenience of being close to everything Traverse City has to offer, 10530 S. Walnut Drive offers a lifestyle that's hard to match. Showings Start Monday 6/29 at 10am!
For sale
Price cut: $24K (7/23)
$385,000
10530 S Walnut Dr, Traverse City, MI 49684
3beds
1,959sqft
Single Family Residence
Built in 1986
0.39 Acres Lot
$375,200 Zestimate®
$197/sqft
$-- HOA
What's special
Ensuite bathExpansive deckWalk-in closetPrivate primary bedroomBeautifully updated kitchen
- 25 days |
- 3,558 |
- 169 |
Zillow last checked:
Listing updated:
Listed by:
Sean Kickbush 231-929-7900,
Century 21 Northland 231-929-7900
Source: NGLRMLS,MLS#: 1947276
Facts & features
Interior
Bedrooms & bathrooms
- Bedrooms: 3
- Bathrooms: 2
- Full bathrooms: 2
- Main level bathrooms: 1
- Main level bedrooms: 2
Primary bedroom
- Level: Upper
- Area: 310.92
- Dimensions: 23.92 x 13
Bedroom 2
- Level: Main
- Dimensions: 9.75 x 11.58
Bedroom 3
- Level: Main
- Dimensions: 10.25 x 9.08
Primary bathroom
- Features: Private
Dining room
- Level: Main
- Dimensions: 15.67 x 6.92
Kitchen
- Level: Main
- Dimensions: 17.58 x 8.17
Living room
- Level: Main
- Dimensions: 17.58 x 15.08
Heating
- Forced Air, Natural Gas, Wood, Fireplace(s)
Appliances
- Included: Refrigerator, Oven/Range, Disposal, Dishwasher, Microwave, Washer, Dryer, Freezer, Electric Water Heater
- Laundry: Lower Level
Features
- Cathedral Ceiling(s), Solid Surface Counters, Drywall, Cable TV, High Speed Internet, WiFi
- Flooring: Laminate, Carpet, Concrete
- Windows: Skylight(s), Bay Window(s), Blinds, Drapes, Curtain Rods
- Basement: Egress Windows,Finished
- Has fireplace: Yes
- Fireplace features: Wood Burning
Interior area
- Total structure area: 1,959
- Total interior livable area: 1,959 sqft
- Finished area above ground: 1,347
- Finished area below ground: 612
Video & virtual tour
Property
Parking
- Total spaces: 2
- Parking features: Attached, Gravel, Private
- Attached garage spaces: 2
Accessibility
- Accessibility features: None
Features
- Levels: One and One Half
- Stories: 1
- Patio & porch: Deck, Multi-Level Decking
- Fencing: Fenced
- Waterfront features: None
Lot
- Size: 0.39 Acres
- Dimensions: 110 x 152.5
- Features: Cleared, Level, Sloped, Subdivided
Details
- Additional structures: Shed(s)
- Parcel number: 00461004100
- Zoning description: Residential
Construction
Type & style
- Home type: SingleFamily
- Property subtype: Single Family Residence
Materials
- 2x6 Framing, Frame, Vinyl Siding
- Foundation: Block
- Roof: Asphalt
Condition
- New construction: No
- Year built: 1986
- Major remodel year: 2025
Utilities & green energy
- Sewer: Private Sewer
- Water: Private
Green energy
- Energy efficient items: Other
- Water conservation: Other
Community & HOA
Community
- Features: None
- Subdivision: -
HOA
- Services included: None
Location
- Region: Traverse City
Financial & listing details
- Price per square foot: $197/sqft
- Tax assessed value: $83,568
- Annual tax amount: $1,592
- Price range: $385K - $385K
- Date on market: 6/27/2026
- Cumulative days on market: 26 days
- Listing agreement: Exclusive Right Sell
- Listing terms: Conventional,Cash,FHA,VA Loan,1031 Exchange
- Ownership type: Private Owner
- Lease term: Other
- Road surface type: Asphalt
Estimated market value
$375,200
$356,000 - $394,000
$2,753/mo
Price history
| Date | Event | Price |
|---|---|---|
| 7/23/2026 | Price change | $385,000-5.9%$197/sqft |
Source:  NGLRMLS #1947276 Report a problem NGLRMLS #1947276 Report a problem | ||
| 7/13/2026 | Price change | $409,000-3.8%$209/sqft |
Source: NGLRMLS #1947276 Report a problem | ||
| 6/27/2026 | Listed for sale | $425,000+304.8%$217/sqft |
Source: NGLRMLS #1947276 Report a problem | ||
| 3/15/2017 | Sold | $105,000-16%$54/sqft |
Source: NGLRMLS #1824583 Report a problem | ||
| 3/14/2017 | Pending sale | $125,000$64/sqft |
Source: RE/MAX BAYSHORE-LEELANAU #1824583 Report a problem | ||
| 3/8/2017 | Listed for sale | $125,000$64/sqft |
Source: RE/MAX Bayshore Properties #1824583 Report a problem | ||
| 2/15/2017 | Pending sale | $125,000$64/sqft |
Source: RE/MAX Bayshore Properties #1824583 Report a problem | ||
| 11/10/2016 | Listed for sale | $125,000$64/sqft |
Source: RE/MAX Bayshore Properties #1824583 Report a problem | ||
| 11/8/2016 | Pending sale | $125,000$64/sqft |
Source: RE/MAX Bayshore Properties #1824583 Report a problem | ||
| 10/20/2016 | Listed for sale | $125,000$64/sqft |
Source: RE/MAX BAYSHORE-LEELANAU #1824583 Report a problem | ||
Public tax history
| Year | Property taxes | Tax assessment |
|---|---|---|
| 2025 | $1,592 +4.6% | $141,800 +23.6% |
| 2024 | $1,522 +4.9% | $114,700 +16% |
| 2023 | $1,451 +2.9% | $98,900 +14.6% |
| 2022 | $1,410 +2.8% | $86,300 +7.9% |
| 2021 | $1,372 +28.6% | $80,000 +9.1% |
| 2020 | $1,067 | $73,300 +2.4% |
| 2019 | -- | $71,600 +9.3% |
| 2018 | -- | $65,500 +2.5% |
| 2017 | -- | $63,900 +12.5% |
| 2016 | -- | $56,800 +0.7% |
| 2015 | -- | $56,400 +2.2% |
| 2014 | -- | $55,200 +8.2% |
| 2013 | -- | $51,000 -1% |
| 2012 | -- | $51,500 -8.4% |
| 2011 | -- | $56,200 -9.5% |
| 2010 | -- | $62,100 |
Find assessor info on the county website
Monthly payment
Est. payment
Payment breakdown
Explore the cost of this home by adjusting the details. Changes won't be saved.Climate risks
Neighborhood: 49684
Nearby schools
GreatSchools rating
- 6/10Long Lake Elementary SchoolGrades: PK-5Distance: 5.7 mi
- 8/10West Middle SchoolGrades: 6-8Distance: 6 mi
- 8/10West Senior HighGrades: 9-12Distance: 5.3 mi
Schools provided by the listing agent
- District: Traverse City Area Public Schools
Source: NGLRMLS. This data may not be complete. We recommend contacting the local school district to confirm school assignments for this home.
- $382,200-- bd-- ba-- sqft10526 S Walnut Dr, Traverse City, MI 49684Off Market
- $365,300-- bd-- ba-- sqft10534 S Walnut Dr, Traverse City, MI 49684Off Market
- $510,1005 bd3 ba1.6k sqft10474 S Walnut Dr, Traverse City, MI 49684Off Market
- $334,100-- bd-- ba-- sqft10478 S Walnut Dr, Traverse City, MI 49684Off Market
- $431,600-- bd-- ba-- sqft10470 S Walnut Dr, Traverse City, MI 49684Off Market
- $351,6004 bd-- ba1.2k sqft10518 S Walnut Dr, Traverse City, MI 49684Off Market
- $367,400-- bd-- ba-- sqft10482 S Walnut Dr, Traverse City, MI 49684Off Market
- $401,4003 bd2 ba1.7k sqft10529 S Walnut Dr, Traverse City, MI 49684Off Market
A local agent can set up tours, give advice and negotiate with sellers.
A local lender can help you make sure your offer is ready when you are.
Similar homes
- $425,0004 bd2 ba1.8k sqft8597 E Fouch Rd, Traverse City, MI 49684For Sale
 MLS ID #1946779, Kelly Clark. NGLRMLS
 - $299,9003 bd2 ba1.3k sqft10810 S Orchard Way, Traverse City, MI 49684For Sale
 MLS ID #26025679, Katie Saunders, Town Square Real Estate Group LLC. MichRIC
 - $489,9003 bd2 ba2k sqft4434 Ridgemoor Dr, Traverse City, MI 49684For Sale
 MLS ID #1947295, Joshua Croff. NGLRMLS
 - $475,0003 bd3 ba2k sqft9814 Bobbys Trl, Traverse City, MI 49684For Sale
 MLS ID #1944859, Mark Hagan. NGLRMLS
 - $399,0003 bd1 ba1.5k sqft2667 Pine Breeze Dr, Interlochen, MI 49643For SaleMLS ID #1948122, Leanne Deeren. NGLRMLS
- $399,9002 bd2 ba1k sqft305 E 8th St, Traverse City, MI 49684For SaleMLS ID #1948203, Ann Porter. NGLRMLS
- $450,0003 bd2 ba1k sqft325 Spruce St, Traverse City, MI 49684For SaleMLS ID #1947865, Marissa Spencer. NGLRMLS
- $365,0002 bd2 ba1k sqft5157 Highland Dr, Traverse City, MI 49685For SaleMLS ID #26034839, Lance E Engel, Five Star Real Estate (Main). MichRIC
- $499,0003 bd2 ba1.6k sqft6066 S West Bay Shore Dr, Traverse City, MI 49684For SaleMLS ID #1945629, Kyle Jean. NGLRMLS
- $364,0004 bd2 ba1.1k sqft2940 Artist Ave, Interlochen, MI 49643For SaleMLS ID #1948201, Jennifer Sterling. NGLRMLS
- $479,0004 bd2 ba2k sqft4525 Strait Rd, Traverse City, MI 49685For SaleMLS ID #1946766, Matthew Dakoske. NGLRMLS
- $384,9003 bd1 ba1.2k sqft6072 Center Rd, Traverse City, MI 49686For Sale
 MLS ID #50210203, Taylor Cobb, HOMEFLO. MiRealSource
 - $340,0003 bd1 ba1k sqft805 Indian Trail Blvd, Traverse City, MI 49686For SaleMLS ID #1948242, Ann Porter. NGLRMLS
- $375,0002 bd2 ba1.4k sqft2542 Wayward Dr, Traverse City, MI 49685For Sale
 MLS ID #201841350, Melisa Bertram, Real Estate One of Gaylord. WWMLS
 - $387,0004 bd2 ba1.3k sqft11153 Center Rd, Traverse City, MI 49686For SaleMLS ID #1947222, Ted Schweitzer. NGLRMLS
- $379,9003 bd2 ba1.7k sqft595 Georgetown Pl #12, Traverse City, MI 49684For SaleMLS ID #1943860, Ann Porter. NGLRMLS
- $515,0003 bd3 ba1.8k sqft4592 Fairway Dr, Traverse City, MI 49685For SaleMLS ID #1948060, Mary Taylor. NGLRMLS
- $369,0003 bd2 ba1.4k sqft2575 Reily Ct, Traverse City, MI 49685For SaleMLS ID #1944594, Mark Fall. NGLRMLS
- $430,0004 bd2 ba1.4k sqft204 E 8th St, Traverse City, MI 49684For SaleMLS ID #1946502, Kevin Query. NGLRMLS
- $365,0004 bd2 ba1.5k sqft1222 Arbutus Ct, Traverse City, MI 49686For SaleMLS ID #1947085, Kristine Shacklette. NGLRMLS
