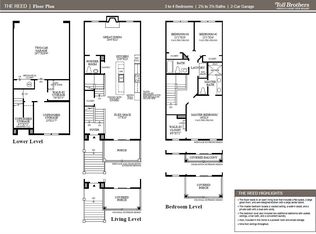
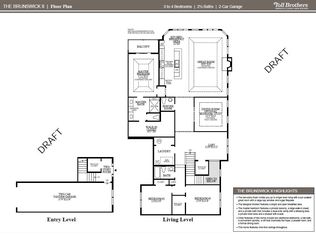
A few steps from your 2 car garage, enter into this modern main living and stunning condo. This home has a gourmet kitchen with a fabulous island (great for baking those holiday cookies), quartz counters, stainless steel appliances including a 5-burner gas cooktop, dishwasher, refrigerator and a smart combo microwave/oven unit. The open floor plan provides perfect entertaining space. The gas fireplace makes the family room warm, inviting and cozy. A private covered front porch is perfect for enjoying your morning coffee! The large primary bedroom has a spacious walk-in closet and the primary bathroom has a beautiful tiled shower that you simply must see! Laundry is a snap with the LG washer and dryer that is included with the sale of this home. The desirable Brier Creek location is amazing and this home is within walking distance of restaurants, a grocery store, retail shops, pharmacy and medical facilities. It is only a few minutes from the airport and central to the Triangle area. Additional parking is available throughout this community for your guests. This home is the perfect combination of luxurious and low maintenance living.
Sold for $380,000
$380,000
10530 Sablewood Dr #105, Raleigh, NC 27617
2beds
1,553sqft
Condominium, Residential
Built in 2020
-- sqft lot
$373,000 Zestimate®
$245/sqft
$2,615 Estimated rent
Home value
$373,000
$354,000 - $395,000
$2,615/mo
Zestimate® history
Owner options
List your home for rent
$2,615/mo
Rent Zestimate®
Find your next renter with Zillow Rental Manager. Plus, with online applications, you can quickly screen prospective tenants – for free.
$2,615/mo
Rent Zestimate®
Refinance and save
$3,646/mo
Est. payment
Refinancing to a lower rate could help reduce your monthly payments and save thousands over the life of the loan.
$3,646/mo
Est. payment
Explore your selling options
Work with a Zillow partner agent
Leverage their expertise and Zillow's premium Showcase listings to get your home seen by more buyers.
Get startedList with your own agent
Get your home in front of millions of buyers by listing it on Zillow.
Learn how to do itSell it yourself
Take full control of how buyers see your home on Zillow by listing For Sale by Owner (FSBO).
List your homeWhat's special
Tiled walk in showerLarge islandCovered balconyLarge primary suiteSpacious closetWater closetDbl vanity
Zillow last checked:
Listing updated:
Listed by:
Toni Flack 919-986-1007,
Century 21 Triangle Group
Bought with:
Brooks Warren, 232758
Coldwell Banker HPW
Source: Doorify MLS,MLS#: 10057380
Facts & features
Interior
Bedrooms & bathrooms
- Bedrooms: 2
- Bathrooms: 2
- Full bathrooms: 2
Heating
- Natural Gas
Cooling
- Ceiling Fan(s), ENERGY STAR Qualified Equipment, Exhaust Fan, Gas
Appliances
- Included: Built-In Electric Oven, Dishwasher, ENERGY STAR Qualified Appliances, Free-Standing Refrigerator, Gas Cooktop, Gas Water Heater, Microwave, Smart Appliance(s), Washer/Dryer
- Laundry: Laundry Closet
Features
- Bathtub/Shower Combination, Ceiling Fan(s), Kitchen Island, Kitchen/Dining Room Combination, Open Floorplan, Pantry, Separate Shower, Smart Thermostat, Smooth Ceilings, Walk-In Closet(s), Water Closet
- Flooring: Carpet, Ceramic Tile, Hardwood
- Windows: Double Pane Windows, Screens, Window Treatments
- Number of fireplaces: 1
- Common walls with other units/homes: 2+ Common Walls
Interior area
- Total structure area: 1,553
- Total interior livable area: 1,553 sqft
- Finished area above ground: 1,553
- Finished area below ground: 0
Property
Parking
- Total spaces: 2
- Parking features: Attached, Garage, Parking Lot, Paved, Tandem
- Attached garage spaces: 2
Features
- Levels: Two
- Stories: 2
- Patio & porch: Covered, Front Porch
- Pool features: Community
- Has view: Yes
Lot
- Features: Landscaped
Details
- Parcel number: 0768026072
- Zoning: PD
- Special conditions: Seller Licensed Real Estate Professional
Construction
Type & style
- Home type: Condo
- Architectural style: Traditional
- Property subtype: Condominium, Residential
- Attached to another structure: Yes
Materials
- Board & Batten Siding, Fiber Cement, Wood Siding
- Foundation: Slab
- Roof: Shingle
Condition
- New construction: No
- Year built: 2020
Utilities & green energy
- Sewer: Public Sewer
- Water: Public
- Utilities for property: Cable Available, Electricity Connected, Natural Gas Connected, Septic Connected, Water Connected
Community & neighborhood
Community
- Community features: Clubhouse, Fitness Center, Pool, Sidewalks, Street Lights
Location
- Region: Raleigh
- Subdivision: The Cottages at Brier Creek
HOA & financial
HOA
- Has HOA: Yes
- HOA fee: $1,400 quarterly
- Amenities included: Fitness Center, Pool
- Services included: Insurance, Maintenance Grounds, Pest Control, Road Maintenance, Storm Water Maintenance, Trash
Price history
| Date | Event | Price |
|---|---|---|
| 4/16/2025 | Sold | $380,000-2.6%$245/sqft |
Source:  Doorify MLS #10057380 Report a problem Doorify MLS #10057380 Report a problem | ||
| 3/16/2025 | Pending sale | $390,000$251/sqft |
Source: Doorify MLS #10057380 Report a problem | ||
| 10/11/2024 | Listed for sale | $390,000-2.5%$251/sqft |
Source: Doorify MLS #10057380 Report a problem | ||
| 8/19/2024 | Listing removed | -- |
Source: Doorify MLS #10038384 Report a problem | ||
| 6/28/2024 | Listed for sale | $399,999$258/sqft |
Source: Doorify MLS #10038384 Report a problem | ||
| 5/29/2024 | Listing removed | -- |
Source: Doorify MLS #10010736 Report a problem | ||
| 4/25/2024 | Listed for sale | $399,999$258/sqft |
Source: Doorify MLS #10010736 Report a problem | ||
| 4/4/2024 | Pending sale | $399,999$258/sqft |
Source: Doorify MLS #10010736 Report a problem | ||
| 3/21/2024 | Price change | $399,999-2.2%$258/sqft |
Source: Doorify MLS #10010736 Report a problem | ||
| 2/23/2024 | Price change | $409,000-2.4%$263/sqft |
Source: Doorify MLS #10010736 Report a problem | ||
| 2/9/2024 | Listed for sale | $419,000+13%$270/sqft |
Source: Doorify MLS #10010736 Report a problem | ||
| 6/11/2021 | Sold | $370,900-3.6%$239/sqft |
Source: Doorify MLS #2384027 Report a problem | ||
| 5/15/2021 | Pending sale | $384,900$248/sqft |
Source: Doorify MLS #2384027 Report a problem | ||
| 5/15/2021 | Listed for sale | $384,900$248/sqft |
Source: Doorify MLS #2384027 Report a problem | ||
Public tax history
| Year | Property taxes | Tax assessment |
|---|---|---|
| 2025 | $3,295 +0.4% | $375,487 |
| 2024 | $3,281 -6.2% | $375,487 +17.7% |
| 2023 | $3,498 +7.6% | $319,109 |
| 2022 | $3,251 +4% | $319,109 |
| 2021 | $3,125 | $319,109 |
Find assessor info on the county website
Neighborhood: Northwest Raleigh

Nearby schools
GreatSchools rating
- 4/10Brier Creek ElementaryGrades: PK-5Distance: 0.6 mi
- 9/10Pine Hollow MiddleGrades: 6-8Distance: 3.5 mi
- 8/10Leesville Road HighGrades: 9-12Distance: 4.3 mi
Schools provided by the listing agent
- Elementary: Wake - Brier Creek
- Middle: Wake - Pine Hollow
- High: Wake - Leesville Road
Source: Doorify MLS. This data may not be complete. We recommend contacting the local school district to confirm school assignments for this home.
Get a cash offer in 3 minutes
Find out how much your home could sell for in as little as 3 minutes with a no-obligation cash offer.
Estimated market value
$373,000
Get a cash offer in 3 minutes
Find out how much your home could sell for in as little as 3 minutes with a no-obligation cash offer.
Estimated market value
$373,000
- North Carolina
- Wake County
- Raleigh
- 27617
- Northwest Raleigh
- 10530 Sablewood Dr Unit 105
Nearby cities
Nearby neighborhoods
Nearby zip codes
Other Raleigh Topics
