THIS IS FLORIDA LIVING AT ITS BEST!!! Enjoy the spectacular views of the serene pond and wooded conservation with the most beautiful sunsets from your own backyard! This lovely home features: 4/3.5/3 car garage plus bonus room on the 2nd floor, heated pool and spa, light and bright family room with beautiful pond & conservation views, large eat-in kitchen with island, lots of wood cabinets for storage, granite countertops, stainless steel appliances, upgraded light fixtures, expansive breakfast bar and walk-in pantry, versatile front room near the foyer can be used as a formal living or dining room, spacious owner's retreat with easy access to the patio/pool area, ensuite bath with large soaking tub, walk-in shower, dual sink and makeup vanities, private WC and huge walk-in closet, split bedroom plan, BR4 includes beautiful built-in with wood cabinets, granite countertop and beverage cooler, upgraded ceiling fans throughout, ceramic tile in foyer, family room, BR4 and all wet areas, engineered hardwood flooring in formal living room, owner's suite, BR2 & BR3. Huge versatile bonus room on the 2nd floor with half bath. The following has been recently replaced: roof in 2020, HVAC in 2022, hot water heater in 2021, engineered hardwood floors in 2019, garage doors in 2023, new pool lights, control display and pool heat pump in 2023, washer and dryer in 2023 and new microwave in 2024. The community features: pool, playground, tennis and basketball courts. Suncoast Lakes is conveniently located to the Suncoast Parkway, I75, SR 52, Hwy 41 and there's a new fire station located just outside the community. Please make your appointment today!
Sold for $590,000
$590,000
10530 SKY FLOWER COURT, LAND O LAKES, FL 34638
4beds
2,949sqft
Single Family Residence
Built in 2006
6,900 Square Feet Lot
$567,500 Zestimate®
$200/sqft
$3,368 Estimated rent
Home value
$567,500
$539,000 - $596,000
$3,368/mo
Zestimate® history
Owner options
List your home for rent
$3,368/mo
Rent Zestimate®
Find your next renter with Zillow Rental Manager. Plus, with online applications, you can quickly screen prospective tenants – for free.
$3,368/mo
Rent Zestimate®
Refinance and save
$3,420/mo
Est. payment
Refinancing to a lower rate could help reduce your monthly payments and save thousands over the life of the loan.
$3,420/mo
Est. payment
Explore your selling options
Work with a Zillow partner agent
Leverage their expertise and Zillow's premium Showcase listings to get your home seen by more buyers.
Get startedList with your own agent
Get your home in front of millions of buyers by listing it on Zillow.
Learn how to do itSell it yourself
Take full control of how buyers see your home on Zillow by listing For Sale by Owner (FSBO).
List your homeWhat's special
Zillow last checked:
Listing updated:
Listed by:
Nadine Ryndes 813-789-6326,
SUNSET LAKES REALTY GROUP 813-789-6326
Bought with:
Matthieu Benoot, 3242502
BENOOT REALTY
Source: Stellar MLS,MLS#: T3520635 Originating MLS: Pinellas Suncoast
Originating MLS: Pinellas Suncoast
Facts & features
Interior
Bedrooms & bathrooms
- Bedrooms: 4
- Bathrooms: 4
- Full bathrooms: 3
- 1/2 bathrooms: 1
Rooms
- Room types: Bonus Room, Family Room, Living Room, Utility Room
Primary bedroom
- Features: Ceiling Fan(s), Dual Sinks, En Suite Bathroom, Garden Bath, Granite Counters, Makeup/Vanity Space, Tub with Separate Shower Stall, Water Closet/Priv Toilet, Walk-In Closet(s)
- Level: First
- Dimensions: 24x12
Bedroom 2
- Features: Ceiling Fan(s), Built-in Closet
- Level: First
- Dimensions: 10x14
Bedroom 3
- Features: Ceiling Fan(s), Built-in Closet
- Level: First
- Dimensions: 10x11
Bedroom 4
- Features: Ceiling Fan(s), Built-in Closet
- Level: First
- Dimensions: 12x12
Bonus room
- Features: Ceiling Fan(s), No Closet
- Level: Second
- Dimensions: 15x24
Family room
- Features: Ceiling Fan(s)
- Level: First
- Dimensions: 20x16
Kitchen
- Features: Breakfast Bar, Granite Counters, Kitchen Island, Pantry
- Level: First
- Dimensions: 20x13
Living room
- Features: Ceiling Fan(s)
- Level: First
- Dimensions: 12x13
Heating
- Central, Heat Pump
Cooling
- Central Air
Appliances
- Included: Oven, Cooktop, Dishwasher, Disposal, Dryer, Electric Water Heater, Microwave, Refrigerator, Washer, Water Softener, Wine Refrigerator
- Laundry: Electric Dryer Hookup, Inside, Laundry Room, Washer Hookup
Features
- Built-in Features, Cathedral Ceiling(s), Ceiling Fan(s), Crown Molding, Eating Space In Kitchen, High Ceilings, Kitchen/Family Room Combo, Open Floorplan, Primary Bedroom Main Floor, Solid Wood Cabinets, Split Bedroom, Walk-In Closet(s)
- Flooring: Carpet, Ceramic Tile, Engineered Hardwood
- Doors: Sliding Doors
- Windows: Blinds, Window Treatments
- Has fireplace: No
Interior area
- Total structure area: 3,852
- Total interior livable area: 2,949 sqft
Property
Parking
- Total spaces: 3
- Parking features: Garage Door Opener, Oversized
- Attached garage spaces: 3
Features
- Levels: Two
- Stories: 2
- Patio & porch: Covered, Patio, Screened
- Exterior features: Irrigation System, Rain Gutters, Sidewalk
- Has private pool: Yes
- Pool features: Gunite, Heated, In Ground, Screen Enclosure
- Has spa: Yes
- Spa features: Heated, In Ground
- Has view: Yes
- View description: Trees/Woods, Water, Pond
- Has water view: Yes
- Water view: Water,Pond
- Waterfront features: Pond, Pond Access
Lot
- Size: 6,900 Square Feet
- Features: Conservation Area, Landscaped
- Residential vegetation: Mature Landscaping
Details
- Parcel number: 172513002.0010.00056.0
- Zoning: MPUD
- Special conditions: None
Construction
Type & style
- Home type: SingleFamily
- Property subtype: Single Family Residence
Materials
- Block, Stucco
- Foundation: Slab
- Roof: Metal,Shingle
Condition
- New construction: No
- Year built: 2006
Utilities & green energy
- Sewer: Public Sewer
- Water: Public
- Utilities for property: Cable Available, Public, Street Lights
Community & HOA
Community
- Features: Clubhouse, Deed Restrictions, Playground, Pool, Sidewalks
- Pet fee: $0 monthly
- Subdivision: SUNCOAST LAKES PH 03
HOA
- Has HOA: Yes
- Amenities included: Basketball Court, Clubhouse, Playground, Pool, Tennis Court(s)
- HOA fee: $75 monthly
- HOA name: Qualified Property Management/Rachel Myers
- HOA phone: 727-869-9700
Location
- Region: Land O Lakes
Financial & listing details
- Price per square foot: $200/sqft
- Tax assessed value: $440,808
- Annual tax amount: $4,347
- Date on market: 4/22/2024
- Cumulative days on market: 105 days
- Listing terms: Cash,Conventional,VA Loan
- Ownership: Fee Simple
- Total actual rent: 0
- Road surface type: Asphalt
Price history
| Date | Event | Price |
|---|---|---|
| 9/30/2024 | Sold | $590,000-0.8%$200/sqft |
Source:  Stellar MLS #T3520635 Report a problem Stellar MLS #T3520635 Report a problem | ||
| 8/9/2024 | Pending sale | $595,000$202/sqft |
Source: Stellar MLS #T3520635 Report a problem | ||
| 7/27/2024 | Price change | $595,000-3.3%$202/sqft |
Source: Stellar MLS #T3520635 Report a problem | ||
| 7/13/2024 | Price change | $615,000-1.6%$209/sqft |
Source: Stellar MLS #T3520635 Report a problem | ||
| 6/24/2024 | Price change | $625,000-1.6%$212/sqft |
Source: Stellar MLS #T3520635 Report a problem | ||
| 5/31/2024 | Price change | $635,000-3.1%$215/sqft |
Source: Stellar MLS #T3520635 Report a problem | ||
| 5/9/2024 | Price change | $655,000-3%$222/sqft |
Source: Stellar MLS #T3520635 Report a problem | ||
| 4/25/2024 | Price change | $675,000-2.9%$229/sqft |
Source: Stellar MLS #T3520635 Report a problem | ||
| 4/22/2024 | Listed for sale | $695,000+148.2%$236/sqft |
Source: Stellar MLS #T3520635 Report a problem | ||
| 5/3/2017 | Sold | $280,000-24%$95/sqft |
Source: Public Record Report a problem | ||
| 3/6/2006 | Sold | $368,471$125/sqft |
Source: Public Record Report a problem | ||
Public tax history
| Year | Property taxes | Tax assessment |
|---|---|---|
| 2024 | $4,511 +3.8% | $290,170 |
| 2023 | $4,347 +11.1% | $290,170 +3% |
| 2022 | $3,914 +1.8% | $281,720 +6.1% |
| 2021 | $3,843 +1.6% | $265,560 +1.4% |
| 2020 | $3,784 +1.6% | $261,900 +2.3% |
| 2019 | $3,723 | $256,020 +1.9% |
| 2018 | $3,723 +1.8% | $251,246 +6.8% |
| 2017 | $3,656 -11.2% | $235,317 +6.7% |
| 2016 | $4,115 +12.7% | $220,489 +3.4% |
| 2015 | $3,651 +46.7% | $213,228 +7.2% |
| 2014 | $2,489 | $198,864 +14.7% |
| 2013 | -- | $173,448 -0.8% |
| 2012 | -- | $174,900 -5.9% |
| 2011 | -- | $185,772 -1.3% |
| 2010 | -- | $188,150 -20.5% |
| 2009 | -- | $236,682 -13.4% |
| 2008 | -- | $273,210 -19.8% |
| 2007 | -- | $340,611 +19.3% |
| 2006 | -- | $285,471 +696.3% |
| 2005 | -- | $35,850 +614.7% |
| 2004 | -- | $5,016 |
Find assessor info on the county website
Neighborhood: Suncoast Lakes
Nearby homes
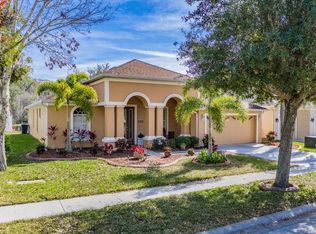
- $368,6003 bd2 ba2.1k sqft10536 Sky Flower Ct, Land O Lakes, FL 34638Off Market
- $615,0006 bd4 ba3.1k sqft10522 Sky Flower Ct, Land O Lakes, FL 34638Sold

- $395,6004 bd3 ba2.3k sqft10540 Sky Flower Ct, Land O Lakes, FL 34638Off Market

- $395,9005 bd3 ba2.4k sqft10514 Sky Flower Ct, Land O Lakes, FL 34638Off Market
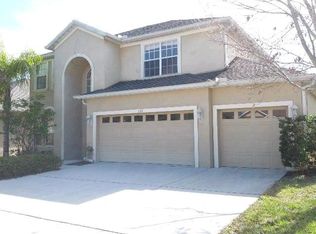
- $479,6004 bd3 ba2.6k sqft10518 Sky Flower Ct, Land O Lakes, FL 34638Off Market
- $420,8004 bd3 ba2.6k sqft10546 Sky Flower Ct, Land O Lakes, FL 34638Off Market
- $487,9004 bd3 ba3k sqft10537 Sky Flower Ct, Land O Lakes, FL 34638Off Market
- $490,9005 bd3 ba2.9k sqft10543 Sky Flower Ct, Land O Lakes, FL 34638Off Market
Nearby schools
GreatSchools rating
- 3/10Dr. Mary Giella Elementary SchoolGrades: PK-5Distance: 4.5 mi
- 4/10Crews Lake K-8 SchoolGrades: 6-8Distance: 4.6 mi
- 4/10Hudson High SchoolGrades: 6,9-12Distance: 6.3 mi
Schools provided by the listing agent
- Elementary: Mary Giella Elementary-PO
- Middle: Crews Lake Middle-PO
- High: Land O' Lakes High-PO
Source: Stellar MLS. This data may not be complete. We recommend contacting the local school district to confirm school assignments for this home.
Get a cash offer in 3 minutes
Find out how much your home could sell for in as little as 3 minutes with a no-obligation cash offer.
Estimated market value
$567,500
Get a cash offer in 3 minutes
Find out how much your home could sell for in as little as 3 minutes with a no-obligation cash offer.
Estimated market value
$567,500
- Florida
- Pasco County
- Land O Lakes
- 34638
- Suncoast Lakes
- 10530 SKY FLOWER COURT
Nearby cities
Nearby neighborhoods
Nearby zip codes
Other Land O Lakes Topics
