“One or more photo(s) was virtually staged.”Welcome to Cypress Springs! Discover this 2,486 sq. ft. single-family home that offers the perfect blend of comfort, convenience, and community charm. Step inside to an open-concept floor plan with a split-bedroom layout—ideal for privacy and family living. The spacious living areas have lots of natural light, and the kitchen flows seamlessly into the family room. With four generous bedrooms and three full baths, there’s room for everyone. The freshly painted interior sets a clean, move-in-ready tone throughout. Step outside to the screened pool, which overlooks a tranquil pond, providing a peaceful and private setting for lounging or entertaining. The regularly serviced AC system is 8 years old and has a new compressor and evaporator replacements. The roof is 3 years old, and there is a 220 line/circuit breaker in the garage for an EV charger. The range, refrigerator and and garbage disposal were recently replaced. Nestled within the Cypress Springs community, this home enjoys access to lush walking areas, a welcoming clubhouse, community pool, tennis courts, and a playground—perfect for families and active lifestyles Location is a standout: Waterford Lakes Town Center—with nearly 100 shops, eateries, and a cinema—is just minutes away. Easy access to major roads (SR 417, 528, and 408) puts Orlando International Airport just 15 minutes away, with Walt Disney World and Universal Orlando only about 30 minutes away. The Space Center, Port Canaveral, and the beaches are all within a 50-minute drive—ideal for quick trips or big adventures. This home delivers suburban peace and stylish comfort, all within reach of everything Central Florida has to offer. Don’t miss this rare opportunity in one of East Orlando’s most family-friendly and vibrant neighborhoods!
Sold for $525,000
$525,000
10530 SUNRISE TERRACE DRIVE, ORLANDO, FL 32825
4beds
2,486sqft
Single Family Residence
Built in 1999
8,006 Square Feet Lot
$524,900 Zestimate®
$211/sqft
$2,945 Estimated rent
Home value
$524,900
$478,000 - $577,000
$2,945/mo
Zestimate® history
Owner options
List your home for rent
$2,945/mo
Rent Zestimate®
Find your next renter with Zillow Rental Manager. Plus, with online applications, you can quickly screen prospective tenants – for free.
$2,945/mo
Rent Zestimate®
Refinance and save
$3,848/mo
Est. payment
Refinancing to a lower rate could help reduce your monthly payments and save thousands over the life of the loan.
$3,848/mo
Est. payment
Explore your selling options
Work with a Zillow partner agent
Leverage their expertise and Zillow's premium Showcase listings to get your home seen by more buyers.
Get startedList with your own agent
Get your home in front of millions of buyers by listing it on Zillow.
Learn how to do itSell it yourself
Take full control of how buyers see your home on Zillow by listing For Sale by Owner (FSBO).
List your homeWhat's special
Screened poolTranquil pondFreshly painted interiorFour generous bedroomsSplit-bedroom layoutPeaceful and private settingOpen-concept floor plan
Zillow last checked:
Listing updated:
Listed by:
Cheri Brandi 321-303-9456,
COLDWELL BANKER REALTY 407-696-8000
Bought with:
Diana Boyesen, 702419
ADAIR REALTY INC
Dione Collier-Larkin, 3105264
ADAIR REALTY INC
Source: Stellar MLS,MLS#: O6339037 Originating MLS: Orlando Regional
Originating MLS: Orlando Regional
Facts & features
Interior
Bedrooms & bathrooms
- Bedrooms: 4
- Bathrooms: 3
- Full bathrooms: 3
Rooms
- Room types: Dining Room, Utility Room
Primary bedroom
- Features: Walk-In Closet(s)
- Level: First
- Area: 336 Square Feet
- Dimensions: 16x21
Bedroom 2
- Features: Built-in Closet
- Level: First
- Area: 143 Square Feet
- Dimensions: 11x13
Bedroom 3
- Features: Built-in Closet
- Level: First
- Area: 143 Square Feet
- Dimensions: 11x13
Bedroom 4
- Features: Built-in Closet
- Level: First
- Area: 121 Square Feet
- Dimensions: 11x11
Dining room
- Level: First
- Area: 154 Square Feet
- Dimensions: 11x14
Family room
- Level: First
- Area: 323 Square Feet
- Dimensions: 17x19
Kitchen
- Level: First
- Area: 252 Square Feet
- Dimensions: 12x21
Living room
- Level: First
- Area: 192 Square Feet
- Dimensions: 12x16
Heating
- Central, Electric
Cooling
- Central Air
Appliances
- Included: Dishwasher, Disposal, Dryer, Electric Water Heater, Microwave, Refrigerator, Washer
- Laundry: Laundry Room
Features
- Ceiling Fan(s), Eating Space In Kitchen, Kitchen/Family Room Combo, Split Bedroom
- Flooring: Carpet, Ceramic Tile
- Doors: Sliding Doors
- Has fireplace: No
Interior area
- Total structure area: 3,110
- Total interior livable area: 2,486 sqft
Property
Parking
- Total spaces: 2
- Parking features: Garage - Attached
- Attached garage spaces: 2
Features
- Levels: One
- Stories: 1
- Patio & porch: Screened
- Exterior features: Irrigation System, Sidewalk
- Has private pool: Yes
- Pool features: Gunite, In Ground, Screen Enclosure
- Has view: Yes
- View description: Water
- Water view: Water
- Waterfront features: Pond
Lot
- Size: 8,006 Square Feet
- Features: Sidewalk
- Residential vegetation: Mature Landscaping
Details
- Parcel number: 042331186500600
- Zoning: P-D
- Special conditions: None
Construction
Type & style
- Home type: SingleFamily
- Architectural style: Contemporary
- Property subtype: Single Family Residence
Materials
- Block, Stucco
- Foundation: Slab
- Roof: Shingle
Condition
- Completed
- New construction: No
- Year built: 1999
Utilities & green energy
- Sewer: Public Sewer
- Water: Public
- Utilities for property: Cable Available, Electricity Connected, Sewer Connected, Water Connected
Community & HOA
Community
- Features: Association Recreation - Owned, Clubhouse, Playground, Pool, Tennis Court(s)
- Pet fee: $0 monthly
- Subdivision: CYPRESS SPGS PRCL R 42/143
HOA
- Has HOA: Yes
- Amenities included: Clubhouse, Playground, Pool, Tennis Court(s)
- HOA fee: $77 monthly
- HOA name: Bono & Associates
- HOA phone: 407-233-3560
- Second HOA name: Cypress Springs Estates Homeowners Association,inc
Location
- Region: Orlando
Financial & listing details
- Price per square foot: $211/sqft
- Tax assessed value: $455,901
- Annual tax amount: $4,986
- Date on market: 9/29/2025
- Cumulative days on market: 7 days
- Listing terms: Cash,Conventional,FHA,VA Loan
- Ownership: Fee Simple
- Total actual rent: 0
- Electric utility on property: Yes
- Road surface type: Paved
Price history
| Date | Event | Price |
|---|---|---|
| 10/28/2025 | Sold | $525,000-4.5%$211/sqft |
Source:  Stellar MLS #O6339037 Report a problem Stellar MLS #O6339037 Report a problem | ||
| 10/9/2025 | Pending sale | $550,000$221/sqft |
Source: Stellar MLS #O6339037 Report a problem | ||
| 9/29/2025 | Listed for sale | $550,000+89.7%$221/sqft |
Source: Stellar MLS #O6339037 Report a problem | ||
| 3/6/2015 | Sold | $290,000-1.7%$117/sqft |
Source: Public Record Report a problem | ||
| 12/31/2014 | Listed for sale | $295,000+13.5%$119/sqft |
Source: Keller Williams Advantage II Realty #O5337838 Report a problem | ||
| 10/21/2008 | Sold | $260,000-39.5%$105/sqft |
Source: Public Record Report a problem | ||
| 11/30/2007 | Listing removed | $430,000$173/sqft |
Source: Obeo #o4698949 Report a problem | ||
| 11/14/2007 | Listed for sale | $430,000$173/sqft |
Source: Obeo #o4698949 Report a problem | ||
Public tax history
| Year | Property taxes | Tax assessment |
|---|---|---|
| 2024 | $4,986 +7.6% | $314,553 +3% |
| 2023 | $4,634 +4% | $305,391 +3% |
| 2022 | $4,456 +1.5% | $296,496 +3% |
| 2021 | $4,389 +0.8% | $287,860 +1.4% |
| 2020 | $4,354 +1.2% | $283,886 +2.3% |
| 2019 | $4,303 +0.8% | $277,503 +1.9% |
| 2018 | $4,270 | $272,329 +1.7% |
| 2017 | $4,270 +1.8% | $267,732 +2.5% |
| 2016 | $4,195 +1% | $261,242 +4.6% |
| 2015 | $4,154 +38.5% | $249,723 +10.7% |
| 2014 | $2,999 +2.7% | $225,609 +9.3% |
| 2013 | $2,921 +0.8% | $206,465 +16.5% |
| 2012 | $2,897 -2.6% | $177,151 -2.3% |
| 2011 | $2,974 -4.5% | $181,407 -7% |
| 2010 | $3,115 | $195,014 -16.4% |
| 2009 | -- | $233,245 -24.2% |
| 2008 | $5,452 +47.7% | $307,826 -11.8% |
| 2007 | $3,692 -5.8% | $348,917 +8.2% |
| 2006 | $3,920 +1.1% | $322,429 +38.3% |
| 2005 | $3,877 +3.4% | $233,193 +10.6% |
| 2004 | $3,750 +1.8% | $210,844 +0.8% |
| 2003 | $3,683 +2.9% | $209,202 +3% |
| 2002 | $3,580 -9.1% | $203,111 +5.8% |
| 2001 | $3,939 | $192,033 |
Find assessor info on the county website
Neighborhood: Alafaya
Nearby homes
- $582,1005 bd3 ba2.9k sqft10524 Sunrise Terrace Dr, Orlando, FL 32825Off Market
- $599,4005 bd3 ba2.8k sqft10556 Sunrise Terrace Dr, Orlando, FL 32825Off Market
- $495,0004 bd2 ba2.3k sqft10602 Sunrise Terrace Dr, Orlando, FL 32825Off Market
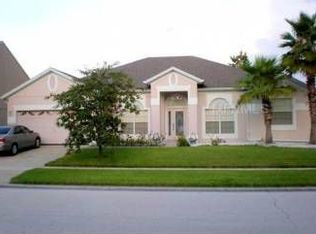
- $531,7004 bd3 ba2.4k sqft10531 Sunrise Terrace Dr, Orlando, FL 32825Off Market
- $513,0004 bd3 ba2.3k sqft2013 Sunset Terrace Dr, Orlando, FL 32825Off Market
- $531,7004 bd3 ba2.3k sqft2007 Sunset Terrace Dr, Orlando, FL 32825Off Market
- $590,0004 bd3 ba2.4k sqft10537 Sunrise Terrace Dr, Orlando, FL 32825Sold
- $502,0003 bd3 ba2.5k sqft2019 Sunset Terrace Dr, Orlando, FL 32825Off Market
Nearby schools
GreatSchools rating
- 9/10Cypress Springs Elementary SchoolGrades: PK-5Distance: 0.6 mi
- 6/10Legacy Middle SchoolGrades: 6-8Distance: 2.2 mi
- 4/10University High SchoolGrades: 9-12Distance: 4.5 mi
Get a cash offer in 3 minutes
Find out how much your home could sell for in as little as 3 minutes with a no-obligation cash offer.
Estimated market value
$524,900
Get a cash offer in 3 minutes
Find out how much your home could sell for in as little as 3 minutes with a no-obligation cash offer.
Estimated market value
$524,900
- Florida
- Orange County
- Orlando
- 32825
- Alafaya
- 10530 SUNRISE TERRACE DRIVE
Nearby cities
Nearby neighborhoods
Nearby zip codes
Other Orlando Topics
