For the discerning buyer seeking a blend of convenience and serene surroundings, this home offers an ideal retreat. Nestled amidst a picturesque mature landscape, it enjoys the tranquility of a bucolic setting while remaining within walking distance to the heart of Kensington. Here, every amenity is easily accessible – from the Marc Train and public transportation to schools, restaurants, parks, and shopping destinations. The Marc train can take you to Harpers ferry as well as to Union station- then to NewYork or to Silver Spring! This property is also a 25 minute drive to downtown DC with option for driving there through Rock Creek National Park. Originally a quintessential Cape Cod, this residence was thoughtfully expanded fifteen years ago to include a spacious open kitchen, dining area, and a sunlit screen porch. The second floor was also enhanced with two new bathrooms and walk-in closets. Outside, the meticulously landscaped garden is a delight in every season, boasting fruit trees, a vegetable patch, colorful blooms, and inviting patio spaces. Equipped with an automatic watering system and a dedicated water meter, maintaining this oasis is both efficient and cost-effective. Meticulously maintained, the home showcases a host of recent upgrades, including a brand-new roof, newer windows, and a French drain installed in the basement. Gleaming hardwood floors and freshly painted walls further enhance the interior ambiance. The kitchen, perfect for entertaining, accommodates gatherings of all sizes and inspires culinary creativity. Warm up by the wood-burning fireplace in the living room during winter months, or retreat to the cozy gas stove in the basement, where a comfortable office space awaits for work or relaxation with views of the outdoors. Discover the allure of this exceptional property firsthand. Join us for an open house on Saturday, 03/30, from 1-4 PM, and prepare to fall in love with your new home.
Sold for $1,100,000
$1,100,000
10530 Wheatley St, Kensington, MD 20895
3beds
2,192sqft
Single Family Residence
Built in 1937
10,832 Square Feet Lot
$1,105,000 Zestimate®
$502/sqft
$3,662 Estimated rent
Home value
$1,105,000
$1.05M - $1.16M
$3,662/mo
Zestimate® history
Owner options
List your home for rent
$3,662/mo
Rent Zestimate®
Find your next renter with Zillow Rental Manager. Plus, with online applications, you can quickly screen prospective tenants – for free.
$3,662/mo
Rent Zestimate®
Refinance and save
$6,681/mo
Est. payment
Refinancing to a lower rate could help reduce your monthly payments and save thousands over the life of the loan.
$6,681/mo
Est. payment
Explore your selling options
Work with a Zillow partner agent
Leverage their expertise and Zillow's premium Showcase listings to get your home seen by more buyers.
Get startedList with your own agent
Get your home in front of millions of buyers by listing it on Zillow.
Learn how to do itSell it yourself
Take full control of how buyers see your home on Zillow by listing For Sale by Owner (FSBO).
List your homeWhat's special
Wood - burning fireplaceVegetable patchColorful bloomsSerene surroundingsShopping destinationsFruit treesDedicated water meter
Zillow last checked:
Listing updated:
Listed by:
Christine Meyers 202-215-7929,
TTR Sotheby's International Realty
Bought with:
Masha Kruskal, 0225252271
Samson Properties
Source: Bright MLS,MLS#: MDMC2125356
Facts & features
Interior
Bedrooms & bathrooms
- Bedrooms: 3
- Bathrooms: 3
- Full bathrooms: 3
- Main level bathrooms: 1
- Main level bedrooms: 1
Rooms
- Room types: Living Room, Dining Room, Den, Foyer, Office, Utility Room
Basement
- Area: 805
Heating
- Radiator, Natural Gas
Cooling
- Central Air, Ceiling Fan(s), Electric
Appliances
- Included: Microwave, Cooktop, Dishwasher, Disposal, Dryer, Exhaust Fan, Ice Maker, Double Oven, Oven, Refrigerator, Stainless Steel Appliance(s), Washer, Water Heater, Water Treat System, Gas Water Heater
- Laundry: Upper Level
Features
- Built-in Features, Ceiling Fan(s), Combination Dining/Living, Combination Kitchen/Dining, Entry Level Bedroom, Open Floorplan, Eat-in Kitchen, Kitchen Island, Recessed Lighting, Bathroom - Stall Shower, Upgraded Countertops, Walk-In Closet(s), Dry Wall, Plaster Walls
- Flooring: Hardwood, Wood
- Doors: Insulated, Sliding Glass, French Doors
- Windows: Double Hung, Double Pane Windows, Insulated Windows, Skylight(s), Vinyl Clad, Wood Frames, Window Treatments
- Basement: Connecting Stairway,Partial,Drainage System,Heated,Exterior Entry,Partially Finished,Sump Pump,Windows,Water Proofing System
- Number of fireplaces: 1
- Fireplace features: Glass Doors, Mantel(s), Stone
Interior area
- Total structure area: 2,697
- Total interior livable area: 2,192 sqft
- Finished area above ground: 1,892
- Finished area below ground: 300
Property
Parking
- Parking features: Shared Driveway, On Street, Other
- Has uncovered spaces: Yes
Accessibility
- Accessibility features: Accessible Hallway(s)
Features
- Levels: Three
- Stories: 3
- Patio & porch: Screened Porch
- Exterior features: Chimney Cap(s)
- Pool features: None
- Fencing: Full,Picket,Wood
- Has view: Yes
- View description: Garden, Street
Lot
- Size: 10,832 Square Feet
- Features: Corner Lot, Front Yard, Landscaped, Rear Yard, Urban
Details
- Additional structures: Above Grade, Below Grade
- Parcel number: 161301019777
- Zoning: R60
- Special conditions: Standard
Construction
Type & style
- Home type: SingleFamily
- Architectural style: Cape Cod
- Property subtype: Single Family Residence
Materials
- Frame, Wood Siding
- Foundation: Slab
- Roof: Architectural Shingle
Condition
- Very Good
- New construction: No
- Year built: 1937
Utilities & green energy
- Electric: Circuit Breakers, 220 Volts
- Sewer: Public Sewer
- Water: Public
- Utilities for property: Water Available, Sewer Available, Natural Gas Available, Electricity Available, Cable Available
Community & HOA
Community
- Security: Fire Sprinkler System
- Subdivision: Kensington
HOA
- Has HOA: No
Location
- Region: Kensington
- Municipality: Town of Kensington
Financial & listing details
- Price per square foot: $502/sqft
- Tax assessed value: $688,267
- Annual tax amount: $8,982
- Date on market: 3/28/2024
- Listing agreement: Exclusive Right To Sell
- Exclusions: Dining Room Chandelier, Garden Bench, Urns And Pots
- Ownership: Fee Simple
Price history
| Date | Event | Price |
|---|---|---|
| 5/13/2024 | Sold | $1,100,000-7.9%$502/sqft |
Source:  Bright MLS #MDMC2125356 Report a problem Bright MLS #MDMC2125356 Report a problem | ||
| 4/27/2024 | Pending sale | $1,195,000$545/sqft |
Source: Bright MLS #MDMC2125356 Report a problem | ||
| 4/17/2024 | Contingent | $1,195,000$545/sqft |
Source: Bright MLS #MDMC2125356 Report a problem | ||
| 3/28/2024 | Listed for sale | $1,195,000+218.7%$545/sqft |
Source: Bright MLS #MDMC2125356 Report a problem | ||
| 6/23/2004 | Sold | $375,000$171/sqft |
Source: Public Record Report a problem | ||
Public tax history
| Year | Property taxes | Tax assessment |
|---|---|---|
| 2025 | $10,447 +12% | $840,233 +15.5% |
| 2024 | $9,328 +5.6% | $727,400 +5.7% |
| 2023 | $8,833 +10.2% | $688,267 +6% |
| 2022 | $8,015 +6.5% | $649,133 +6.4% |
| 2021 | $7,526 -11.6% | $610,000 -11.6% |
| 2020 | $8,513 +16.8% | $689,667 +16.8% |
| 2019 | $7,287 -0.5% | $590,600 |
| 2018 | $7,328 +3.2% | $590,600 +5.8% |
| 2017 | $7,099 +27.1% | $558,267 +6.1% |
| 2016 | $5,586 | $525,933 +6.6% |
| 2015 | $5,586 | $493,600 |
| 2014 | $5,586 | $493,600 |
| 2013 | -- | $493,600 -5.5% |
| 2012 | -- | $522,500 |
| 2011 | -- | $522,500 |
| 2010 | -- | $522,500 -20.8% |
| 2009 | -- | $660,100 +15.1% |
| 2008 | -- | $573,636 +17.7% |
| 2007 | -- | $487,173 +59.4% |
| 2006 | -- | $305,710 +18.9% |
| 2005 | -- | $257,200 +23.2% |
| 2004 | -- | $208,690 +30.3% |
| 2003 | -- | $160,180 +0.6% |
| 2002 | -- | $159,166 |
| 2001 | -- | $159,166 |
Find assessor info on the county website
Neighborhood: 20895
Nearby homes
- $186,000-- bd-- ba-- sqft10528 Wheatley St, Kensington, MD 20895Off Market
- $1,130,5004 bd4 ba2.7k sqft3501 Oberon St, Kensington, MD 20895Off Market
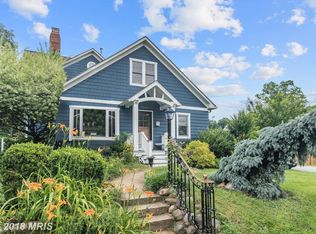
- $584,300-- bd1 ba1.5k sqft10537 Wheatley St, Kensington, MD 20895Off Market
- $635,900-- bd1 ba1.6k sqft10531 Saint Paul St, Kensington, MD 20895Off Market
- $759,7003 bd3 ba1.3k sqft10520 Wheatley St, Kensington, MD 20895Off Market
- $708,100-- bd1 ba1.7k sqft10529 Saint Paul St, Kensington, MD 20895Off Market
- $1,764,800-- bd3 ba3.2k sqft10537 Saint Paul St, Kensington, MD 20895Off Market
- $737,7002 bd2 ba1.4k sqft3419 Oberon St, Kensington, MD 20895Off Market
Nearby schools
GreatSchools rating
- 9/10Kensington Parkwood Elementary SchoolGrades: K-5Distance: 1.4 mi
- 9/10North Bethesda Middle SchoolGrades: 6-8Distance: 3.3 mi
- 9/10Walter Johnson High SchoolGrades: 9-12Distance: 3.2 mi
Schools provided by the listing agent
- District: Montgomery County Public Schools
Source: Bright MLS. This data may not be complete. We recommend contacting the local school district to confirm school assignments for this home.
Get a cash offer in 3 minutes
Find out how much your home could sell for in as little as 3 minutes with a no-obligation cash offer.
Estimated market value
$1,105,000
Get a cash offer in 3 minutes
Find out how much your home could sell for in as little as 3 minutes with a no-obligation cash offer.
Estimated market value
$1,105,000
- Maryland
- Montgomery County
- Kensington
- 20895
- 10530 Wheatley St
Nearby cities
Nearby neighborhoods
Nearby zip codes
Other Kensington Topics
