Skip main navigation
Off market
  • $1,581,100

    10531 Bermuda Isle, Tampa, FL 33647

    5beds
    4,993sqft
    Single Family Residence
    Built in 2015
    0.46 Acres Lot
    $1,581,100 Zestimate®
    $317/sqft
    $7,065 Estimated rent

    Home value

    $1,581,100

    $1.47M - $1.71M

    $7,065/mo

    Zestimate® history
    Loading
    Loading...

    Owner options

    List your home for rent

    $7,065/mo

    Rent Zestimate®

    Find your next renter with Zillow Rental Manager. Plus, with online applications, you can quickly screen prospective tenants – for free.

    Learn more

    $7,065/mo

    Rent Zestimate®

    Refinance and save

    $10,879/mo

    Est. payment

    Refinancing to a lower rate could help reduce your monthly payments and save thousands over the life of the loan.

    See today's rates

    $10,879/mo

    Est. payment

    Explore your selling options

    Work with a Zillow partner agent

    Leverage their expertise and Zillow's premium Showcase listings to get your home seen by more buyers.

    Get started

    List with your own agent

    Get your home in front of millions of buyers by listing it on Zillow.

    Learn how to do it

    Sell it yourself

    Take full control of how buyers see your home on Zillow by listing For Sale by Owner (FSBO).

    List your home

    What's special

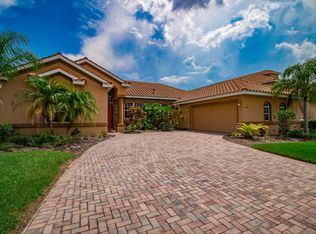
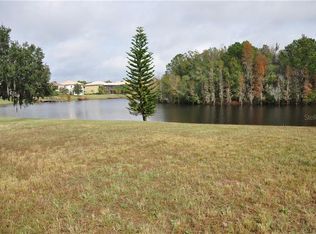
    An unparalleled contemporary waterfront estate built in 2015 with attention to every detail. No expense spared with the finest finishes and unsurpassed craftsmanship makes this signature property a rare find indeed. You'll fall in love with the endless wide water vistas that abound from most major rooms in the home. Boasting 5 en-suite bedrooms with the master and guest room downstairs, bonus room and 3 bedrooms upstairs, office is on the first floor (may be used as 6th bedroom), outdoor living area with fireplace, gourmet outdoor kitchen and oversized 3 car garage. The distinctive curb appeal is grand in scale with rich stone accents, pavered circular drive and perfectly manicured landscaping. Walls of glass greet you the moment you enter the home. Exceptional mill work, ornate fireplace, designer lighting, waffel molding ceiling detail, plantation shutters and custom window treatments grace the formal living and dining rooms. The Anderson Hardwood Lone Star Hickory Wood Floors flow seamlessly throughout the home and provide a classic, timeless look. The owners retreat has a private double door entry and features a built-in wet bar with sink and wine refrigerator, 2 walk-in closets with solid wood built-ins, a mirrored dressing area, tray ceiling with crown molding, remote controlled Hunter Douglas shades, custom mill work and a master bath that is unsurpassed. Impressive mosaic tile detail accent the walls and backsplash. There is a free standing tub, frameless double door walk through shower with two shower heads and stately white cabinetry with Mystery White marble counters. Bring the outside in! The family room will quickly become the favorite room in the home with dramatic 10 foot double pocket sliding glass doors that open to the out door living area. It boasts dramatic wood beam ceiling details, motorized Hunter Douglas shades, designer window treatments and endless water views. Enjoy entertaining in the exquisitely finished chef's kitchen that features top of the line appliances that include 42" White Cabinetry with soft close drawers, hand made ceramic Fireclay tile backsplash, Sub-Zero refrigerator, Miele appliances include Steam Oven, Dishwasher with Wood Panel, Warming Drawer and built-in Coffeemaker. High-end Wolf appliances include under counter Microwave, Duel Fuel Double Ovens with 6 burners, Grill and Pot Filler Faucet, an expansive workstation, Statuary Marble throughout the kitchen, a wine refrigerator and large butler's pantry. Upstairs is a stunning bonus room with custom lighting, solid wood built-in book shelves and 3 bedrooms with their own baths. Elegant Vein Cut Travertine flooring on the lanai, Cabana area with Tongue and Grove ceiling, Custom pool with LED lighting, Mosaic Spa, Gourmet Outdoor Kitchen, Outdoor Fireplace and much more. Yes, you can have it all. Welcome Home.

    This property is off market, which means it's not currently listed for sale or rent on Zillow. This may be different from what's available on other websites or public sources.
    Originating MLS: Tampa

    Facts & features

    Interior

    Bedrooms & bathrooms
    • Bedrooms: 5
    • Bathrooms: 6
    • Full bathrooms: 5
    • 1/2 bathrooms: 1
    Heating
    • Forced air, Electric, Gas
    Cooling
    • Central
    Appliances
    • Included: Dishwasher, Dryer, Garbage disposal, Microwave, Range / Oven, Refrigerator, Washer
    • Laundry: Inside, Laundry Room
    Features
    • Ceiling Fans(s), Eating Space In Kitchen, High Ceiling(s), Master Bedroom Downstairs, Open Floorplan, Split Bedroom, Stone Counters, Walk-In Closet(s), Crown Molding, Solid Wood Cabinets, Built in Features, Window Treatments, Wet Bar, Coffered Ceiling(s)
    • Flooring: Tile, Carpet, Hardwood
    • Windows: Blinds, Shades, Window Treatments, Drapes, Shutters
    • Has fireplace: Yes
    • Fireplace features: Living Room, Gas, Other Room
    Interior area
    • Structure area source: Public Records
    • Total interior livable area: 4,993 sqft

    Property

    Parking
    • Total spaces: 3
    • Parking features: Garage - Attached
    Features
    • Levels: Two
    • Exterior features: Stucco
    • Pool features: Heated, In Ground, Salt Water, Lighting, Pool Sweep
    • Has spa: Yes
    • Spa features: Heated, In Ground
    • Fencing: Other
    • Has view: Yes
    • View description: Water
    • Has water view: Yes
    • Water view: Water
    Lot
    • Size: 0.46 Acres
    • Dimensions: 92.07x219
    • Features: In City Limits, Sidewalk, Street Brick
    • Residential vegetation: Trees/Landscaped
    Details
    • Additional structures: Outdoor Kitchen, Cabana
    • Parcel number: 20271670N000002000280A
    • Zoning: PD

    Construction

    Type & style
    • Home type: SingleFamily
    • Architectural style: Contemporary
    • Property subtype: Single Family Residence
    Materials
    • masonry
    • Roof: Tile
    Condition
    • Year built: 2015
    Details
    • Builder model: Gulfport 1211
    • Builder name: ARTHUR RUTENBERG HOMES

    Utilities & green energy

    • Sewer: Public Sewer
    • Water: Public
    • Utilities for property: Phone Available, Sewer Connected, BB/HS Internet Available, Cable Available, Public, Street Lights, Electricity Available, Natural Gas Available, Water Connected
    Green energy
    • Energy efficient items: Thermostat

    Community & HOA

    Community
    • Security: Smoke Detector(s), Security System, Gated Community, Closed Circuit Camera(s)
    • Subdivision: CORY LAKE ISLES PH 2 UNIT 2
    HOA
    • Has HOA: Yes
    • HOA fee: $18 monthly
    Location
    • Region: Tampa

    Financial & listing details

    • Price per square foot: $317/sqft
    • Tax assessed value: $1,247,080
    • Annual tax amount: $20,426
    • Listing terms: Cash, Conventional, FHA, VA Loan
    • Ownership: Fee Simple

    Price history

    DateEventPrice
    10/15/2020Sold$1,300,000+8.3%$260/sqft
    Source: Stellar MLS #T3256153 Report a problem
    8/3/2020Pending sale$1,200,000$240/sqft
    Source: FLORIDA EXECUTIVE REALTY #T3256153 Report a problem
    8/1/2020Listed for sale$1,200,000+566.7%$240/sqft
    Source: FLORIDA EXECUTIVE REALTY #T3256153 Report a problem
    8/7/2013Sold$180,000-10%$36/sqft
    Source: Public Record Report a problem
    6/2/2004Sold$200,000$40/sqft
    Source: Public Record Report a problem

    Public tax history

    YearProperty taxesTax assessment
    2025$20,426 +7.5%$916,009 +2.9%
    2024$18,994 +2.9%$890,193 +3%
    2023$18,451 +2.8%$864,265 +3%
    2022$17,955 +3.3%$839,092 +5%
    2021$17,383 +23.4%$799,218 +24.1%
    2020$14,086 +2.9%$643,849 +2.3%
    2019$13,683 $629,373 +8.8%
    2018$13,683 +5.2%$578,583 -13.1%
    2017$13,001 +2.3%$665,765 +20%
    2016$12,710 +2.4%$555,027 -17.8%
    2015$12,413 +169.2%$675,513 +506.4%
    2014$4,611 $111,405 +10%
    2013$4,611 -45.2%$101,277
    2012$8,421 +1.6%$101,277
    2011$8,286 -0.1%$101,277
    2010$8,296 -1.8%$101,277 -9.1%
    2009$8,444 -21.1%$111,405 -47.6%
    2008$10,706 -2.3%$212,682 -16%
    2007$10,959 +1.4%$253,192
    2006$10,812 +16.4%$253,192 +38.9%
    2005$9,289 $182,299 +28.6%
    2004-- $141,788
    Find assessor info on the county website

    Neighborhood: Cory Lake Isles

    Nearby schools

    GreatSchools rating
    Schools provided by the listing agent
    • Elementary: Hunters Green Elem
    • Middle: Benito-HB
    • High: Wharton-HB

    Source: The MLS. This data may not be complete. We recommend contacting the local school district to confirm school assignments for this home.

    Get a cash offer in 3 minutes
    Find out how much your home could sell for in as little as 3 minutes with a no-obligation cash offer.
    Estimated market value
    $1,581,100
    Get a cash offer in 3 minutes
    Find out how much your home could sell for in as little as 3 minutes with a no-obligation cash offer.
    Estimated market value
    $1,581,100