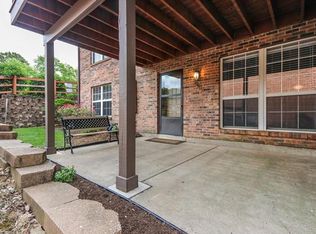
**Showings begin on Sunday, April 13, 2025.** This rarely available one-level condo in Ashton Place has it all! Enjoy the ease of ground-floor living with 2 reserved parking spaces plus plenty of visitor parking. Featuring 2 spacious bedrooms, 1 full bath, and in-unit laundry, this move-in-ready home offers the ultimate in comfort and convenience! All electric, no carpet, engineered wood and ceramic tile throughout. All appliances stay including washer and dryer! Let the association handle year-round exterior upkeep while you spend your time doing what you love! Great rental income opportunity for investors! Step outside to your private, covered patio—ideal for BBQs, morning coffee, or evening chats. You’re just minutes from shopping, dining, entertainment, schools, and public transportation, with quick access to I-270, I-170, and I-70. Enjoy peaceful garden views and a short stroll to beautiful Wild Acres Park! Location: Corner Location, End Unit, Ground Level, Lower Level
Closed
Listed by: Supreme Realty Group • Sarah Luckett • Contact: 314-504-1447
Bought with: Keller Williams Realty St. Louis
Price Unknown
10531 Briston Ct, Saint Louis, MO 63114
2beds
875sqft
Condominium, Apartment
Built in 1985
-- sqft lot
$105,500 Zestimate®
$--/sqft
$1,198 Estimated rent
Home value
$105,500
$98,000 - $113,000
$1,198/mo
Zestimate® history
Owner options
List your home for rent
$1,198/mo
Rent Zestimate®
Find your next renter with Zillow Rental Manager. Plus, with online applications, you can quickly screen prospective tenants – for free.
$1,198/mo
Rent Zestimate®
Refinance and save
$271/mo
Est. payment
Refinancing to a lower rate could help reduce your monthly payments and save thousands over the life of the loan.
$271/mo
Est. payment
Explore your selling options
Work with a Zillow partner agent
Leverage their expertise and Zillow's premium Showcase listings to get your home seen by more buyers.
Get startedList with your own agent
Get your home in front of millions of buyers by listing it on Zillow.
Learn how to do itSell it yourself
Take full control of how buyers see your home on Zillow by listing For Sale by Owner (FSBO).
List your homeWhat's special
Peaceful garden viewsGround-floor livingCorner locationLower levelEnd unitIn-unit laundryPrivate covered patio
Zillow last checked:
Listing updated:
Listed by:
Sarah Luckett 314-504-1447,
Supreme Realty Group
Bought with:
Gabrielle L Fitzpatrick, 2022048960
Keller Williams Realty St. Louis
Source: MARIS,MLS#: 25021246 Originating MLS: St. Louis Association of REALTORS
Originating MLS: St. Louis Association of REALTORSFacts & features
Interior
Bedrooms & bathrooms
- Bedrooms: 2
- Bathrooms: 1
- Full bathrooms: 1
- Main level bathrooms: 1
- Main level bedrooms: 2
Bedroom
- Features: Floor Covering: Laminate, Wall Covering: Some
- Level: Main
Bedroom
- Features: Floor Covering: Laminate, Wall Covering: Some
- Level: Main
Breakfast room
- Features: Floor Covering: Laminate
- Level: Main
Living room
- Features: Floor Covering: Laminate, Wall Covering: Some
- Level: Main
Heating
- Forced Air, Electric
Cooling
- Central Air, Electric
Appliances
- Included: Dishwasher, Dryer, Microwave, Electric Range, Electric Oven, Refrigerator, Washer, Electric Water Heater
- Laundry: Main Level
Features
- Separate Dining, Entrance Foyer
- Doors: Panel Door(s)
- Windows: Skylight(s)
- Basement: None
- Has fireplace: No
Interior area
- Total structure area: 875
- Total interior livable area: 875 sqft
- Finished area above ground: 875
Property
Parking
- Parking features: Assigned
Features
- Levels: One
- Exterior features: No Step Entry
Lot
- Size: 1,873 Square Feet
- Features: Adjoins Open Ground
Details
- Parcel number: 15M630731
- Special conditions: Standard
Construction
Type & style
- Home type: Condo
- Architectural style: Apartment Style,Garden
- Property subtype: Condominium, Apartment
- Attached to another structure: Yes
Materials
- Brick
Condition
- Year built: 1985
Utilities & green energy
- Sewer: Public Sewer
- Water: Public
Community & HOA
Community
- Subdivision: Ashton Place Condo
HOA
- Amenities included: Association Management
- Services included: Insurance, Maintenance Grounds, Maintenance Parking/Roads, Sewer, Snow Removal, Trash, Water
- HOA fee: $271 monthly
Location
- Region: Saint Louis
Financial & listing details
- Tax assessed value: $99,100
- Annual tax amount: $1,350
- Date on market: 4/10/2025
- Cumulative days on market: 88 days
- Listing terms: Cash,Conventional,VA Loan
- Ownership: Private
Price history
| Date | Event | Price |
|---|---|---|
| 7/7/2025 | Sold | -- |
Source:  MARIS #25021246 Report a problem MARIS #25021246 Report a problem | ||
| 6/6/2025 | Contingent | $105,000$120/sqft |
Source: MARIS #25021246 Report a problem | ||
| 5/31/2025 | Price change | $105,000-1.9%$120/sqft |
Source: MARIS #25021246 Report a problem | ||
| 5/22/2025 | Price change | $107,000-1.4%$122/sqft |
Source: MARIS #25021246 Report a problem | ||
| 5/7/2025 | Price change | $108,500-1.4%$124/sqft |
Source: MARIS #25021246 Report a problem | ||
| 4/10/2025 | Listed for sale | $110,000+29.4%$126/sqft |
Source: MARIS #25021246 Report a problem | ||
| 6/10/2022 | Sold | -- |
Source: MARIS #22023755 Report a problem | ||
| 4/23/2022 | Pending sale | $85,000$97/sqft |
Source: MARIS #22023755 Report a problem | ||
| 4/23/2022 | Listed for sale | $85,000+23.2%$97/sqft |
Source: MARIS #22023755 Report a problem | ||
| 6/18/2019 | Sold | -- |
Source: Public Record Report a problem | ||
| 4/29/2019 | Pending sale | $69,000$79/sqft |
Source: Coldwell Banker Gundaker - Chesterfield West #19019532 Report a problem | ||
| 4/2/2019 | Listed for sale | $69,000-4.2%$79/sqft |
Source: Coldwell Banker Gundaker #19019532 Report a problem | ||
| 7/27/2018 | Listing removed | $72,000$82/sqft |
Source: Coldwell Banker Gundaker #18056086 Report a problem | ||
| 7/16/2018 | Listed for sale | $72,000+3%$82/sqft |
Source: Coldwell Banker Gundaker #18056086 Report a problem | ||
| 5/15/2017 | Sold | -- |
Source: Agent Provided Report a problem | ||
| 3/27/2017 | Pending sale | $69,900$80/sqft |
Source: Coldwell Banker Gundaker - Chesterfield West #17014977 Report a problem | ||
| 3/22/2017 | Price change | $69,900-2.9%$80/sqft |
Source: Coldwell Banker Gundaker - Chesterfield West #17014977 Report a problem | ||
| 3/3/2017 | Listed for sale | $72,000+56.5%$82/sqft |
Source: Coldwell Banker Gundaker - Chesterfield West #17014977 Report a problem | ||
| 9/23/2014 | Listing removed | $46,000$53/sqft |
Source: Coldwell Banker Gundaker - Corporate Centre Sales #14035218 Report a problem | ||
| 7/26/2014 | Price change | $46,000-6.1%$53/sqft |
Source: Coldwell Banker Gundaker - Corporate Centre Sales #14035218 Report a problem | ||
| 6/17/2014 | Listed for sale | $49,000$56/sqft |
Source: BERKSHIRE HATHAWAY SELECT #14013257 Report a problem | ||
| 4/30/2014 | Listing removed | $49,000$56/sqft |
Source: Prudential Select Properties #14013257 Report a problem | ||
| 3/17/2014 | Listed for sale | $49,000$56/sqft |
Source: Prudential Select Properties #14013257 Report a problem | ||
| 5/3/2004 | Sold | -- |
Source: Public Record Report a problem | ||
Public tax history
| Year | Property taxes | Tax assessment |
|---|---|---|
| 2025 | $1,479 +9.5% | $18,830 +11.8% |
| 2024 | $1,350 +2% | $16,840 |
| 2023 | $1,324 +6.1% | $16,840 +19.9% |
| 2022 | $1,248 +0.4% | $14,040 |
| 2021 | $1,244 -4.1% | $14,040 +3.1% |
| 2020 | $1,296 +11.8% | $13,620 |
| 2019 | $1,160 | $13,620 +24.4% |
| 2018 | $1,160 | $10,950 |
| 2017 | $1,160 +5.1% | $10,950 +57.3% |
| 2016 | $1,104 +51.8% | $6,960 |
| 2015 | $727 | $6,960 +2.4% |
| 2014 | $727 +5.2% | $6,800 |
| 2013 | $691 | $6,800 -27% |
| 2012 | -- | $9,310 |
| 2011 | -- | $9,310 -19.4% |
| 2010 | $990 +5.7% | $11,550 |
| 2009 | $936 +3% | $11,550 -6.6% |
| 2008 | $909 +21.6% | $12,370 |
| 2007 | $747 | $12,370 +36.5% |
| 2006 | $747 +8.4% | $9,060 |
| 2005 | $689 +2.5% | $9,060 +4.4% |
| 2003 | $672 +0.8% | $8,680 +7.3% |
| 2002 | $667 +4.9% | $8,090 |
| 2001 | $636 | $8,090 |
Find assessor info on the county website
Neighborhood: 63114
Nearby homes
- $91,5002 bd1 ba875 sqft10501 Briston Ct, Saint Louis, MO 63114Off Market
- $93,3002 bd1 ba875 sqft10505 Briston Ct, Saint Louis, MO 63114Off Market
- $86,7002 bd1 ba875 sqft10509 Briston Ct, Saint Louis, MO 63114Off Market
- $115,7002 bd2 ba1k sqft10515 Briston Ct, Saint Louis, MO 63114Off Market
- $131,4002 bd3 ba1.4k sqft10519 Briston Ct, Saint Louis, MO 63114Off Market
- $137,5002 bd3 ba1k sqft10523 Briston Ct, Saint Louis, MO 63114Off Market
- $--2 bd2 ba1k sqft10527 Briston Ct, Saint Louis, MO 63114Sold
- $80,3002 bd1 ba875 sqft10535 Briston Ct, Saint Louis, MO 63114Off Market
Nearby schools
GreatSchools rating
- 7/10Iveland Elementary SchoolGrades: K-5Distance: 0.7 mi
- 4/10Hoech Middle SchoolGrades: 6-8Distance: 1.2 mi
- 2/10Ritenour Sr. High SchoolGrades: 9-12Distance: 1.9 mi
Schools provided by the listing agent
- Elementary: Buder Elem.
- Middle: Hoech Middle
- High: Ritenour Sr. High
Source: MARIS. This data may not be complete. We recommend contacting the local school district to confirm school assignments for this home.
- Missouri
- Saint Louis County
- Saint Louis
- 63114
- 10531 Briston Ct
Nearby cities
Nearby zip codes
Other Saint Louis Topics
