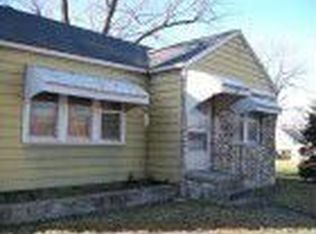
This darling bungalow-style ranch has charming curb appeal, generous room sizes, updates throughout, and a short drive to all the most popular spots in downtown Kansas City! Major improvements provide added peace of mind, including new windows in 2024 and new electrical, furnace, A/C and humidifier in 2025! The well-thought out floor plan features stylish and hearty light wood toned LVP flooring, fresh white walls with tasteful accent colors, and charmingly updated kitchen and bath. Step into the screened front porch where you’re sure to enjoy many peaceful cups of coffee, and then the home welcomes you into the spacious main living area with plenty of natural light to illuminate the space. The adjacent formal dining is perfect for entertaining or enjoying a cozy meal with family, and the darling kitchen looks like something straight out of a cottage but with a modern twist. Coveted sage green cabinets beautifully compliment the natural wood ceiling and modern fixtures. Behind the kitchen, a quaint sunroom could also be used as a home office or luxurious walk-in pantry. On the other side of the home, a fully updated full bath, two guest bedrooms and a lovely primary bedroom with electric fireplace complete with perfectly sized, one-level living home. Downstairs in the partially finished basement, you will find a large rec area that would be perfect for a game room or home gym, as well as a separate laundry space with a second full bath. All of this awaits you on a large fenced lot with a fire pit, an extra-long driveway and a detached garage. Welcome home!
Sold
Zillow last checked:
Listing updated:
Bought with:
Amanda Moses, 00250912
EXP Realty LLC
Source: Heartland MLS as distributed by MLS GRID,MLS#: 2604207
Price history
| Date | Event | Price |
|---|---|---|
| 4/10/2026 | Sold | -- |
Source:  Heartland MLS as distributed by MLS GRID #2604207 Report a problem Heartland MLS as distributed by MLS GRID #2604207 Report a problem | ||
| 3/12/2026 | Pending sale | $180,000$153/sqft |
Source: Heartland MLS as distributed by MLS GRID #2604207 Report a problem | ||
| 3/5/2026 | Listed for sale | $180,000+13%$153/sqft |
Source: Heartland MLS as distributed by MLS GRID #2604207 Report a problem | ||
| 12/1/2023 | Sold | -- |
Source: Heartland MLS as distributed by MLS GRID #2458977 Report a problem | ||
| 10/26/2023 | Pending sale | $159,300$136/sqft |
Source: Heartland MLS as distributed by MLS GRID #2458977 Report a problem | ||
| 10/24/2023 | Price change | $159,300-0.1%$136/sqft |
Source: Heartland MLS as distributed by MLS GRID #2458977 Report a problem | ||
| 10/19/2023 | Price change | $159,500-4.5%$136/sqft |
Source: Heartland MLS as distributed by MLS GRID #2458977 Report a problem | ||
| 10/13/2023 | Listed for sale | $167,000+143.8%$142/sqft |
Source: Heartland MLS as distributed by MLS GRID #2458977 Report a problem | ||
| 3/24/2021 | Listing removed | -- |
Source: Owner Report a problem | ||
| 2/18/2019 | Listing removed | $800$1/sqft |
Source: Owner Report a problem | ||
| 2/4/2019 | Listed for rent | $800-5.9%$1/sqft |
Source: Owner Report a problem | ||
| 5/31/2018 | Listing removed | $850$1/sqft |
Source: Owner Report a problem | ||
| 5/25/2018 | Listed for rent | $850$1/sqft |
Source: Owner Report a problem | ||
| 12/4/2017 | Listing removed | $850$1/sqft |
Source: Owner Report a problem | ||
| 11/26/2017 | Listed for rent | $850$1/sqft |
Source: Owner Report a problem | ||
| 5/12/2009 | Sold | -- |
Source: Agent Provided Report a problem | ||
| 3/6/2009 | Listed for sale | $68,500$58/sqft |
Source: iHOUSEWeb Solutions, Inc #1520743 Report a problem | ||
Nearby homes

Get a cash offer in 3 minutes
Find out how much your home could sell for in as little as 3 minutes with a no-obligation cash offer.
Estimated market value
$189,000
