Welcome to this exquisitely maintained residence, characterized by its ingeniously designed floor plan. The property boasts a split primary bedroom and an open kitchen, complemented by a walk-in pantry and breakfast bar. Ample cabinets and stainless steel appliances enhance the kitchen's functionality. This home is ideal for entertaining, thanks to its picturesque backyard. It features a 6.5-foot deep pebbletec swimming pool with a spillover spa and rock waterfall. A misting system ensures a comfortable ambiance on the covered patio, while ample space accommodates various activities. The living area and kitchen are distinguished by their vaulted ceilings and under-cabinet lighting. The interior swimming pool controller, Wi-Fi thermostat, and wired camera security system provide enhanced convenience and security. French doors lead from the primary bedroom to the tranquil backyard oasis. The surrounding neighborhood is well-maintained, with proximity to esteemed schools, convenient shopping and numerous dining options. The property includes three bedrooms, with an additional room that can be utilized as a guest room or office. This lovely home is nestled within a desirable neighborhood, offering unparalleled living.
Sold for $449,900
$449,900
10531 E CAROL Avenue, Mesa, AZ 85208
3beds
2baths
1,432sqft
Single Family Residence
Built in 2000
7,700 Square Feet Lot
$440,600 Zestimate®
$314/sqft
$2,454 Estimated rent
Home value
$440,600
$410,000 - $471,000
$2,454/mo
Zestimate® history
Owner options
List your home for rent
$2,454/mo
Rent Zestimate®
Find your next renter with Zillow Rental Manager. Plus, with online applications, you can quickly screen prospective tenants – for free.
$2,454/mo
Rent Zestimate®
Refinance and save
$2,786/mo
Est. payment
Refinancing to a lower rate could help reduce your monthly payments and save thousands over the life of the loan.
$2,786/mo
Est. payment
Explore your selling options
Work with a Zillow partner agent
Leverage their expertise and Zillow's premium Showcase listings to get your home seen by more buyers.
Get startedList with your own agent
Get your home in front of millions of buyers by listing it on Zillow.
Learn how to do itSell it yourself
Take full control of how buyers see your home on Zillow by listing For Sale by Owner (FSBO).
List your homeWhat's special
Covered patioOpen kitchenSplit primary bedroomRock waterfallBreakfast barWalk-in pantryAmple cabinets
Zillow last checked:
Listing updated:
Listed by:
Ronnie G Spece III 520-305-9766,
At Home Desert Realty
Bought with:
Piero Bryan, SA700936000
My Home Group Real Estate
Source: ARMLS,MLS#: 6778442
Facts & features
Interior
Bedrooms & bathrooms
- Bedrooms: 3
- Bathrooms: 2
Heating
- Electric
Cooling
- Central Air
Features
- Granite Counters, Eat-in Kitchen, Kitchen Island, Pantry, Full Bth Master Bdrm, Separate Shwr & Tub
- Has basement: No
Interior area
- Total structure area: 1,432
- Total interior livable area: 1,432 sqft
Property
Parking
- Total spaces: 4
- Parking features: Garage, Open
- Garage spaces: 2
- Uncovered spaces: 2
Features
- Stories: 1
- Has private pool: Yes
- Has spa: Yes
- Spa features: Private
- Fencing: Block
Lot
- Size: 7,700 Square Feet
- Features: Gravel/Stone Front, Gravel/Stone Back
Details
- Parcel number: 22072139
Construction
Type & style
- Home type: SingleFamily
- Property subtype: Single Family Residence
Materials
- Stucco, Wood Frame, Painted
- Roof: Tile
Condition
- Year built: 2000
Utilities & green energy
- Sewer: Public Sewer
- Water: City Water
Community & HOA
Community
- Subdivision: PARKWOOD RANCH PARCEL 9
HOA
- Has HOA: Yes
- Services included: Maintenance Grounds
- HOA fee: $165 quarterly
- HOA name: Parkwood Ranch
- HOA phone: 480-813-6788
Location
- Region: Mesa
Financial & listing details
- Price per square foot: $314/sqft
- Tax assessed value: $349,500
- Annual tax amount: $1,461
- Date on market: 11/6/2025
- Cumulative days on market: 20 days
- Listing terms: Cash,Conventional,FHA,VA Loan
- Ownership: Fee Simple
Price history
| Date | Event | Price |
|---|---|---|
| 12/19/2024 | Sold | $449,900$314/sqft |
Source:  ARMLS #6778442 Report a problem ARMLS #6778442 Report a problem | ||
| 11/21/2024 | Pending sale | $449,900$314/sqft |
Source: ARMLS #6778442 Report a problem | ||
| 11/1/2024 | Listed for sale | $449,900+235.7%$314/sqft |
Source: ARMLS #6778442 Report a problem | ||
| 7/26/2012 | Sold | $134,000+22.9%$94/sqft |
Source: ARMLS #4781581 Report a problem | ||
| 3/24/2012 | Listed for sale | $109,000-9.1%$76/sqft |
Source: Keller Williams Sonoran Living #4734175 Report a problem | ||
| 12/1/2000 | Sold | $119,956$84/sqft |
Source: Public Record Report a problem | ||
Public tax history
| Year | Property taxes | Tax assessment |
|---|---|---|
| 2025 | $1,454 +0% | $34,950 -7.9% |
| 2024 | $1,453 -1.2% | $37,950 +137.6% |
| 2023 | $1,470 +1.7% | $15,972 -34.6% |
| 2022 | $1,446 -1.3% | $24,430 +9.2% |
| 2021 | $1,466 +7.9% | $22,380 +8.1% |
| 2020 | $1,358 +4.7% | $20,710 +7.4% |
| 2019 | $1,296 | $19,280 +13.3% |
| 2018 | $1,296 +3.2% | $17,020 +4.7% |
| 2017 | $1,256 +7.9% | $16,250 +2.2% |
| 2016 | $1,164 -1.4% | $15,900 +5.9% |
| 2015 | $1,181 | $15,010 +26.6% |
| 2014 | -- | $11,860 +26.7% |
| 2013 | -- | $9,360 -8.1% |
| 2012 | -- | $10,180 -11.2% |
| 2011 | -- | $11,470 -10.8% |
| 2010 | -- | $12,860 -28.6% |
| 2009 | -- | $18,010 -11.9% |
| 2008 | -- | $20,450 +25.1% |
| 2007 | -- | $16,350 +69.4% |
| 2006 | -- | $9,650 |
| 2005 | -- | $9,650 |
| 2004 | -- | $9,650 |
| 2003 | -- | $9,650 +9% |
| 2002 | -- | $8,850 |
Find assessor info on the county website
Neighborhood: Parkwood Ranch
Nearby homes
- $384,4003 bd2 ba1.3k sqft10525 E Carol Ave, Mesa, AZ 85208Off Market
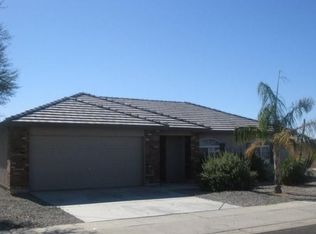
- $376,700-- bd2 ba1.3k sqft10537 E Carol Ave, Mesa, AZ 85208Off Market
- $607,6005 bd3 ba3k sqft10532 E Carmel Ave, Mesa, AZ 85208Off Market
- $445,1004 bd2 ba1.7k sqft10526 E Carmel Ave, Mesa, AZ 85208Off Market
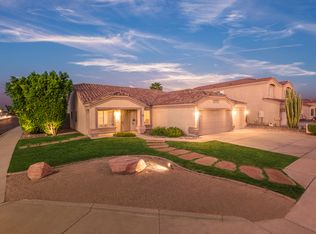
- $517,7004 bd2 ba2.6k sqft10538 E Carmel Ave, Mesa, AZ 85208Off Market
- $413,500-- bd2 ba1.6k sqft10543 E Carol Ave, Mesa, AZ 85208Off Market
- $391,100-- bd2 ba1.6k sqft10534 E Carol Ave, Mesa, AZ 85208Off Market
- $422,2003 bd2 ba1.3k sqft10528 E Carol Ave, Mesa, AZ 85208Off Market
Nearby schools
GreatSchools rating
- 6/10Patterson Elementary SchoolGrades: PK-6Distance: 0.1 mi
- 3/10Smith Junior High SchoolGrades: 7-8Distance: 1.9 mi
- 4/10Skyline High SchoolGrades: 9-12Distance: 0.7 mi
Schools provided by the listing agent
- Elementary: Patterson Elementary - Mesa
- Middle: Smith Junior High School
- High: Skyline High School
- District: Mesa Unified District
Source: ARMLS. This data may not be complete. We recommend contacting the local school district to confirm school assignments for this home.
Get a cash offer in 3 minutes
Find out how much your home could sell for in as little as 3 minutes with a no-obligation cash offer.
Estimated market value
$440,600
Get a cash offer in 3 minutes
Find out how much your home could sell for in as little as 3 minutes with a no-obligation cash offer.
Estimated market value
$440,600
- Arizona
- Maricopa County
- Mesa
- 85208
- Parkwood Ranch
- 10531 E CAROL Avenue
Nearby cities
Nearby neighborhoods
Nearby zip codes
Other Mesa Topics
