Skip main navigation
Closed
  • $1,472,800

    10531 Hildreth Ln, Stockton, CA 95212

    4beds
    4,239sqft
    Multi Family, Single Family Residence
    Built in 1872
    3.49 Acres Lot
    $1,472,800 Zestimate®
    $347/sqft
    $3,731 Estimated rent

    Home value

    $1,472,800

    $1.30M - $1.68M

    $3,731/mo

    Zestimate® history
    Loading
    Loading...

    Owner options

    List your home for rent

    $3,731/mo

    Rent Zestimate®

    Find your next renter with Zillow Rental Manager. Plus, with online applications, you can quickly screen prospective tenants – for free.

    Learn more

    $3,731/mo

    Rent Zestimate®

    Refinance and save

    $9,345/mo

    Est. payment

    Refinancing to a lower rate could help reduce your monthly payments and save thousands over the life of the loan.

    See today's rates

    $9,345/mo

    Est. payment

    Explore your selling options

    Work with a Zillow partner agent

    Leverage their expertise and Zillow's premium Showcase listings to get your home seen by more buyers.

    Get started

    List with your own agent

    Get your home in front of millions of buyers by listing it on Zillow.

    Learn how to do it

    Sell it yourself

    Take full control of how buyers see your home on Zillow by listing For Sale by Owner (FSBO).

    List your home

    What's special

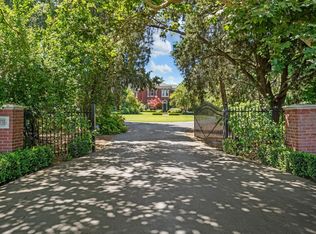
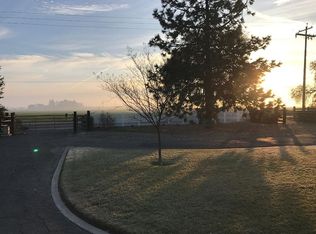
    A rare opportunity to own a piece of Central Valley history, the Wakefield Mansion built in 1872 by SJ County's preeminent early citizens, has been lovingly restored & cared for by the current owners. This stately red brick home is nestled among mature trees, beautiful gardens, hidden retreats, pool & spacious grounds fit for entertaining Family, weddings & reunions. Tour the property and lose yourself in the privacy and serenity of this historic 3.49 acre estate. Enter the home and stunning architectural features greet you with soaring ceilings, elaborate crown molding & woodwork, antique fireplace, curved bay windows and the original hardwood floors. The updated Kitchen, Family room, bathrooms, Master suite all keep in mind the period charm with modern amenities. The family room leads out to the wrap around porch & outdoor entertaining areas where you're met with a grand rock waterfall & small stream. A Caretakers Cottage 805sq/ft, 1300+sq/ft basement & an owned 19.5kW solar power.

    This property is off market, which means it's not currently listed for sale or rent on Zillow. This may be different from what's available on other websites or public sources.

    Zillow last checked:

    Listing updated:

    Listed by:

    Ryan Sherman DRE #01410123 209-896-6012,

    Sherman & Associates RE

    Bought with:

    Sam Ruiz, DRE #01170834

    Riggs & Associates, Inc.

    Source: MetroList Services of CA,MLS#: 19053425Originating MLS: MetroList Services, Inc.

    Facts & features

    Interior

    Bedrooms & bathrooms
    • Bedrooms: 4
    • Bathrooms: 3
    • Full bathrooms: 3
    Primary bedroom
    • Features: Sitting Area, Walk-In Closet
    Primary bathroom
    • Features: Multiple Shower Heads, Shower Stall(s), Tile, Tub, Window
    Dining room
    • Features: Dining/Living Combo, Formal Area, Formal Room, Space in Kitchen
    Kitchen
    • Features: Butlers Pantry, Granite Counters, Kitchen Island, Pantry Cabinet
    Heating
    • Central
    Cooling
    • Ceiling Fan(s), Central Air
    Appliances
    • Included: Built-In Refrigerator, Dishwasher, Free-Standing Electric Oven, Free-Standing Gas Range, Range Hood, Ice Maker, Warming Drawer, Wine Refrigerator
    • Laundry: Cabinets, Inside Room, Sink
    Features
    • Flooring: Carpet, Tile, Wood
    • Number of fireplaces: 4
    • Fireplace features: Dining Room, Free Standing, Living Room, Master Bedroom
    Interior area
    • Total interior livable area: 4,239 sqft

    Property

    Parking
    • Parking features: Boat, No Garage
    Features
    • Stories: 2
    • Exterior features: Boat Storage
    • Has private pool: Yes
    • Pool features: In Ground, On Lot
    • Fencing: Wood
    Lot
    • Size: 3.49 Acres
    • Features: Auto Sprinkler F&R, Manual Sprinkler F&R, Secluded
    Details
    • Additional structures: RV/Boat Storage, Guest House, Outbuilding, Shed(s)
    • Parcel number: 08653016
    • Zoning description: AG 40
    • Special conditions: Standard

    Construction

    Type & style
    • Home type: SingleFamily
    • Property subtype: Multi Family, Single Family Residence
    Materials
    • Brick, Frame, Wood
    • Foundation: Raised
    • Roof: Composition
    Condition
    • Year built: 1872

    Utilities & green energy

    • Sewer: Septic System
    • Water: Well, Meter Required
    • Utilities for property: Natural Gas Connected, Solar
    Green energy
    • Energy generation: Solar

    Community & neighborhood

    Location
    • Region: Stockton

    Other

    Other facts
    • Price range: $1.2M - $1.5M
    • Road surface type: Paved

    Price history

    DateEventPrice
    9/17/2019Sold$1,199,000+242.6%$283/sqft
    Source: MetroList Services of CA #19053425 Report a problem
    2/8/1999Sold$350,000$83/sqft
    Source: MetroList Services of CA #179802770 Report a problem

    Public tax history

    Tax history is unavailable.

    Neighborhood: 95212

    Nearby schools

    GreatSchools rating
    Get a cash offer in 3 minutes
    Find out how much your home could sell for in as little as 3 minutes with a no-obligation cash offer.
    Estimated market value
    $1,472,800
    Get a cash offer in 3 minutes
    Find out how much your home could sell for in as little as 3 minutes with a no-obligation cash offer.
    Estimated market value
    $1,472,800