Picture an authentic 3-bed, 2-bath log cabin tucked away from the world, where the scent of fresh pine and the stillness of the Florida countryside invite you to sit for a while on the front porch and simply breathe! This 1-acre property in Chiefland’s Enchanted Forest stands as a masterclass in rustic durability, fortified by a 2025 roof, a 2-year-old water heater, and a recently serviced HVAC system that ensures total modern comfort within its timber walls. Crossing the threshold, you find yourself under the dramatic height of vaulted wood ceilings as the home unfolds into a warm interior where luxury vinyl plank flooring and a custom brick feature wall connect the spacious living area to a kitchen finished with tile flooring, wood cabinetry, newer granite countertops, and 2024 stainless steel appliances. The thoughtful layout carries you through three cozy bedrooms, including a spacious primary suite with an ensuite bathroom and a former porch that has been beautifully enclosed with closets to serve as a third bedroom. Both updated bathrooms feature gray rectangular tile flooring, newer vanities, and white painted wood ceilings. The magic extends to the grounds, where a fully fenced yard — with a property line extending approximately 40 feet beyond the back fence — gives way to a powerhouse workspace consisting of two permitted structures: a dedicated 20x20 workshop and a new 30x40 structure engineered with 12-foot ceilings and 6-inch concrete floors to support a vehicle lift. This peaceful setting offers the freedom of no HOA. You also remain perfectly connected to the community, with Chiefland Elementary, Middle, and High Schools all just a short 10-minute drive away. Adventure is right in your backyard with the crystal-clear waters of Manatee Springs State Park nearby for unrivaled snorkeling and swimming, while the paved Nature Coast State Trail offers miles of scenic hiking and biking. Even with this secluded feel, the convenience of the local shopping center and a variety of dining options are just 5 miles from your front door. Don’t just dream of a nature-focused lifestyle—schedule a private tour and start your next chapter in a charming log cabin in the woods!
Sold for $375,000
$375,000
10531 NW 70TH AVENUE, CHIEFLAND, FL 32626
3beds
1,242sqft
Single Family Residence
Built in 1989
1.01 Acres Lot
$374,900 Zestimate®
$302/sqft
$1,626 Estimated rent
Home value
$374,900
$356,000 - $394,000
$1,626/mo
Zestimate® history
Owner options
List your home for rent
$1,626/mo
Rent Zestimate®
Find your next renter with Zillow Rental Manager. Plus, with online applications, you can quickly screen prospective tenants – for free.
$1,626/mo
Rent Zestimate®
Refinance and save
$2,522/mo
Est. payment
Refinancing to a lower rate could help reduce your monthly payments and save thousands over the life of the loan.
$2,522/mo
Est. payment
Explore your selling options
Work with a Zillow partner agent
Leverage their expertise and Zillow's premium Showcase listings to get your home seen by more buyers.
Get startedList with your own agent
Get your home in front of millions of buyers by listing it on Zillow.
Learn how to do itSell it yourself
Take full control of how buyers see your home on Zillow by listing For Sale by Owner (FSBO).
List your homeWhat's special
Fully fenced yardThree cozy bedroomsNewer granite countertopsNewer vanitiesFront porchVaulted wood ceilingsWhite painted wood ceilings
Zillow last checked:
Listing updated:
Listed by:
Sable Barron 352-325-1510,
KELLER WILLIAMS GAINESVILLE REALTY PARTNERS 352-240-0600,
Whitney Johnson Perkins 352-665-0600,
KELLER WILLIAMS GAINESVILLE REALTY PARTNERS
Bought with:
Hope Webb Webb, 3367305
THE AMERICAN DREAM
Source: Stellar MLS,MLS#: GC539788 Originating MLS: Orlando Regional
Originating MLS: Orlando Regional
Facts & features
Interior
Bedrooms & bathrooms
- Bedrooms: 3
- Bathrooms: 2
- Full bathrooms: 2
Primary bedroom
- Features: Built-in Closet
- Level: First
Kitchen
- Features: Breakfast Bar
- Level: First
Living room
- Level: First
Heating
- Central, Electric
Cooling
- Central Air
Appliances
- Included: Dishwasher, Dryer, Electric Water Heater, Microwave, Range, Refrigerator, Washer
- Laundry: Laundry Room
Features
- Ceiling Fan(s), Eating Space In Kitchen, High Ceilings, Primary Bedroom Main Floor, Solid Surface Counters, Thermostat, Vaulted Ceiling(s)
- Flooring: Tile, Vinyl
- Windows: Window Treatments
- Has fireplace: No
Interior area
- Total structure area: 1,578
- Total interior livable area: 1,242 sqft
Property
Parking
- Total spaces: 1
- Parking features: Carport
- Carport spaces: 1
Features
- Levels: One
- Stories: 1
- Patio & porch: Covered, Front Porch
- Exterior features: Lighting, Private Mailbox, Rain Gutters
- Fencing: Fenced
- Has view: Yes
- View description: Trees/Woods
Lot
- Size: 1.01 Acres
- Features: Level
- Residential vegetation: Wooded
Details
- Additional structures: Shed(s), Storage, Workshop
- Parcel number: 1900700000
- Zoning: RES
- Special conditions: None
Construction
Type & style
- Home type: SingleFamily
- Architectural style: Cabin
- Property subtype: Single Family Residence
Materials
- Log
- Foundation: Crawlspace
- Roof: Shingle
Condition
- New construction: No
- Year built: 1989
Utilities & green energy
- Sewer: Septic Tank
- Water: Well
- Utilities for property: Electricity Connected
Community & HOA
Community
- Pet fee: $0 monthly
- Subdivision: ENCHANTED FOREST
HOA
- Has HOA: No
Location
- Region: Chiefland
Financial & listing details
- Price per square foot: $302/sqft
- Tax assessed value: $178,184
- Annual tax amount: $2,517
- Date on market: 4/30/2026
- Cumulative days on market: 17 days
- Listing terms: Cash,Conventional,FHA,VA Loan
- Ownership: Fee Simple
- Total actual rent: 0
- Electric utility on property: Yes
- Road surface type: Paved
Price history
| Date | Event | Price |
|---|---|---|
| 7/8/2026 | Sold | $375,000-3.8%$302/sqft |
Source:  Stellar MLS #GC539788 Report a problem Stellar MLS #GC539788 Report a problem | ||
| 7/8/2026 | Contingent | $389,900$314/sqft |
Source: Stellar MLS #GC539788 Report a problem | ||
| 5/18/2026 | Pending sale | $389,900$314/sqft |
Source: Stellar MLS #GC539788 Report a problem | ||
| 5/11/2026 | Price change | $389,900-2.5%$314/sqft |
Source: Stellar MLS #GC539788 Report a problem | ||
| 4/30/2026 | Listed for sale | $399,900+89.5%$322/sqft |
Source: Stellar MLS #GC539788 Report a problem | ||
| 11/18/2022 | Sold | $211,000-18.8%$170/sqft |
Source: Public Record Report a problem | ||
| 11/18/2022 | Listed for sale | $259,900+146.4%$209/sqft |
Source: Stellar MLS #GC509555 Report a problem | ||
| 4/15/2004 | Sold | $105,500+42.6%$85/sqft |
Source: Public Record Report a problem | ||
| 10/2/2002 | Sold | $74,000$60/sqft |
Source: Public Record Report a problem | ||
Public tax history
| Year | Property taxes | Tax assessment |
|---|---|---|
| 2024 | $2,315 -23.8% | $178,184 -0.3% |
| 2023 | $3,036 +228.8% | $178,739 +120.2% |
| 2022 | $923 +1.6% | $81,164 +4.4% |
| 2021 | $909 +1.2% | $77,712 -19.7% |
| 2020 | $897 +6.6% | $96,780 +4.5% |
| 2019 | $842 +0.9% | $92,576 +1.5% |
| 2018 | $834 | $91,175 +24.9% |
| 2017 | $834 +22.7% | $73,016 +0.3% |
| 2016 | $679 -4% | $72,809 +2.5% |
| 2015 | $708 +0.5% | $71,017 -0.2% |
| 2014 | $705 | $71,174 -4.7% |
| 2013 | -- | $74,695 -1.4% |
| 2012 | -- | $75,789 -11.9% |
| 2011 | -- | $86,022 -10.4% |
| 2010 | -- | $96,016 +2.7% |
| 2009 | -- | $93,492 +0.1% |
| 2008 | -- | $93,399 +3% |
| 2007 | -- | $90,679 +5.1% |
| 2006 | -- | $86,238 +3% |
| 2005 | -- | $83,727 +17.2% |
| 2004 | -- | $71,418 +1.9% |
| 2003 | -- | $70,087 +49.8% |
| 2002 | -- | $46,802 +1.6% |
| 2001 | -- | $46,065 +3% |
| 2000 | -- | $44,724 |
Find assessor info on the county website
Neighborhood: 32626
Nearby homes
- $285,000-- bd2 ba1.3k sqft10491 NW 70th Ave, Chiefland, FL 32626Off Market
- $463,2004 bd3 ba2.5k sqft10530 NW 68th Ter, Chiefland, FL 32626Off Market

- $341,000-- bd2 ba1.8k sqft6990 NW 106th St, Chiefland, FL 32626Off Market
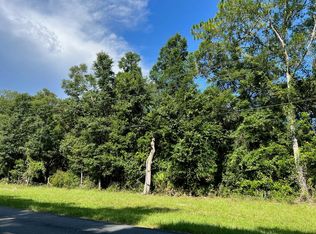
- $59,0004.82 AcresNW 70th Ave, Chiefland, FL 32626Sold
- $290,600-- bd2 ba1.6k sqft6950 NW 106th St, Chiefland, FL 32626Off Market
- $84,400-- bd2 ba672 sqft7051 NW 105th St, Chiefland, FL 32626Off Market
- $319,400-- bd2 ba2k sqft10550 NW 68th Ter, Chiefland, FL 32626Off Market
- $245,400-- bd2 ba1.1k sqft10451 NW 70th Ave, Chiefland, FL 32626Off Market
Nearby schools
GreatSchools rating
- NALevy Virtual Instruction Program (District Provided)Grades: K-12Distance: 15.4 mi
- NALevy Virtual Instruction ProgramGrades: K-12Distance: 15.4 mi
- NALevy Virtual FranchiseGrades: 6-12Distance: 15.4 mi
Schools provided by the listing agent
- Elementary: Chiefland Elementary School-LV
- Middle: Chiefland Middle High School-LV
- High: Chiefland Middle High School-LV
Source: Stellar MLS. This data may not be complete. We recommend contacting the local school district to confirm school assignments for this home.


Get pre-qualified for a loan
At Zillow Home Loans, we can pre-qualify you in as little as 5 minutes with no impact to your credit score.An equal housing lender. NMLS #10287.
- Florida
- Levy County
- Chiefland
- 32626
- 10531 NW 70TH AVENUE
Nearby cities
Nearby zip codes
Other Chiefland Topics
