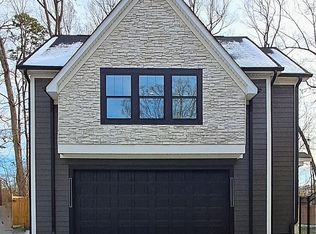
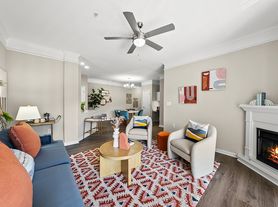
Experience Elevated Living in the Julianne at Raven Ridge Place Discover a stunning townhome-style condo that redefines modern living. With 3 bedrooms, 2.5 baths, main floor office, and a private rooftop terrace showcasing panoramic treetop views, this home blends contemporary design with everyday comfort. Step inside the open-concept main level, where a chef-inspired kitchen with a spacious island anchors the home. Seamlessly connected to the dining area and inviting family room, it's the perfect setup for hosting gatherings or enjoying quiet nights in. Extend your living space outdoors on the covered balcony--ideal for morning coffee or weekend entertaining. Upstairs, retreat to your serene primary suite featuring abundant closet space and luxurious bath. Two additional bedrooms offer endless versatility--whether for guests, a home office, or your own creative haven. The crown jewel awaits above: an expansive private rooftop terrace. From sunset views to starlit evenings, this is your ultimate escape or entertainer's dream. Perfectly located at Falls of Neuse and Raven Ridge Road, Raven Ridge Place keeps you close to it all--WakeMed North, Falls Pointe shopping, Wilkerson Nature Preserve, and the tranquility of Falls Lake. And with low-maintenance living, you'll have more time to do what you love. Don't miss your chance to call the Julianne home--schedule your private tour today!
Condo for rent
Condo
Available now
Cats, small dogs OK
Air conditioner, central air
In unit laundry
2 Attached garage spaces parking
Central, electric, zoned
What's special
Main floor officeOpen-concept main level
- 3 days |
- -- |
- -- |
Zillow last checked:
Listing updated:
Travel times

Let’s turn your rent into credit progress
Build credit history with every on-time payment and get credit for the payment you’re already making.
Facts & features
Interior
Bedrooms & bathrooms
- Bedrooms: 0
- Bathrooms: 2
- Full bathrooms: 2
Heating
- Central, Electric, Zoned
Cooling
- Air Conditioner, Central Air
Appliances
- Included: Dishwasher, Double Oven, Dryer, Electric Oven, Electric Water Heater, Exhaust Fan, Freezer, Ice Maker, Oven, Range Hood, Refrigerator, Self Cleaning Oven, Stainless Steel Appliance(s), Stove, Washer
- Laundry: In Unit, Upper Level
Features
- Bar, Bathtub/Shower Combination, Breakfast Bar, Double Vanity, Eat-in Kitchen, Exhaust Fan, High Ceilings, Kitchen Island, Kitchen/Dining Room Combination, Living/Dining Room Combination, Open Floorplan, Quartz Counters, Recessed Lighting, Separate Shower, Smart Thermostat, Smooth Ceilings, Stone Counters, Walk-In Closet(s)
- Flooring: Carpet, Luxury Vinyl, Tile, Wood
Interior area
- Total interior livable area: 2,624 sqft
Property
Parking
- Total spaces: 2
- Parking features: Attached, Driveway, Garage, On Street, Open, Paved
- Has attached garage: Yes
- Has uncovered spaces: Yes
- Details: Contact manager
Features
- Stories: 2
- Patio & porch: Patio
- Exterior features: Balcony, Bathtub/Shower Combination, Kitchen/Dining Room Combination, Lighting, Living/Dining Room Combination, Quartz Counters, Separate Shower, Smooth Ceilings
- Has view: Yes
- View description: City View, Panoramic, Pond, Trees/Woods
Lot
- Features: Paved
Details
- Additional structures: Garage(s)
- Parcel number: 1728088600
Construction
Type & style
- Home type: Condo
- Property subtype: Condo
Materials
- Roof: Synthetic
Condition
- Year built: 2025
Utilities & green energy
- Utilities for property: Garbage
Building
Management
- Pets allowed: Yes
Community & HOA
Community
- Features: Curbs, Sidewalks, Street Lights
Location
- Region: Raleigh
Financial & listing details
- Lease term: 12 Months
Nearby apartments for rent



Price history
| Date | Event | Price |
|---|---|---|
| 11/12/2026 | Listed for rent | $3,000$1/sqft |
Source: Doorify MLS #10202916 Report a problem | ||
| 4/6/2026 | Listing removed | $3,000$1/sqft |
Source: Doorify MLS #10148689 Report a problem | ||
| 2/25/2026 | Listed for rent | $3,000$1/sqft |
Source: Doorify MLS #10148689 Report a problem | ||
| 2/18/2026 | Listing removed | $3,000$1/sqft |
Source: Doorify MLS #10141580 Report a problem | ||
| 1/15/2026 | Listed for rent | $3,000$1/sqft |
Source: Doorify MLS #10141580 Report a problem | ||
| 12/18/2025 | Sold | $440,000-2.2%$168/sqft |
Source:  Doorify MLS #10081358 Report a problem | ||
| 10/27/2025 | Pending sale | $450,000$171/sqft |
Source: Doorify MLS #10081358 Report a problem | ||
| 10/24/2025 | Listing removed | $450,000$171/sqft |
Source: Doorify MLS #10081358 Report a problem | ||
| 8/8/2025 | Pending sale | $450,000$171/sqft |
Source: Doorify MLS #10081358 Report a problem | ||
| 7/23/2025 | Price change | $450,000-12.6%$171/sqft |
Source: Doorify MLS #10081358 Report a problem | ||
| 4/8/2025 | Pending sale | $515,000$196/sqft |
Source: Doorify MLS #10081358 Report a problem | ||
| 3/11/2025 | Listed for sale | $515,000$196/sqft |
Source: Doorify MLS #10081358 Report a problem | ||