Light-filled and move-in ready, this beautifully refreshed 2-bedroom, 2-bath home offers 1,248 sq ft of comfortable living in a convenient Manassas location, with extensive recent improvements throughout. Step inside to a bright, clean interior featuring fresh paint in the entire home, brand-new wide-plank flooring across the main living areas, bedrooms, and loft, plus new lighting fixtures and modern chandeliers that elevate the look and feel. The spacious open living and dining area is perfect for everyday living and entertaining, highlighted by a cozy fireplace and flexible layout options. A versatile loft/flex space overlooking the entry adds extra functionality—ideal for a home office, reading corner, or hobby space. The updated kitchen offers a sleek, contemporary design with new high-gloss gray cabinetry, granite countertops, a coordinating backsplash, new appliances, and durable tile flooring, along with a bright eat-in area that enjoys great natural light. Both bedrooms are comfortably sized with large windows and new flooring, and the primary bedroom features a walk-in closet with custom wood shelving for organized storage. The two updated bathrooms have been refreshed with modern vanities, updated lighting, and updated flooring, creating a clean, move-in ready feel. Enjoy community amenities including a pool, tennis courts, basketball court, and a toddler playground, plus the convenience of two assigned parking spaces and additional guest parking. All of this is close to shopping, dining, and major commuter routes including I-66 and Route 234, making daily errands and commuting easy.
Sold for $320,000
$320,000
10531 Stonington Ln, Manassas, VA 20109
2beds
1,248sqft
Townhouse
Built in 1987
-- sqft lot
$323,200 Zestimate®
$256/sqft
$2,267 Estimated rent
Home value
$323,200
$301,000 - $349,000
$2,267/mo
Zestimate® history
Owner options
List your home for rent
$2,267/mo
Rent Zestimate®
Find your next renter with Zillow Rental Manager. Plus, with online applications, you can quickly screen prospective tenants – for free.
$2,267/mo
Rent Zestimate®
Refinance and save
$2,079/mo
Est. payment
Refinancing to a lower rate could help reduce your monthly payments and save thousands over the life of the loan.
$2,079/mo
Est. payment
Explore your selling options
Work with a Zillow partner agent
Leverage their expertise and Zillow's premium Showcase listings to get your home seen by more buyers.
Get startedList with your own agent
Get your home in front of millions of buyers by listing it on Zillow.
Learn how to do itSell it yourself
Take full control of how buyers see your home on Zillow by listing For Sale by Owner (FSBO).
List your homeWhat's special
Cozy fireplaceSleek contemporary designGranite countertopsDurable tile flooringNew appliancesBright clean interiorFlexible layout options
Zillow last checked:
Listing updated:
Listed by:
yalcin zabun 713-480-7116,
Samson Properties
Bought with:
Shivasti Singh, SP98365371
Samson Properties
Source: Bright MLS,MLS#: VAPW2109116
Facts & features
Interior
Bedrooms & bathrooms
- Bedrooms: 2
- Bathrooms: 2
- Full bathrooms: 2
- Main level bathrooms: 2
- Main level bedrooms: 2
Basement
- Area: 0
Heating
- Heat Pump, Electric
Cooling
- Central Air, Electric
Appliances
- Included: Dishwasher, Disposal, Dryer, Microwave, Oven/Range - Electric, Refrigerator, Stainless Steel Appliance(s), Washer, Water Heater, Electric Water Heater
- Laundry: Main Level, Washer In Unit, Dryer In Unit
Features
- Breakfast Area, Dining Area, Pantry, Primary Bath(s), Walk-In Closet(s)
- Flooring: Hardwood
- Has basement: No
- Number of fireplaces: 1
- Fireplace features: Screen
Interior area
- Total structure area: 1,248
- Total interior livable area: 1,248 sqft
- Finished area above ground: 1,248
- Finished area below ground: 0
Property
Parking
- Total spaces: 2
- Parking features: Assigned, Parking Lot, On Street
- Has uncovered spaces: Yes
- Details: Assigned Parking, Assigned Space #: 270
Accessibility
- Accessibility features: None
Features
- Levels: One and One Half
- Stories: 1.5
- Pool features: Community
Details
- Additional structures: Above Grade, Below Grade
- Parcel number: 7697531289.02
- Zoning: RPC
- Special conditions: Standard
Construction
Type & style
- Home type: Townhouse
- Architectural style: Colonial
- Property subtype: Townhouse
Materials
- Combination, Vinyl
- Foundation: Other
- Roof: Unknown
Condition
- Excellent
- New construction: No
- Year built: 1987
- Major remodel year: 2025
Utilities & green energy
- Sewer: Public Sewer
- Water: Public
Community & HOA
Community
- Condo and coop fee: $286 monthly
- Subdivision: Stonington Condominiums
HOA
- Has HOA: Yes
- Amenities included: Common Grounds, Pool, Reserved/Assigned Parking, Basketball Court, Tennis Court(s), Tot Lots/Playground
- Services included: Common Area Maintenance, Maintenance Structure, Maintenance Grounds, Management, Other, Pool(s), Road Maintenance, Snow Removal, Trash
- HOA fee: $125 monthly
- HOA name: STONINGTON CONDOMINIUMS
Location
- Region: Manassas
Financial & listing details
- Price per square foot: $256/sqft
- Tax assessed value: $296,600
- Annual tax amount: $2,998
- Date on market: 12/16/2025
- Listing agreement: Exclusive Right To Sell
- Listing terms: Cash,Conventional,FHA,VA Loan
- Ownership: Condominium
Price history
| Date | Event | Price |
|---|---|---|
| 1/26/2026 | Sold | $320,000-1.5%$256/sqft |
Source:  Bright MLS #VAPW2109116 Report a problem Bright MLS #VAPW2109116 Report a problem | ||
| 12/26/2025 | Contingent | $325,000$260/sqft |
Source: Bright MLS #VAPW2109116 Report a problem | ||
| 12/16/2025 | Listed for sale | $325,000+30%$260/sqft |
Source: Bright MLS #VAPW2109116 Report a problem | ||
| 10/23/2025 | Sold | $250,000$200/sqft |
Source: Public Record Report a problem | ||
Public tax history
| Year | Property taxes | Tax assessment |
|---|---|---|
| 2025 | $2,908 +7.2% | $296,600 +8.8% |
| 2024 | $2,712 +7% | $272,700 +11.9% |
| 2023 | $2,536 +0.3% | $243,700 +10.3% |
| 2022 | $2,528 +2.3% | $221,000 +10.5% |
| 2021 | $2,471 +4.6% | $200,000 +5.7% |
| 2020 | $2,362 +137.3% | $189,300 +14.8% |
| 2019 | $996 -45.4% | $164,900 +9.1% |
| 2018 | $1,825 +3.1% | $151,100 +2.9% |
| 2017 | $1,770 | $146,800 +3.6% |
| 2016 | $1,770 +1.5% | $141,700 -0.1% |
| 2015 | $1,744 | $141,800 +3.8% |
| 2014 | $1,744 | $136,600 +26.5% |
| 2013 | -- | $108,000 +3.3% |
| 2012 | -- | $104,500 +9.5% |
| 2009 | -- | $95,400 -54.2% |
| 2008 | -- | $208,500 -10.5% |
| 2007 | -- | $233,000 -4.6% |
| 2006 | -- | $244,300 +53.7% |
| 2005 | -- | $158,900 +19.5% |
| 2004 | -- | $133,000 +21.2% |
| 2003 | -- | $109,700 +19% |
| 2002 | -- | $92,200 +21.2% |
| 2001 | -- | $76,100 |
Find assessor info on the county website
Neighborhood: Sudley
Nearby homes
- $309,5002 bd2 ba1.2k sqft10529 Stonington Ln, Manassas, VA 20109Off Market
- $305,4002 bd2 ba1.2k sqft10525 Stonington Ln, Manassas, VA 20109Off Market

- $378,6003 bd2 ba1.5k sqft10527 Stonington Ln, Manassas, VA 20109Off Market

- $327,0002 bd2 ba1.3k sqft10523 Stonington Ln, Manassas, VA 20109Sold
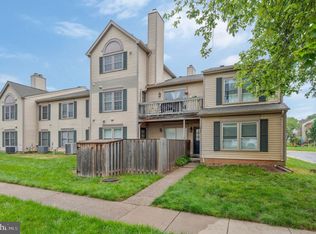
- $395,7003 bd3 ba1.4k sqft10521 Stonington Ln, Manassas, VA 20109Off Market
- $323,0002 bd2 ba1.4k sqft10519 Stonington Ln, Manassas, VA 20109Off Market
- $314,5002 bd2 ba1.3k sqft10517 Stonington Ln, Manassas, VA 20109Off Market
- $308,5002 bd2 ba1.2k sqft10539 Stonington Ln, Manassas, VA 20109Off Market
Nearby schools
GreatSchools rating
- 6/10C.A. Sinclair Elementary SchoolGrades: PK-5Distance: 0.5 mi
- 2/10Unity Braxton Middle SchoolGrades: 6-8Distance: 0.8 mi
- 1/10Unity Reed High SchoolGrades: 9-12Distance: 2 mi
Schools provided by the listing agent
- District: Prince William County Public Schools
Source: Bright MLS. This data may not be complete. We recommend contacting the local school district to confirm school assignments for this home.
Get a cash offer in 3 minutes
Find out how much your home could sell for in as little as 3 minutes with a no-obligation cash offer.
Estimated market value
$323,200
Get a cash offer in 3 minutes
Find out how much your home could sell for in as little as 3 minutes with a no-obligation cash offer.
Estimated market value
$323,200
- Virginia
- Prince William County
- Manassas
- 20109
- Sudley
- 10531 Stonington Ln
Nearby cities
Nearby neighborhoods
Nearby zip codes
Other Manassas Topics
