Skip main navigation
Sold for $805,000
  • $805,000

    10532 192nd Street, Saint Albans, NY 11412

    4beds
    1,732sqft
    Single Family Residence, Residential
    Built in 1925
    3,542 Square Feet Lot
    $815,100 Zestimate®
    $465/sqft
    $4,449 Estimated rent

    Home value

    $815,100

    $742,000 - $897,000

    $4,449/mo

    Zestimate® history
    Loading
    Loading...

    Owner options

    List your home for rent

    $4,449/mo

    Rent Zestimate®

    Find your next renter with Zillow Rental Manager. Plus, with online applications, you can quickly screen prospective tenants – for free.

    Learn more

    $4,449/mo

    Rent Zestimate®

    Refinance and save

    $4,861/mo

    Est. payment

    Refinancing to a lower rate could help reduce your monthly payments and save thousands over the life of the loan.

    See today's rates

    $4,861/mo

    Est. payment

    Explore your selling options

    Work with a Zillow partner agent

    Leverage their expertise and Zillow's premium Showcase listings to get your home seen by more buyers.

    Get started

    List with your own agent

    Get your home in front of millions of buyers by listing it on Zillow.

    Learn how to do it

    Sell it yourself

    Take full control of how buyers see your home on Zillow by listing For Sale by Owner (FSBO).

    List your home

    What's special

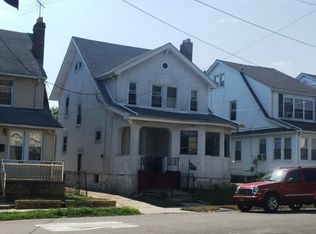
    Charming Fully Detached Single-Family Home in Prime Queens Location! Welcome to 105-32 192nd Street – a fully detached single-family home offering the perfect blend of charm, space, and functionality on a quiet, tree-lined street in Queens. This move-in ready property features 4 bedrooms, 3.5 bathrooms, a spacious main floor with a bright living room, formal dining area, and an updated kitchen. The fully finished basement with a private entrance adds flexible living space — ideal for extended family and guests. The exterior boasts a newly updated facade with stylish stonework, a welcoming front porch, and a private driveway. The generous backyard offers plenty of space for entertaining, gardening, or relaxing outdoors. Key Features: 4 Bedrooms / 3.5 Bathrooms Fully Finished Basement with Separate Entrance Private Driveway Updated Porch Large Backyard Quiet Residential Block Move-in Ready Conveniently located near transportation, schools, shopping, and parks. Whether you're a first-time buyer, growing household, or investor, this home offers exceptional value and versatility.

    Zillow last checked:

    Listing updated:

    Listed by:

    David Teichman 718-350-1747,

    Easy Choice Realty Corp 718-206-0942

    Bought with:

    Golam Hassan, 10401370697

    Exit Realty Prime

    Source: OneKey® MLS as distributed by MLS GRID,MLS#: 897744MLS Logo

    Facts & features

    Interior

    Bedrooms & bathrooms
    • Bedrooms: 4
    • Bathrooms: 4
    • Full bathrooms: 3
    • 1/2 bathrooms: 1
    Heating
    • Steam
    Cooling
    • None
    Appliances
    • Included: Dishwasher, Freezer, Gas Range, Microwave, Refrigerator, Stainless Steel Appliance(s)
    • Laundry: Gas Dryer Hookup, In Basement, Washer Hookup
    Features
    • Open Floorplan
    • Basement: Finished,Full
    • Attic: Finished
    • Number of fireplaces: 1
    • Fireplace features: Living Room
    Interior area
    • Total structure area: 1,400
    • Total interior livable area: 1,732 sqft

    Property

    Parking
    • Total spaces: 2
    • Parking features: Driveway
    • Garage spaces: 1
    • Has uncovered spaces: Yes
    Features
    • Patio & porch: Porch
    Lot
    • Size: 3,542 Square Feet
    Details
    • Additional structures: Garage(s)
    • Parcel number: 108850003
    • Special conditions: None

    Construction

    Type & style
    • Home type: SingleFamily
    • Architectural style: Victorian
    • Property subtype: Single Family Residence, Residential
    Materials
    • Vinyl Siding
    Condition
    • Year built: 1925

    Utilities & green energy

    • Sewer: Public Sewer
    • Water: Public
    • Utilities for property: Natural Gas Available

    Community & HOA

    HOA
    • Has HOA: No
    Location
    • Region: Saint Albans

    Financial & listing details

    • Price per square foot: $465/sqft
    • Tax assessed value: $38,040
    • Annual tax amount: $6,471
    • Date on market: 8/5/2025
    • Cumulative days on market: 78 days
    • Listing agreement: Exclusive Right To Sell
    • Electric utility on property: Yes

    Price history

    DateEventPrice
    2/20/2026Listing removed$4,000$2/sqft
    Source: OneKey® MLS as distributed by MLS GRID #955157 Report a problem
    1/24/2026Listed for rent$4,000$2/sqft
    Source: OneKey® MLS as distributed by MLS GRID #955157 Report a problem
    12/23/2025Sold$805,000+0.6%$465/sqft
    Source: OneKey® MLS as distributed by MLS GRID #897744 Report a problem
    12/23/2025Pending sale$799,999$462/sqft
    Source: OneKey® MLS as distributed by MLS GRID #897744 Report a problem
    10/28/2025Listed for sale$799,999$462/sqft
    Source: OneKey® MLS as distributed by MLS GRID #897744 Report a problem
    8/28/2025Pending sale$799,999$462/sqft
    Source: OneKey® MLS as distributed by MLS GRID #897744 Report a problem
    8/5/2025Listed for sale$799,999+110.7%$462/sqft
    Source: OneKey® MLS as distributed by MLS GRID #897744 Report a problem
    4/7/2017Sold$379,634+37863.4%$219/sqft
    Source: Public Record Report a problem
    9/24/2014Sold$1,000-99.8%$1/sqft
    Source: Public Record Report a problem
    6/11/2007Sold$489,000$282/sqft
    Source: Public Record Report a problem

    Public tax history

    YearProperty taxesTax assessment
    2025-- $38,040 +8.7%
    2024-- $34,980 -7.9%
    2023-- $37,980 +10.3%
    2022-- $34,440 +2.9%
    2021-- $33,480 +2.8%
    2020$6,124 +23.2%$32,580 +10.6%
    2019$4,970 +7.3%$29,460 +33%
    2018$4,634 +8.8%$22,152 +6%
    2017$4,261 +4.3%$20,901
    2016$4,087 $20,901 +0.8%
    2015$4,087 +71.9%$20,740 +6%
    2014$2,378 $19,567 +6%
    2013-- $18,460 +6%
    2012-- $17,418
    2011-- $17,418 +0.8%
    2010-- $17,284 +6%
    2009-- $16,306 +6%
    2008-- $15,384
    Find assessor info on the county website

    Neighborhood: St. Albans

    Nearby schools

    GreatSchools rating
    Schools provided by the listing agent
    • Elementary: Bellaire School (The)
    • Middle: Benjamin Franklin Hs-Finance-Info
    • High: Benjamin Franklin Hs-Finance-Info

    Source: OneKey® MLS as distributed by MLS GRID. This data may not be complete. We recommend contacting the local school district to confirm school assignments for this home.