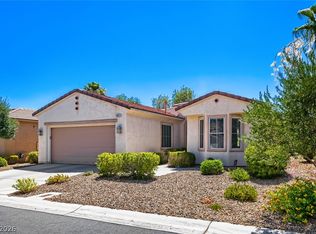
SELLER says lets get this SOLD NOW-Beautifully maintained single-story home on ELEVATED LOT-offering bright, OPEN living spaces and exceptional care, LIGHTLY USED-having been used only 4–6 weeks per year. Inside, the home features neutral finishes, abundant natural light, and a versatile layout that includes a dedicated office with double glass-door entry. The spacious primary suite offers a bay-style window nook and a well-appointed bath with dual sinks and a glass-enclosed shower. Additional bedrooms provide flexible options for guests or hobbies. KITCHEN has GRANITE- NEWER Appliances with BRAND NEW REFRIGERATOR- KITCHEN has electric cooktop-BUT GAS is in the wall for a change out if wanted-Sliding doors from the kitchen dining area lead to an LARGE EXTENDED PATIO overlooking a serene, desert-scaped backyard with mature, low-maintenance landscaping. With its pristine condition, thoughtful design, and inviting indoor-outdoor flow, this home delivers comfort, efficiency, and timeless desert appeal.
Active
Price cut: $20K (7/17)
$659,000
10532 Bambola Pl, Summerlin, NV 89135
2beds
1,935sqft
Single Family Residence
Built in 2003
6,969 Square Feet Lot
$641,100 Zestimate®
$341/sqft
$315/mo HOA
What's special
Large extended patioAbundant natural lightSpacious primary suiteBay-style window nookMature low-maintenance landscapingSerene desert-scaped backyardElevated lot
- 68 days |
- 617 |
- 18 |
Zillow last checked:
Listing updated:
Listed by:
Mary L. Kennedy S.0061876 702-360-2030,
RE/MAX CENTRAL
Source: LVR,MLS#: 2782116 Originating MLS: Greater Las Vegas Association of Realtors Inc
Originating MLS: Greater Las Vegas Association of Realtors IncFacts & features
Interior
Bedrooms & bathrooms
- Bedrooms: 2
- Bathrooms: 3
- Full bathrooms: 2
- 1/2 bathrooms: 1
Primary bedroom
- Description: Custom Closet,Pbr Separate From Other
- Dimensions: 16x13
Bedroom 2
- Description: With Bath
- Dimensions: 11x11
Primary bathroom
- Description: Double Sink,Make Up Table,Separate Shower
Den
- Description: Ceiling Fan,Double Doors
- Dimensions: 11x10
Dining room
- Description: Breakfast Nook/Eating Area
- Dimensions: 11x12
Family room
- Description: Separate Family Room
- Dimensions: 15x13
Kitchen
- Description: Breakfast Bar/Counter,Custom Cabinets,Granite Countertops,Pantry
Living room
- Description: Entry Foyer
- Dimensions: 15x15
Heating
- Central, Gas
Cooling
- Central Air, Electric
Appliances
- Included: Built-In Gas Oven, Double Oven, Dryer, Dishwasher, Disposal, Microwave, Refrigerator, Water Heater, Washer
- Laundry: Gas Dryer Hookup, Laundry Room
Features
- Bedroom on Main Level, Ceiling Fan(s), Primary Downstairs, Window Treatments
- Flooring: Carpet, Ceramic Tile, Luxury Vinyl Plank
- Windows: Insulated Windows, Low-Emissivity Windows, Tinted Windows, Window Treatments
- Has fireplace: No
Interior area
- Total structure area: 1,935
- Total interior livable area: 1,935 sqft
Video & virtual tour
Property
Parking
- Total spaces: 2
- Parking features: Attached, Garage, Golf Cart Garage, Private
- Attached garage spaces: 2
Features
- Stories: 1
- Patio & porch: Covered, Patio
- Exterior features: Barbecue, Patio, Sprinkler/Irrigation
- Pool features: Community
- Fencing: Partial,Wrought Iron
- Has view: Yes
- View description: None
Lot
- Size: 6,969 Square Feet
- Features: Drip Irrigation/Bubblers, Desert Landscaping, Landscaped, < 1/4 Acre
Details
- Parcel number: 16424816054
- Zoning description: Single Family
- Horse amenities: None
Construction
Type & style
- Home type: SingleFamily
- Architectural style: One Story
- Property subtype: Single Family Residence
Materials
- Block
- Roof: Tile
Condition
- Resale
- Year built: 2003
Utilities & green energy
- Electric: Photovoltaics None
- Sewer: Public Sewer
- Water: Public
- Utilities for property: Cable Available
Green energy
- Energy efficient items: Windows
Community & HOA
Community
- Features: Pool
- Security: Gated Community
- Senior community: Yes
- Subdivision: Sun Colony At Summerlin
HOA
- Has HOA: Yes
- Amenities included: Dog Park, Fitness Center, Golf Course, Gated, Indoor Pool, Pickleball, Pool, Recreation Room, Guard, Spa/Hot Tub, Security
- Services included: Association Management, Maintenance Grounds, Recreation Facilities, Reserve Fund, Security
- HOA fee: $945 quarterly
- HOA name: Siena
- HOA phone: 702-258-2500
Location
- Region: Summerlin
Financial & listing details
- Price per square foot: $341/sqft
- Tax assessed value: $450,946
- Annual tax amount: $3,471
- Date on market: 5/14/2026
- Listing agreement: Exclusive Right To Sell
- Listing terms: Cash,Conventional,VA Loan
Estimated market value
$641,100
$609,000 - $673,000
$2,660/mo
Price history
| Date | Event | Price |
|---|---|---|
| 7/17/2026 | Price change | $659,000-2.9%$341/sqft |
Source:  LVR #2782116 Report a problem LVR #2782116 Report a problem | ||
| 5/14/2026 | Listed for sale | $679,000+88.6%$351/sqft |
Source: LVR #2782116 Report a problem | ||
| 5/20/2010 | Sold | $360,000$186/sqft |
Source: Agent Provided Report a problem | ||
| 4/23/2010 | Listed for sale | $360,000+30.5%$186/sqft |
Source: BIRDVIEW Technologies. Inc. #1033753 Report a problem | ||
| 9/11/2002 | Sold | $275,940$143/sqft |
Source: Public Record Report a problem | ||
Public tax history
| Year | Property taxes | Tax assessment |
|---|---|---|
| 2026 | $3,474 +3% | $157,831 +2.9% |
| 2025 | $3,373 +3% | $153,412 +14.3% |
| 2024 | $3,275 +3% | $134,162 +12% |
| 2023 | $3,180 +3% | $119,792 +6.1% |
| 2022 | $3,087 +3% | $112,934 +4% |
| 2021 | $2,997 +3% | $108,582 +3.1% |
| 2020 | $2,909 +3% | $105,275 +8% |
| 2019 | $2,824 +5.7% | $97,457 |
| 2018 | $2,673 | $97,457 +0.4% |
| 2017 | $2,673 | $97,049 -4.7% |
| 2016 | $2,673 +0.2% | $101,855 +15% |
| 2015 | $2,667 +3% | $88,590 +5.2% |
| 2014 | $2,589 | $84,231 |
| 2013 | -- | $84,231 -0.8% |
| 2012 | -- | $84,893 +4.2% |
| 2011 | -- | $81,467 -12.6% |
| 2010 | -- | $93,254 -15.6% |
| 2009 | -- | $110,545 |
| 2008 | -- | $110,545 -30.6% |
| 2007 | -- | $159,260 -4.1% |
| 2006 | -- | $166,044 +36.9% |
| 2005 | -- | $121,275 +31.6% |
| 2004 | -- | $92,124 |
Find assessor info on the county website
Monthly payment
Est. payment
Payment breakdown
Explore the cost of this home by adjusting the details. Changes won't be saved.Climate risks
Neighborhood: Summerlin South
Nearby schools
GreatSchools rating
- 6/10Abston Sandra B Elementary SchoolGrades: PK-5Distance: 0.8 mi
- 7/10Victoria Fertitta Middle SchoolGrades: 6-8Distance: 1.2 mi
- 3/10Durango High SchoolGrades: 9-12Distance: 4.4 mi
Schools provided by the listing agent
- Elementary: Goolsby, Judy & John,Goolsby, Judy & John
- Middle: Fertitta Frank & Victoria
- High: Durango
Source: LVR. This data may not be complete. We recommend contacting the local school district to confirm school assignments for this home.
- $720,0003 bd2 ba2.1k sqft10542 Bambola Pl, Las Vegas, NV 89135Sold

- $628,2002 bd2 ba1.9k sqft10526 Bambola Pl, Las Vegas, NV 89135Off Market
- $641,9002 bd3 ba1.9k sqft10531 Cerotto Ln, Las Vegas, NV 89135Off Market
- $671,1002 bd2 ba2.2k sqft10552 Bambola Pl, Las Vegas, NV 89135Off Market
- $600,0002 bd2 ba1.7k sqft10520 Bambola Pl, Las Vegas, NV 89135Sold
- $674,1002 bd2 ba2k sqft10537 Cerotto Ln, Las Vegas, NV 89135Off Market
- $653,8002 bd2 ba2.1k sqft10525 Cerotto Ln, Las Vegas, NV 89135Off Market
- $755,9002 bd1 ba1.6k sqft10537 Bambola Pl, Las Vegas, NV 89135Off Market
A local agent can set up tours, give advice and negotiate with sellers.
Similar homes
- $678,8802 bd2 ba1.6k sqft4621 Regalo Bello St #5130GOLF, Las Vegas, NV 89135For Sale
 MLS ID #2795211, Bob Brandt, Siena Monte Realty. LVR
 - $725,0002 bd3 ba2.1k sqft5110 Vincitor St, Las Vegas, NV 89135For Sale
 MLS ID #2796825, Alex E. Adabashi, Huntington & Ellis, A Real Est. LVR
 - $549,9502 bd2 ba1.6k sqft5166 Pensier St, Las Vegas, NV 89135For Sale
 MLS ID #2800232, Carole B. Hartman, Affirm Hartman Realty. LVR
 - $699,5003 bd4 ba2.1k sqft5568 Trilling Bird Dr, Las Vegas, NV 89135For Sale
 MLS ID #2720722, Richard Husel, Keller Williams MarketPlace. LVR
 - $529,9992 bd2 ba1.6k sqft4174 Cascada Piazza Ln, Las Vegas, NV 89135For SaleMLS ID #2795699, Jessica Cordero, Huntington & Ellis, A Real Est. LVR
- $580,0003 bd2 ba1.8k sqft3682 Moonlit Rain Dr, Las Vegas, NV 89135For SaleMLS ID #2777302, Crystal A. Miller, JMG Real Estate. LVR
- $749,5004 bd3 ba2.4k sqft10511 Harvest Green Way, Las Vegas, NV 89135For SaleMLS ID #2791325, Cameron DeAngelo, All Vegas Valley Realty. LVR
- $919,0002 bd2 ba2.1k sqft10356 Luna Magico Ave, Las Vegas, NV 89135For SaleMLS ID #2747077, Lorena S. Petersen, Realty ONE Group, Inc. LVR
- $734,0003 bd3 ba2.6k sqft10313 Aragon Crown Rd, Las Vegas, NV 89135For SaleMLS ID #2758661, LaRae Sloane, Realty ONE Group, Inc. LVR
- $885,0003 bd2 ba2k sqft5220 Volgi St, Las Vegas, NV 89135For SaleMLS ID #2789838, Karen Bye, Award Realty. LVR
- $725,0004 bd4 ba2.5k sqft5662 Oak Bend Dr, Las Vegas, NV 89135For SaleMLS ID #2681854, Richard Husel, Keller Williams MarketPlace. LVR
- $638,8883 bd2 ba1.9k sqft115 Cora Hills Ct, Las Vegas, NV 89148For SaleMLS ID #2788385, Diana Day, Win Win Real Estate. LVR
- $675,0003 bd2 ba1.9k sqft10613 Spring Garden Ct, Las Vegas, NV 89134For SaleMLS ID #2790643, Monica A. Guinn, Coldwell Banker Premier. LVR
- $629,0002 bd2 ba1.8k sqft9800 Rosamond Dr, Las Vegas, NV 89134For SaleMLS ID #2782172, Susan M. Daichendt, Realty ONE Group, Inc. LVR
- $697,4993 bd3 ba2.4k sqft617 Apricot Rose Pl, Las Vegas, NV 89138For SaleMLS ID #2782068, Samuel Curby, eXp Realty. LVR
- $675,0004 bd2 ba2.4k sqft5104 Dale Scotty Ln, Las Vegas, NV 89130For SaleMLS ID #2796034, Daniel Mumm, Huntington & Ellis, A Real Est. LVR
- $579,9004 bd3 ba2.6k sqft10391 Montes Vascos Dr, Las Vegas, NV 89178For SaleMLS ID #2793563, Sintayhu C. Feyssa, Ethio American Realty. LVR
- $578,0003 bd3 ba2.5k sqft3021 Parchment Ct, Las Vegas, NV 89117For SaleMLS ID #2785647, Dominic Trujillo, eXp Realty. LVR
- $779,9003 bd2 ba2.1k sqft68 Alerion St, Las Vegas, NV 89138For SaleMLS ID #2783120, Robert W. Little Jr, RE/MAX Advantage. LVR
- $615,0003 bd3 ba2.3k sqft8274 Cupertino Heights Way, Las Vegas, NV 89178For SaleMLS ID #2795514, Bryan Knisley, eXp Realty. LVR
