Skip main navigation
Off market
  • $1,286,300

    10532 E Genova St, Wichita, KS 67206

    5beds
    5,319sqft
    SingleFamily
    Built in 2013
    0.47 Acres Lot
    $1,286,300 Zestimate®
    $242/sqft
    $3,820 Estimated rent

    Home value

    $1,286,300

    $1.21M - $1.38M

    $3,820/mo

    Zestimate® history
    Loading
    Loading...

    Owner options

    List your home for rent

    $3,820/mo

    Rent Zestimate®

    Find your next renter with Zillow Rental Manager. Plus, with online applications, you can quickly screen prospective tenants – for free.

    Learn more

    $3,820/mo

    Rent Zestimate®

    Refinance and save

    $8,561/mo

    Est. payment

    Refinancing to a lower rate could help reduce your monthly payments and save thousands over the life of the loan.

    See today's rates

    $8,561/mo

    Est. payment

    Explore your selling options

    Work with a Zillow partner agent

    Leverage their expertise and Zillow's premium Showcase listings to get your home seen by more buyers.

    Get started

    List with your own agent

    Get your home in front of millions of buyers by listing it on Zillow.

    Learn how to do it

    Sell it yourself

    Take full control of how buyers see your home on Zillow by listing For Sale by Owner (FSBO).

    List your home

    What's special

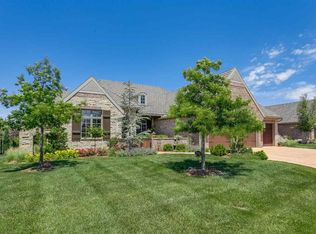
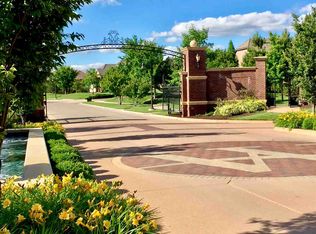
    Look no further! This custom built one owner patio home in the Residences at the Waterfront was carefully designed with all the finest amenities for low maintenance luxury living. The well appointed open floor plan, featuring smart design and exquisite finishes, is ideal for gracious entertaining yet cozy for everyday living. Enjoy a full brick exterior, tile roof, circle driveway, gorgeous curb appeal, extensive professional landscaping, Anderson windows and doors, 10' ceilings, 8' interior doors, central vac, surround sound, two gas fireplaces with remotes, soft close doors and drawers, hardwood floors on both levels, substantial crown molding, formal dining, main floor study with a built-in desk, a fully finished walk-out basement with 9' ceilings, wine cellar, multiple outdoor living spaces, extraordinary outdoor kitchen, gas fire pit, sprinkler system and a fenced backyard on a 0.47 acre lot. The gourmet kitchen, built for the epicurean, showcases a large center island/eating bar, stunning quartzite countertops, two sinks with garbage disposals, Wolf dual fuel double ovens with 6 gas burners, grill and a griddle, pot filler, commercial grade exhaust fan vented to the outside, Sub- Zero refrigerator, a GE Profile Advantium single wall oven with infrared speed and multiple cooking functions including microwave and convection, wine cooler, two pull out trash drawers, under cabinet lighting and a spacious walk-in pantry. Conveniently located off of the kitchen, a back hallway boasts an oversized laundry room with a sink and space for pet supplies and a built-in bench with hooks, cubbies, shelves and drawers to keep your family organized. Retreat to a truly lovely master suite featuring a recessed ceiling with crown molding, spa-like bathroom, two linen cabinets, free standing soaker tub, oversized tile shower, private toilet, two sinks, and an oversized walk-in closet with a center dresser, built in shoe racks, two benches, two built-in mirrors and multiple valet rods. Entertaining is made easy in a basement that doesn't feel at all like a basement; your guests will appreciate gathering in a spacious rec/family room with a climate controlled wine cellar with a 1,400 bottle capacity and a wet bar that functions like a second kitchen with beautiful granite countertops, a full sized refrigerator, oven, sink with a garbage disposal, Advantium wall oven, dishwasher and an abundance of cabinetry and counter top space. The basement is complete with three bedrooms with gorgeous en suite bathrooms, a fabulous walk-in pantry for all of your entertaining pieces and a 24' x 40' concrete storage room excavated under the garage. Finally, for the foodies and grill masters, the outdoor kitchen offers endless opportunities for gathering in the fresh air. This unparalleled space features a granite bar, ceiling fan, speakers, mounted tv, pizza oven with tools, Alfresco gas grill, Kamado Joe, oversized gas burner with a griddle, refrigerator, pull out cooler, trash pull-outs and enclosed stainless steel pantries. An expansive concrete patio, water feature with a remote control, gas fire pit with seating, covered patio and covered composite deck round out this outdoor oasis. Don't miss the remote control blinds, wide staircase with accent lights, Christmas light outlets, Sonos system and nine mounted flat screen televisions (staying with the home), Gladiator brackets in the garage, wood shelves in the storage room, knotty pine ceilings in the outdoor living spaces, zero entry entrances, lush landscaping and light scaping. Conveniently located in the heart of NE Wichita, this showstopper is perfect for the pickiest of buyers. No stone was left unturned when this home was created; call today for your private showing.

    This property is off market, which means it's not currently listed for sale or rent on Zillow. This may be different from what's available on other websites or public sources.

    Facts & features

    Interior

    Bedrooms & bathrooms
    • Bedrooms: 5
    • Bathrooms: 6
    • Full bathrooms: 5
    • 1/2 bathrooms: 1
    Heating
    • Forced air, Gas
    Cooling
    • Central
    Appliances
    • Included: Dishwasher, Microwave, Range / Oven, Refrigerator
    Features
    • Flooring: Hardwood
    • Basement: Finished
    • Has fireplace: Yes
    Interior area
    • Total interior livable area: 5,319 sqft

    Property

    Parking
    • Parking features: Garage - Attached
    Features
    • Exterior features: Other
    Lot
    • Size: 0.47 Acres
    Details
    • Parcel number: 087112090420104900

    Construction

    Type & style
    • Home type: SingleFamily
    Materials
    • Other
    • Foundation: Other
    • Roof: Tile
    Condition
    • Year built: 2013

    Community & neighborhood

    Location
    • Region: Wichita

    HOA & financial

    HOA
    • Has HOA: Yes
    • HOA fee: $225 monthly

    Price history

    DateEventPrice
    8/10/2022Sold--
    Source: SCKMLS as distributed by MLS GRID #616554 Report a problem
    9/30/2019Sold--
    Source: SCKMLS as distributed by MLS GRID #564707 Report a problem
    9/8/2019Pending sale$1,050,000$197/sqft
    Source: Reece Nichols South Central Kansas #564707 Report a problem
    7/30/2019Price change$1,050,000-4.5%$197/sqft
    Source: Reece Nichols South Central Kansas #564707 Report a problem
    6/3/2019Price change$1,100,000-3.5%$207/sqft
    Source: Reece Nichols South Central Kansas #564707 Report a problem
    11/15/2018Price change$1,140,000-4.2%$214/sqft
    Source: JP Weigand #553016 Report a problem
    6/21/2018Listed for sale$1,189,900$224/sqft
    Source: JP Weigand #553016 Report a problem

    Public tax history

    YearProperty taxesTax assessment
    2025$13,922 -6.6%$120,796 +6%
    2024$14,902 -2%$113,954 +5.1%
    2023$15,211 +0%$108,434
    2022$15,208 -1.1%--
    2021$15,379 --
    2020-- $108,434 -22.5%
    2019-- $139,921 +4.6%
    2018-- $133,780
    2017-- --
    2016-- --
    2015-- --
    2014-- --
    2013-- --
    2012-- --
    2011-- $2,388

    Find assessor info on the county website

    Neighborhood: 67206

    Nearby schools

    GreatSchools rating
    Schools provided by the listing agent
    • Elementary: Minneha
    • Middle: Coleman
    • High: Southeast
    • District: Wichita School District (Usd 259

    Source: The MLS. This data may not be complete. We recommend contacting the local school district to confirm school assignments for this home.

    Get pre-qualified for a loan
    At Zillow Home Loans, we can pre-qualify you in as little as 5 minutes with no impact to your credit score.

    An equal housing lender. NMLS #10287.

    Sell for more on Zillow
    Get a Zillow Showcase℠ listing at no additional cost and you could sell for .
    $1,286,300
    2% more
    +$25,726
    With Zillow Showcase(estimated)
    $1,312,026