Welcome to 10532 Lakespring Way, a charming and modern move-in-ready home in the heart of Cockeysville’s desirable Springdale neighborhood. Nestled in a quiet setting with top-rated schools nearby, this home offers the perfect blend of comfort, style, and convenience. Inside, you’ll find five spacious bedrooms, all located on the upper level—ideal for anyone looking for both space and functionality. The beautifully updated kitchen features Quartzinite countertops, large island with a breakfast bar, new cabinetry, and stainless-steel appliances, making it a joy to cook and entertain. The dining room has brand new built-ins with porcelain countertops. A bright and airy sunroom off of the living room invites you to relax with a morning coffee or unwind after a long day while enjoying views of the fully fenced backyard. Step outside onto the expansive back patio, perfect for hosting gatherings, barbecues, or simply soaking up the sunshine. The large driveway also features a hookup for electric car charging. Conveniently located near I-83 and York Road, commuting and getting around town is a breeze. Within a five-mile radius, you’ll find a variety of shopping centers, including Hunt Valley Towne Centre and The Shops at Kenilworth, offering everything from grocery stores to boutique shopping to local (and national) cafes. Popular local eateries such as The Oregon Grille, Kooper’s North, Hightops, and Pappas are just minutes away, making dining out or date night a treat. With its unbeatable location, gorgeous updates, and welcoming charm, this home is ready for you to move right in and start making memories. Don’t miss the chance to make 10532 Lakespring Way yours!
Sold for $615,000
$615,000
10532 Lakespring Way, Cockeysville, MD 21030
5beds
3,160sqft
Single Family Residence
Built in 1968
7,360 Square Feet Lot
$627,000 Zestimate®
$195/sqft
$3,722 Estimated rent
Home value
$627,000
$571,000 - $690,000
$3,722/mo
Zestimate® history
Owner options
List your home for rent
$3,722/mo
Rent Zestimate®
Find your next renter with Zillow Rental Manager. Plus, with online applications, you can quickly screen prospective tenants – for free.
$3,722/mo
Rent Zestimate®
Refinance and save
$3,854/mo
Est. payment
Refinancing to a lower rate could help reduce your monthly payments and save thousands over the life of the loan.
$3,854/mo
Est. payment
Explore your selling options
Work with a Zillow partner agent
Leverage their expertise and Zillow's premium Showcase listings to get your home seen by more buyers.
Get startedList with your own agent
Get your home in front of millions of buyers by listing it on Zillow.
Learn how to do itSell it yourself
Take full control of how buyers see your home on Zillow by listing For Sale by Owner (FSBO).
List your homeWhat's special
Expansive back patioQuartzinite countertopsBright and airy sunroomStainless-steel appliancesUpdated kitchenNew cabinetryFive spacious bedrooms
Zillow last checked:
Listing updated:
Listed by:
Shannon Smith 410-212-3007,
Next Step Realty,
Listing Team: W Home Group
Bought with:
Sarah McNelis, 28068
Long & Foster Real Estate, Inc.
Source: Bright MLS,MLS#: MDBC2118950
Facts & features
Interior
Bedrooms & bathrooms
- Bedrooms: 5
- Bathrooms: 3
- Full bathrooms: 2
- 1/2 bathrooms: 1
- Main level bathrooms: 1
Rooms
- Room types: Living Room, Dining Room, Primary Bedroom, Bedroom 2, Bedroom 3, Bedroom 4, Bedroom 5, Kitchen, Family Room, Den, Foyer, Sun/Florida Room, Laundry, Storage Room, Bathroom 2, Primary Bathroom
Primary bedroom
- Features: Flooring - HardWood
- Level: Upper
- Area: 204 Square Feet
- Dimensions: 17 X 12
Bedroom 2
- Features: Flooring - HardWood
- Level: Upper
- Area: 140 Square Feet
- Dimensions: 14 X 10
Bedroom 3
- Features: Flooring - HardWood
- Level: Upper
- Area: 130 Square Feet
- Dimensions: 13 X 10
Bedroom 4
- Features: Flooring - HardWood
- Level: Upper
- Area: 130 Square Feet
- Dimensions: 13 X 10
Bedroom 5
- Features: Flooring - HardWood
- Level: Upper
- Area: 90 Square Feet
- Dimensions: 10 X 9
Primary bathroom
- Level: Upper
Bathroom 2
- Level: Upper
Den
- Level: Lower
Dining room
- Features: Flooring - HardWood
- Level: Main
- Area: 121 Square Feet
- Dimensions: 11 X 11
Family room
- Features: Flooring - HardWood, Fireplace - Wood Burning
- Level: Main
- Area: 275 Square Feet
- Dimensions: 25 X 11
Foyer
- Features: Flooring - Other
- Level: Main
- Area: 72 Square Feet
- Dimensions: 12 X 6
Kitchen
- Features: Flooring - Vinyl
- Level: Main
- Area: 165 Square Feet
- Dimensions: 15 X 11
Laundry
- Level: Lower
Living room
- Features: Flooring - HardWood
- Level: Main
- Area: 208 Square Feet
- Dimensions: 16 X 13
Storage room
- Level: Lower
Other
- Level: Main
Heating
- Forced Air, Natural Gas
Cooling
- Attic Fan, Central Air, Electric
Appliances
- Included: Dishwasher, Disposal, Dryer, Ice Maker, Refrigerator, Washer, Microwave, Exhaust Fan, Extra Refrigerator/Freezer, Oven/Range - Gas, Stainless Steel Appliance(s), Gas Water Heater
- Laundry: Laundry Room
Features
- Attic, Dining Area, Upgraded Countertops, Floor Plan - Traditional, Bathroom - Stall Shower, Bathroom - Tub Shower, Ceiling Fan(s), Combination Kitchen/Dining, Family Room Off Kitchen, Formal/Separate Dining Room, Kitchen - Gourmet, Kitchen Island, Primary Bath(s), Recessed Lighting, Walk-In Closet(s), Dry Wall
- Flooring: Wood
- Doors: Six Panel, Storm Door(s)
- Windows: Bay/Bow, Double Pane Windows, Screens, Skylight(s), Window Treatments
- Basement: Connecting Stairway,Sump Pump,Full,Finished,Walk-Out Access
- Number of fireplaces: 1
- Fireplace features: Screen
Interior area
- Total structure area: 4,200
- Total interior livable area: 3,160 sqft
- Finished area above ground: 2,120
- Finished area below ground: 1,040
Property
Parking
- Total spaces: 2
- Parking features: Asphalt, Electric Vehicle Charging Station(s), Driveway
- Uncovered spaces: 2
Accessibility
- Accessibility features: None
Features
- Levels: Three
- Stories: 3
- Patio & porch: Patio, Enclosed, Roof
- Exterior features: Sidewalks, Lighting, Play Area
- Pool features: Community
- Fencing: Full,Wood
Lot
- Size: 7,360 Square Feet
- Dimensions: 1.00 x
- Features: Private, Rear Yard, SideYard(s)
Details
- Additional structures: Above Grade, Below Grade
- Parcel number: 04080809010060
- Zoning: R
- Special conditions: Standard
Construction
Type & style
- Home type: SingleFamily
- Architectural style: Colonial
- Property subtype: Single Family Residence
Materials
- Brick, Vinyl Siding
- Foundation: Permanent
- Roof: Asphalt
Condition
- New construction: No
- Year built: 1968
- Major remodel year: 2019
Utilities & green energy
- Sewer: Public Sewer
- Water: Public
Community & HOA
Community
- Subdivision: Springdale
HOA
- Has HOA: Yes
- HOA fee: $65 annually
Location
- Region: Cockeysville
Financial & listing details
- Price per square foot: $195/sqft
- Tax assessed value: $367,233
- Annual tax amount: $4,451
- Date on market: 2/20/2025
- Listing agreement: Exclusive Right To Sell
- Ownership: Fee Simple
Price history
| Date | Event | Price |
|---|---|---|
| 3/24/2025 | Sold | $615,000+7%$195/sqft |
Source:  Bright MLS #MDBC2118950 Report a problem Bright MLS #MDBC2118950 Report a problem | ||
| 2/24/2025 | Pending sale | $575,000$182/sqft |
Source: Bright MLS #MDBC2118950 Report a problem | ||
| 2/20/2025 | Listed for sale | $575,000+62%$182/sqft |
Source: Bright MLS #MDBC2118950 Report a problem | ||
| 11/8/2013 | Sold | $355,000$112/sqft |
Source: Public Record Report a problem | ||
Public tax history
| Year | Property taxes | Tax assessment |
|---|---|---|
| 2025 | $5,492 +23.4% | $386,200 +5.2% |
| 2024 | $4,451 +5.4% | $367,233 +5.4% |
| 2023 | $4,221 +5.8% | $348,267 +5.8% |
| 2022 | $3,991 +2.4% | $329,300 +2.4% |
| 2021 | $3,899 +2.4% | $321,667 +2.4% |
| 2020 | $3,806 +2.5% | $314,033 +2.5% |
| 2019 | $3,714 +0.6% | $306,400 +0.6% |
| 2018 | $3,690 +0.6% | $304,467 +0.6% |
| 2017 | $3,667 +12122.3% | $302,533 +0.6% |
| 2016 | $30 | $300,600 +1.1% |
| 2015 | $30 | $297,267 +1.1% |
| 2014 | $30 | $293,933 +1.1% |
| 2013 | -- | $290,600 |
| 2012 | -- | $290,600 |
| 2011 | -- | $290,600 -19.1% |
| 2010 | -- | $359,340 +9.4% |
| 2009 | -- | $328,346 +10.4% |
| 2008 | -- | $297,353 +11.6% |
| 2007 | -- | $266,360 +11.3% |
| 2006 | -- | $239,396 +12.7% |
| 2005 | -- | $212,433 +14.5% |
| 2004 | -- | $185,470 +2.7% |
| 2003 | -- | $180,656 +2.7% |
| 2002 | -- | $175,843 +2.8% |
| 2001 | -- | $171,030 |
Find assessor info on the county website
Neighborhood: 21030
Nearby homes
- $590,9004 bd4 ba2k sqft10530 Lakespring Way, Cockeysville, MD 21030Off Market
- $595,6005 bd3 ba2.6k sqft10534 Lakespring Way, Cockeysville, MD 21030Off Market
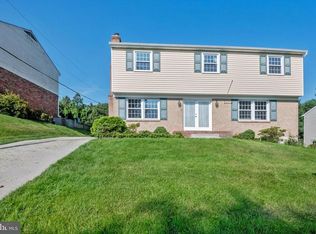
- $419,600-- bd2 ba2k sqft10536 Lakespring Way, Cockeysville, MD 21030Off Market
- $467,700-- bd2 ba2.2k sqft10528 Lakespring Way, Cockeysville, MD 21030Off Market
- $631,800-- bd2 ba2.6k sqft901 Saxon Hill Dr, Cockeysville, MD 21030Off Market
- $470,900-- bd2 ba2.1k sqft10600 Lakespring Way, Cockeysville, MD 21030Off Market
- $528,2005 bd3 ba2.2k sqft10526 Lakespring Way, Cockeysville, MD 21030Off Market
- $---- bd-- ba-- sqft46-47 Gatespring Ct, Cockeysville, MD 21030Off Market
Nearby schools
GreatSchools rating
- 5/10Warren Elementary SchoolGrades: PK-5Distance: 0.2 mi
- 6/10Cockeysville Middle SchoolGrades: 6-8Distance: 1.2 mi
- 8/10Dulaney High SchoolGrades: 9-12Distance: 1.1 mi
Schools provided by the listing agent
- Elementary: Warren
- Middle: Cockeysville
- High: Dulaney
- District: Baltimore County Public Schools
Source: Bright MLS. This data may not be complete. We recommend contacting the local school district to confirm school assignments for this home.
Get a cash offer in 3 minutes
Find out how much your home could sell for in as little as 3 minutes with a no-obligation cash offer.
Estimated market value
$627,000
Get a cash offer in 3 minutes
Find out how much your home could sell for in as little as 3 minutes with a no-obligation cash offer.
Estimated market value
$627,000
- Maryland
- Baltimore County
- Cockeysville
- 21030
- 10532 Lakespring Way
Nearby cities
Nearby zip codes
Other Cockeysville Topics
