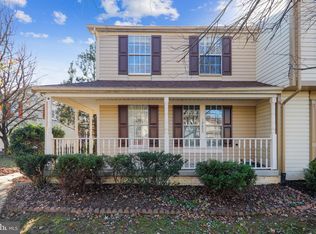
Welcome to 10532 Lime Tree Way, a beautifully updated end-unit townhouse offering the perfect blend of style, comfort, and modern convenience. This 3-bedroom, 2.5-bath home shines with natural light and thoughtful upgrades throughout. The main level features a spacious open layout with updated flooring, fresh paint, and a stunning modern kitchen showcasing stainless steel appliances, new quartz countertops, and ample cabinetry — perfect for everyday living and entertaining. Upstairs, you’ll find two oversized bedrooms and a fully updated bathroom designed with elegant finishes. The walkout lower level adds versatility with a third bedroom, a beautifully updated full bath, and easy access to the expansive backyard, ideal for guests, family, or a private home office. Additional highlights include a brand-new roof, new windows throughout, and a large deck overlooking a huge open yard — perfect for gatherings, gardening, or simply enjoying the outdoors. With every major update already completed, this move-in-ready home combines modern upgrades with unbeatable value.!
Sold for $400,000
$400,000
10532 Lime Tree Way, Beltsville, MD 20705
3beds
1,680sqft
Townhouse
Built in 1988
4,315 Square Feet Lot
$399,200 Zestimate®
$238/sqft
$2,767 Estimated rent
Home value
$399,200
$355,000 - $447,000
$2,767/mo
Zestimate® history
Owner options
List your home for rent
$2,767/mo
Rent Zestimate®
Find your next renter with Zillow Rental Manager. Plus, with online applications, you can quickly screen prospective tenants – for free.
$2,767/mo
Rent Zestimate®
Refinance and save
$2,595/mo
Est. payment
Refinancing to a lower rate could help reduce your monthly payments and save thousands over the life of the loan.
$2,595/mo
Est. payment
Explore your selling options
Work with a Zillow partner agent
Leverage their expertise and Zillow's premium Showcase listings to get your home seen by more buyers.
Get startedList with your own agent
Get your home in front of millions of buyers by listing it on Zillow.
Learn how to do itSell it yourself
Take full control of how buyers see your home on Zillow by listing For Sale by Owner (FSBO).
List your homeWhat's special
Walkout lower levelFresh paintStainless steel appliancesBrand-new roofNew quartz countertopsShines with natural lightAmple cabinetry
Zillow last checked:
Listing updated:
Listed by:
Mr. Deepak Nathani 301-250-0780,
EXP Realty, LLC
Bought with:
Sandra Carrasco Ponce, 528237
Fairfax Realty Premier
Source: Bright MLS,MLS#: MDPG2180400
Facts & features
Interior
Bedrooms & bathrooms
- Bedrooms: 3
- Bathrooms: 3
- Full bathrooms: 2
- 1/2 bathrooms: 1
- Main level bathrooms: 1
Basement
- Description: Percent Finished: 100.0
- Area: 560
Heating
- Heat Pump, Natural Gas
Cooling
- Central Air, Natural Gas
Appliances
- Included: Gas Water Heater
- Laundry: Dryer In Unit, Washer In Unit
Features
- Basement: Connecting Stairway,Full
- Number of fireplaces: 1
Interior area
- Total structure area: 1,680
- Total interior livable area: 1,680 sqft
- Finished area above ground: 1,120
- Finished area below ground: 560
Property
Parking
- Total spaces: 2
- Parking features: Driveway, Off Street
- Uncovered spaces: 2
Accessibility
- Accessibility features: Other
Features
- Levels: Three
- Stories: 3
- Pool features: None
Lot
- Size: 4,315 sqft
Details
- Additional structures: Above Grade, Below Grade
- Parcel number: 17010048819
- Zoning: RSFA
- Special conditions: Standard
Construction
Type & style
- Home type: Townhouse
- Architectural style: Other
- Property subtype: Townhouse
Materials
- Frame
- Foundation: Block
Condition
- Excellent
- New construction: No
- Year built: 1988
- Major remodel year: 2025
Utilities & green energy
- Sewer: Public Sewer
- Water: Public
Community & neighborhood
Location
- Region: Beltsville
- Subdivision: Indian Creek Plat 9
HOA & financial
HOA
- Has HOA: Yes
- HOA fee: $65 monthly
- Association name: INDIAN CREEK HOA
Other
Other facts
- Listing agreement: Exclusive Right To Sell
- Ownership: Fee Simple
Price history
| Date | Event | Price |
|---|---|---|
| 12/26/2025 | Sold | $400,000-3.6%$238/sqft |
Source:  Bright MLS #MDPG2180400 Report a problem Bright MLS #MDPG2180400 Report a problem | ||
| 12/1/2025 | Contingent | $414,999$247/sqft |
Source: Bright MLS #MDPG2180400 Report a problem | ||
| 11/21/2025 | Price change | $414,999-1%$247/sqft |
Source: Bright MLS #MDPG2180400 Report a problem | ||
| 11/13/2025 | Price change | $418,9990%$249/sqft |
Source: Bright MLS #MDPG2180400 Report a problem | ||
| 10/30/2025 | Listed for sale | $419,000+37.4%$249/sqft |
Source: Bright MLS #MDPG2180400 Report a problem | ||
| 7/28/2025 | Sold | $305,000+45.2%$182/sqft |
Source: Public Record Report a problem | ||
| 12/7/2020 | Listing removed | $1,850$1/sqft |
Source: Fairfax Realty Premier #MDPG584630 Report a problem | ||
| 11/6/2020 | Listed for rent | $1,850$1/sqft |
Source: Fairfax Realty Premier #MDPG584630 Report a problem | ||
| 6/2/2004 | Sold | $210,000+75.7%$125/sqft |
Source: Agent Provided Report a problem | ||
| 1/12/1999 | Sold | $119,500$71/sqft |
Source: Public Record Report a problem | ||
Public tax history
| Year | Property taxes | Tax assessment |
|---|---|---|
| 2025 | $5,254 +54.6% | $327,200 +7.1% |
| 2024 | $3,398 +7.6% | $305,600 +7.6% |
| 2023 | $3,158 +8.2% | $284,000 +8.2% |
| 2022 | $2,918 +4.3% | $262,400 +4.3% |
| 2021 | $2,796 +4.5% | $251,467 +4.5% |
| 2020 | $2,675 -20.5% | $240,533 +6.2% |
| 2019 | $3,366 | $226,500 |
| 2018 | $3,366 +1.4% | $226,500 +1.4% |
| 2017 | $3,320 +11% | $223,400 +1.4% |
| 2016 | $2,991 | $220,300 +5.7% |
| 2015 | $2,991 | $208,467 +6% |
| 2014 | $2,991 | $196,633 +6.4% |
| 2013 | -- | $184,800 |
| 2012 | -- | $184,800 |
| 2011 | -- | $184,800 -40.5% |
| 2010 | -- | $310,530 +13.9% |
| 2009 | -- | $272,670 +16.1% |
| 2008 | -- | $234,810 +19.2% |
| 2007 | -- | $196,950 +12.8% |
| 2006 | -- | $174,536 +14.7% |
| 2005 | -- | $152,123 +17.3% |
| 2004 | -- | $129,710 |
| 2003 | -- | $129,710 +4.9% |
| 2002 | -- | $123,610 +11% |
| 2001 | -- | $111,410 |
Find assessor info on the county website
Neighborhood: 20705
Nearby schools
GreatSchools rating
- 3/10Vansville Elementary SchoolGrades: PK-5Distance: 1 mi
- 3/10Martin Luther King Jr. Middle SchoolGrades: 6-8Distance: 1.4 mi
- 2/10High Point High SchoolGrades: 9-12Distance: 2.4 mi
Schools provided by the listing agent
- Elementary: Vansville
- Middle: Martin Luther King Jr.
- High: High Point
- District: Prince George's County Public Schools
Source: Bright MLS. This data may not be complete. We recommend contacting the local school district to confirm school assignments for this home.
Get a cash offer in 3 minutes
Find out how much your home could sell for in as little as 3 minutes with a no-obligation cash offer.
Estimated market value
$399,200
Get a cash offer in 3 minutes
Find out how much your home could sell for in as little as 3 minutes with a no-obligation cash offer.
Estimated market value
$399,200
- Maryland
- Prince Georges County
- Beltsville
- 20705
- 10532 Lime Tree Way
Nearby cities
Nearby zip codes
Other Beltsville Topics
