Beautifully renovated and charming farmhouse with a convenient location near Massanutten - perfect for a vacation rental. This home has been substantially renovated in 2020 to include cosmetic items like hardwood flooring, paint, and functional updates like adding a heat pump and new ducting, new windows and doors, insulation and vinyl siding. Even better, a covered side porch and a 1 car garage were also added. The kitchen has undergone a complete renovation with cherry cabinetry, newer appliances, a huge island, granite counters and tile flooring and is open to both the large dining room and living room. Both baths are updated with new vanities, lighting, bath/showers and tile flooring. You'll find this light-filled home has ample storage in large closets and pantry. 5 minutes from the ski slopes of Massanutten and 15 min to Harrisonburg or Skyline Drive, this home enjoys 360 degree mountain views, a large flat yard with a sweet garden spot and ample parking. Enjoy as your primary residence or your own vacation rental that pays for itself!
Closed
$257,500
10532 McGaheysville Rd, McGaheysville, VA 22840
3beds
1,502sqft
Farm, Single Family Residence
Built in 1910
0.56 Acres Lot
$299,000 Zestimate®
$171/sqft
$1,672 Estimated rent
Home value
$299,000
$284,000 - $317,000
$1,672/mo
Zestimate® history
Owner options
List your home for rent
$1,672/mo
Rent Zestimate®
Find your next renter with Zillow Rental Manager. Plus, with online applications, you can quickly screen prospective tenants – for free.
$1,672/mo
Rent Zestimate®
Refinance and save
$1,526/mo
Est. payment
Refinancing to a lower rate could help reduce your monthly payments and save thousands over the life of the loan.
$1,526/mo
Est. payment
Explore your selling options
Work with a Zillow partner agent
Leverage their expertise and Zillow's premium Showcase listings to get your home seen by more buyers.
Get startedList with your own agent
Get your home in front of millions of buyers by listing it on Zillow.
Learn how to do itSell it yourself
Take full control of how buyers see your home on Zillow by listing For Sale by Owner (FSBO).
List your homeWhat's special
Charming farmhouseSweet garden spotAmple parkingHeat pumpLight - filled homeGranite countersFunctional updates
Zillow last checked:
Listing updated:
Listed by:
STASIA RICE 703-868-2076,
AVENUE REALTY, LLC
Bought with:
The Harrisonburg Homes Team, 0226023438
Kline May Realty
Source: CAAR,MLS#: 647569 Originating MLS: Charlottesville Area Association of Realtors
Originating MLS: Charlottesville Area Association of RealtorsFacts & features
Interior
Bedrooms & bathrooms
- Bedrooms: 3
- Bathrooms: 2
- Full bathrooms: 2
- Main level bathrooms: 1
- Main level bedrooms: 1
Rooms
- Room types: Bathroom, Bedroom, Dining Room, Full Bath, Kitchen, Laundry, Living Room, Primary Bathroom, Primary Bedroom
Primary bedroom
- Level: First
Bedroom
- Level: Second
Bathroom
- Level: First
Bathroom
- Level: Second
Dining room
- Level: First
Kitchen
- Level: First
Laundry
- Level: First
Living room
- Level: First
Heating
- Central, Electric, Forced Air, Heat Pump
Cooling
- Central Air, Heat Pump
Appliances
- Included: Dishwasher, ENERGY STAR Qualified Dishwasher, ENERGY STAR Qualified Refrigerator, ENERGY STAR Qualified Washer, ENERGY STAR Qualified Water Heater, Gas Range, Refrigerator, Dryer, Washer
- Laundry: Washer Hookup, Dryer Hookup, Stacked
Features
- Primary Downstairs, Remodeled, Walk-In Closet(s), Breakfast Bar, Kitchen Island
- Flooring: Hardwood, Porcelain Tile
- Windows: Double Pane Windows, Insulated Windows, Low-Emissivity Windows
- Basement: Crawl Space
- Number of fireplaces: 1
- Fireplace features: One, Gas
Interior area
- Total structure area: 1,752
- Total interior livable area: 1,502 sqft
- Finished area above ground: 1,502
- Finished area below ground: 0
Property
Parking
- Total spaces: 1
- Parking features: Detached, Electricity, Garage, Garage Door Opener
- Garage spaces: 1
Features
- Levels: Two
- Stories: 2
- Patio & porch: Concrete, Covered, Front Porch, Patio, Porch, Side Porch
- Has view: Yes
- View description: Mountain(s), Panoramic, Residential
Lot
- Size: 0.56 Acres
- Features: Garden, Landscaped, Level, Open Lot
Details
- Additional structures: Shed(s)
- Parcel number: 142A2(A) L26
- Zoning description: R-2 Residential
Construction
Type & style
- Home type: SingleFamily
- Architectural style: Farmhouse
- Property subtype: Farm, Single Family Residence
Materials
- Stick Built, Vinyl Siding
- Foundation: Stone
- Roof: Metal
Condition
- Updated/Remodeled
- New construction: No
- Year built: 1910
Utilities & green energy
- Sewer: Public Sewer
- Water: Public
- Utilities for property: Cable Available
Community & HOA
Community
- Security: Smoke Detector(s)
- Subdivision: NONE
HOA
- Has HOA: No
Location
- Region: Mcgaheysville
Financial & listing details
- Price per square foot: $171/sqft
- Tax assessed value: $139,900
- Annual tax amount: $951
- Date on market: 11/16/2023
- Cumulative days on market: 42 days
Price history
| Date | Event | Price |
|---|---|---|
| 2/28/2024 | Sold | $257,500+3%$171/sqft |
Source:  CAAR #647569 Report a problem CAAR #647569 Report a problem | ||
| 2/5/2024 | Pending sale | $250,000$166/sqft |
Source: CAAR #647569 Report a problem | ||
| 1/29/2024 | Listed for sale | $250,000-12.3%$166/sqft |
Source: CAAR #647569 Report a problem | ||
| 1/3/2024 | Listing removed | -- |
Source: CAAR #647569 Report a problem | ||
| 12/22/2023 | Pending sale | $285,000$190/sqft |
Source: CAAR #647569 Report a problem | ||
| 12/13/2023 | Price change | $285,000-3.4%$190/sqft |
Source: CAAR #647569 Report a problem | ||
| 11/16/2023 | Listed for sale | $295,000+229.6%$196/sqft |
Source: CAAR #647569 Report a problem | ||
| 2/27/2021 | Listing removed | -- |
Source: Owner Report a problem | ||
| 10/4/2018 | Listing removed | $89,500$60/sqft |
Source: Owner Report a problem | ||
| 9/25/2018 | Pending sale | $89,500$60/sqft |
Source: Owner Report a problem | ||
| 9/10/2018 | Listed for sale | $89,500+46.7%$60/sqft |
Source: Owner Report a problem | ||
| 9/6/2018 | Sold | $61,000$41/sqft |
Source: Public Record Report a problem | ||
Public tax history
| Year | Property taxes | Tax assessment |
|---|---|---|
| 2024 | $951 | $139,900 |
| 2023 | $951 | $139,900 |
| 2022 | $951 +26.2% | $139,900 +37.3% |
| 2021 | $754 | $101,900 |
| 2020 | $754 +11.6% | $101,900 +11.6% |
| 2019 | $676 | $91,300 |
| 2018 | $676 +7.2% | $91,300 +1.4% |
| 2017 | $630 | $90,000 |
| 2016 | $630 +4.5% | $90,000 |
| 2015 | $603 +4.7% | $90,000 |
| 2014 | $576 | $90,000 |
| 2013 | -- | $90,000 |
| 2012 | -- | $90,000 |
| 2011 | -- | $90,000 |
| 2010 | -- | $90,000 |
Find assessor info on the county website
Neighborhood: 22840
Nearby homes
- $332,5004 bd2 ba1.6k sqft10506 McGaheysville Rd, Mcgaheysville, VA 22840Off Market
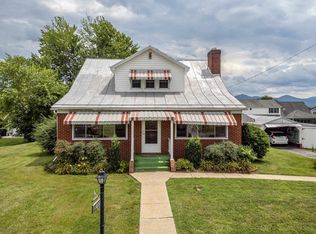
- $332,6004 bd2 ba1.6k sqft10506 McGaheysville Rd, Mc Gaheysville, VA 22840Off Market
- $311,4002 bd1 ba1.2k sqft10542 McGaheysville Rd, Mcgaheysville, VA 22840Off Market
- $250,6002 bd1 ba1.2k sqft10560 McGaheysville Rd, Mc Gaheysville, VA 22840Off Market
- $579,8003 bd2 ba3.1k sqft10495 Blue Spruce Ct, Mcgaheysville, VA 22840Off Market
- $447,8003 bd2 ba1.8k sqft10498 Blue Spruce Ct, Mcgaheysville, VA 22840Off Market
- $5,500-- bd-- ba-- sqft10460 McGaheysville Rd, Mc Gaheysville, VA 22840Off Market
- $389,6003 bd2 ba1.9k sqft10533 McGaheysville Rd, Mcgaheysville, VA 22840Off Market
Nearby schools
GreatSchools rating
- 5/10McGaheysville Elementary SchoolGrades: PK-5Distance: 0.7 mi
- 4/10Elkton Middle SchoolGrades: 6-8Distance: 6.6 mi
- 7/10East Rockingham High SchoolGrades: 9-12Distance: 4.2 mi
Schools provided by the listing agent
- Elementary: McGaheysville
- Middle: Elkton
- High: East Rockingham
Source: CAAR. This data may not be complete. We recommend contacting the local school district to confirm school assignments for this home.


Get pre-qualified for a loan
At Zillow Home Loans, we can pre-qualify you in as little as 5 minutes with no impact to your credit score.An equal housing lender. NMLS #10287.
Sell for more on Zillow
Get a Zillow Showcase℠ listing at no additional cost and you could sell for .
$299,000
2% more
+$5,980
With Zillow Showcase(estimated)
$304,980
- Virginia
- Rockingham County
- McGaheysville
- 22840
- 10532 McGaheysville Rd
Nearby cities
Nearby zip codes
Other McGaheysville Topics
