Skip main navigation
Pending
  • $399,900

    10532 NE Cedar Falls Loop, Hillsboro, OR 97006

    3beds
    1,616sqft
    : 
    Loading
    Get pre-qualified
    Residential, Condominium, Townhouse
    Built in 2013
    -- sqft lot
    $-- Zestimate®
    $247/sqft
    $465/mo HOA

    What's special

    Ample cabinet spaceSingle car garageSpacious primary suiteGourmet kitchenOpen-concept layoutOversized granite countertop island
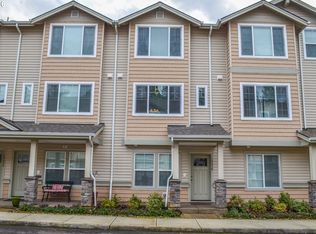
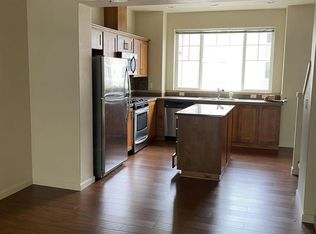
    Experience refined living in this beautifully designed end unit traditional townhome located in a highly desirable area. The thoughtfully crafted open-concept layout is filled with natural light from expansive windows, creating a bright and welcoming atmosphere. The lower level offers a private bedroom and full bathroom, perfect for guests, a home office, or multigenerational living.The gourmet kitchen is a standout feature, showcasing an oversized granite countertop island ideal for entertaining, stainless steel appliances with new French door refrigerator, and ample cabinet space. The spacious primary suite offers a private bath with dual-sink vanity and walk-in shower.Step out onto the covered balcony just off the family room, an inviting space to relax or enjoy your morning coffee. The home is also wired for high-speed fiber internet, making it perfect for modern living and remote work. The well-managed HOA maintains the community to a high standard, ensuring beautifully kept grounds year-round. Roof was replaced in 2024. Single car garage and new HVAC installed 2 years ago. Newer washer and dryer (2024) on the same level as the master bedroom are included. Ideally located near the MAX station with convenient access to shopping, dining, and everyday amenities, this exceptional home offers the perfect blend of comfort, style, and convenience in a peaceful setting.
    65 days
    |
    17
    |
    0
    |

    Zillow last checked:

    Listing updated:

    Listed by:

    Jeremy Jorgensen 503-858-8225,

    John L. Scott

    Source: RMLS (OR),MLS#: 544832774MLS Logo

      Facts & features

      Interior

      Bedrooms & bathrooms
      • Bedrooms: 3
      • Bathrooms: 4
      • Full bathrooms: 3
      • Partial bathrooms: 1
      • Main level bathrooms: 1
      Rooms
      • Room types: Loft, Bedroom 2, Bedroom 3, Dining Room, Family Room, Kitchen, Living Room, Primary Bedroom
      Primary bedroom
      • Features: Bathroom, Closet, Wallto Wall Carpet
      • Level: Upper
      • Area: 156
      • Dimensions: 13 x 12
      Bedroom 2
      • Features: Closet, Wallto Wall Carpet
      • Level: Upper
      • Area: 110
      • Dimensions: 11 x 10
      Bedroom 3
      • Features: Closet, Wallto Wall Carpet
      • Level: Lower
      • Area: 121
      • Dimensions: 11 x 11
      Dining room
      • Features: Formal, Engineered Hardwood
      • Level: Main
      • Area: 156
      • Dimensions: 13 x 12
      Family room
      • Features: Balcony, Fireplace, Engineered Hardwood
      • Level: Main
      • Area: 195
      • Dimensions: 15 x 13
      Kitchen
      • Features: Dishwasher, Eat Bar, Gas Appliances, Island, Microwave, Engineered Hardwood, Free Standing Refrigerator, Granite
      • Level: Main
      • Area: 195
      • Width: 13
      Heating
      • Forced Air, Fireplace(s)
      Cooling
      • Central Air
      Appliances
      • Included: Built In Oven, Dishwasher, Disposal, Free-Standing Gas Range, Free-Standing Refrigerator, Plumbed For Ice Maker, Stainless Steel Appliance(s), Washer/Dryer, Gas Appliances, Microwave, Gas Water Heater
      • Laundry: Hookup Available, Laundry Room
      Features
      • Granite, Closet, Formal, Balcony, Eat Bar, Kitchen Island, Bathroom
      • Flooring: Engineered Hardwood, Vinyl, Wall to Wall Carpet
      • Windows: Vinyl Frames
      • Number of fireplaces: 1
      • Fireplace features: Gas
      Interior area
      • Total structure area: 1,616
      • Total interior livable area: 1,616 sqft

      Property

      Parking
      • Total spaces: 1
      • Parking features: Garage Door Opener, Attached
      • Attached garage spaces: 1
      Accessibility
      • Accessibility features: Builtin Lighting, Garage On Main, Main Floor Bedroom Bath, Natural Lighting, Accessibility
      Features
      • Stories: 3
      • Patio & porch: Covered Deck
      • Exterior features: Yard, Balcony
      • On waterfront: Yes
      • Waterfront features: Seasonal
      Details
      • Parcel number: R2182216

      Construction

      Type & style
      • Home type: Townhouse
      • Property subtype: Residential, Condominium, Townhouse
      Materials
      • Cement Siding
      • Roof: Composition
      Condition
      • Resale
      • New construction: No
      • Year built: 2013

      Utilities & green energy

      • Gas: Gas
      • Sewer: Public Sewer
      • Water: Public

      Community & HOA

      HOA
      • Has HOA: Yes
      • Amenities included: Commons, Exterior Maintenance, Sewer, Water
      • HOA fee: $465 monthly
      Location
      • Region: Hillsboro

      Financial & listing details

      • Price per square foot: $247/sqft
      • Tax assessed value: $417,500
      • Annual tax amount: $4,782
      • Date on market: 3/11/2026
      • Cumulative days on market: 66 days
      • Listing terms: Cash,Conventional,FHA,VA Loan
      • Road surface type: Paved

        Estimated market value

        Not available

        Estimated sales range

        Not available

        Not available

        Price history

        DateEventPrice
        4/23/2026Pending sale$399,900$247/sqft
        Source: RMLS (OR) #544832774 Report a problem
        3/12/2026Listed for sale$399,900-4.8%$247/sqft
        Source: RMLS (OR) #544832774 Report a problem
        5/23/2023Sold$420,000+5%$260/sqft
        Source: RMLS (OR) #23337649 Report a problem
        4/20/2023Pending sale$400,000$248/sqft
        Source: RMLS (OR) #23337649 Report a problem
        4/19/2023Listed for sale$400,000+19.4%$248/sqft
        Source: RMLS (OR) #23337649 Report a problem
        9/17/2020Sold$334,900$207/sqft
        Source: RMLS (OR) #20467405 Report a problem
        8/17/2020Pending sale$334,900$207/sqft
        Source: Redfin #20467405 Report a problem
        8/13/2020Listed for sale$334,900$207/sqft
        Source: Redfin #20467405 Report a problem

        Public tax history

        YearProperty taxesTax assessment
        2025$4,782 +3.2%$263,140 +3%
        2024$4,636 +3.7%$255,480 +3%
        2023$4,472 +2.6%$248,040 +3%
        2022$4,360 +3.8%$240,820
        2021$4,200 +3.1%--
        2020$4,074 +3.2%$227,000 +3%
        2019$3,946 +3.5%$220,390
        2018$3,813 $220,390 +6.1%
        2017$3,813 +7.6%$207,750 +3%
        2016$3,543 $201,700 +4.5%
        2015$3,543 +5.6%$193,090 +3%
        2014$3,356 +269.5%$187,470 +262%
        2013$908 $51,790
        Find assessor info on the county website

        Monthly payment

        Est. payment

        Payment breakdown

        Explore the cost of this home by adjusting the details. Changes won't be saved.
        All calculations are estimates and provided by Zillow, Inc. for informational purposes only. Actual amounts may vary.
        HOA fees may include property taxes on listings classified as Co-Ops. Contact the listing agent and/or owner for fee details.
        Mortgage interest rates are dependent on a number of factors, including credit score, down payment, and repayment length. Interest rate data provided by Zillow Group Marketplace, Inc. as of 1/1/1970 from various mortgage lenders with which we have lead or other similar arrangements; the Estimated Payment is an average of those rates.
        See how much you could borrow to make a competitive offer.

        Climate risks

        Neighborhood: 97006

        Getting around

        47 / 100
        Car-Dependent
        57 / 100
        Good Transit
        73 / 100
        Very Bikeable

        Nearby schools

        GreatSchools rating
        Schools provided by the listing agent
        • Elementary: Mckinley
        • Middle: Five Oaks
        • High: Westview

        Source: RMLS (OR). This data may not be complete. We recommend contacting the local school district to confirm school assignments for this home.

        A local agent can set up tours, give advice and negotiate with sellers.

        Browse local experts

        Similar homes