Skip main navigation
Sold
  • Price Unknown

    10532 Oakley Trace Dr, Baton Rouge, LA 70809

    3beds
    1,750sqft
    Single Family Residence, Residential
    Built in 2001
    7,405.2 Square Feet Lot
    $396,900 Zestimate®
    $--/sqft
    $2,125 Estimated rent

    Home value

    $396,900

    $377,000 - $417,000

    $2,125/mo

    Zestimate® history
    Loading
    Loading...

    Owner options

    List your home for rent

    $2,125/mo

    Rent Zestimate®

    Find your next renter with Zillow Rental Manager. Plus, with online applications, you can quickly screen prospective tenants – for free.

    Learn more

    $2,125/mo

    Rent Zestimate®

    Refinance and save

    $385/mo

    Est. payment

    Refinancing to a lower rate could help reduce your monthly payments and save thousands over the life of the loan.

    See today's rates

    $385/mo

    Est. payment

    Explore your selling options

    Work with a Zillow partner agent

    Leverage their expertise and Zillow's premium Showcase listings to get your home seen by more buyers.

    Get started

    List with your own agent

    Get your home in front of millions of buyers by listing it on Zillow.

    Learn how to do it

    Sell it yourself

    Take full control of how buyers see your home on Zillow by listing For Sale by Owner (FSBO).

    List your home

    What's special

    Brand - new poolSeparate showerCustom - built homePatio extensionNewer roofSpacious primary suiteDesirable woodland shadows subdivision
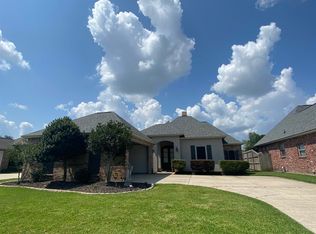
    Immaculate custom-built home in the desirable Woodland Shadows Subdivision, conveniently located in South Baton Rouge with easy access to Essen Lane and Jefferson Hwy and on the St George bus route. The meticulous attention to detail is what sets this home apart. The kitchen is a chef's delight, featuring quartzite countertops, all-new stainless-steel appliances, and a gas cooktop, and an attached dining area. The spacious primary suite that includes walk-in Closets, separate his/her sinks, jacuzzi whirlpool bath, and a separate shower. Outside, the amenities continue to impress with a brand-new pool complete with a heater and chiller, perfect for year-round enjoyment. Relax on the tanning ledge or entertain guests on the patio extension with an additional 375 square feet of custom covered space with ceiling fans and lighting. The fully fenced backyard offers privacy and security, creating the perfect outdoor oasis for your guest to enjoy. This home also includes a newer roof, new HVAC and is freshly painted. Don’t miss out on this Woodland Shadows gem!

    Zillow last checked:

    Listing updated:

    Listed by:

    Brittney Pino,

    PINO & Associates

    Bought with:

    Jill Slicker, 0000009488

    Compass - Perkins

    Source: ROAM MLS,MLS#: 2024007805MLS Logo

    Facts & features

    Interior

    Bedrooms & bathrooms
    • Bedrooms: 3
    • Bathrooms: 2
    • Full bathrooms: 2
    Primary bedroom
    • Features: Ceiling Fan(s), En Suite Bath
    • Level: First
    • Area: 210
    • Dimensions: 15 x 14
    Bedroom 1
    • Level: First
    • Area: 110
    • Dimensions: 10 x 11
    Bedroom 2
    • Level: First
    • Area: 110
    • Dimensions: 10 x 11
    Primary bathroom
    • Features: Double Vanity, Separate Shower
    • Level: First
    • Area: 126
    • Dimensions: 9 x 14
    Bathroom 1
    • Level: First
    • Area: 50
    • Dimensions: 5 x 10
    Kitchen
    • Features: Kitchen Island
    • Level: First
    • Area: 169
    • Dimensions: 13 x 13
    Living room
    • Level: First
    • Area: 272
    • Dimensions: 16 x 17
    Heating
    • Central
    Cooling
    • Central Air
    Appliances
    • Included: Gas Cooktop, Dishwasher, Microwave, Refrigerator, Stainless Steel Appliance(s)
    • Laundry: Inside, Laundry Room
    Features
    • Built-in Features, Beamed Ceilings, Crown Molding, See Remarks
    • Flooring: Carpet, Ceramic Tile, Concrete
    • Windows: Drapes
    • Attic: Attic Access
    • Number of fireplaces: 1
    Interior area
    • Total structure area: 2,709
    • Total interior livable area: 1,750 sqft

    Property

    Parking
    • Total spaces: 2
    • Parking features: 2 Cars Park, Garage
    • Has garage: Yes
    Features
    • Stories: 1
    • Patio & porch: Covered
    • Exterior features: Outdoor Kitchen, Lighting, Rain Gutters
    • Has private pool: Yes
    • Pool features: Gunite, Heated, In Ground
    • Has spa: Yes
    • Spa features: Bath
    • Fencing: Full,Wood
    Lot
    • Size: 7,405 sqft
    • Dimensions: 56 x 130
    • Features: Landscaped
    Details
    • Parcel number: 01690876

    Construction

    Type & style
    • Home type: SingleFamily
    • Architectural style: Traditional
    • Property subtype: Single Family Residence, Residential
    Materials
    • Brick Siding, Stucco Siding, Frame
    • Foundation: Slab
    • Roof: Shingle
    Condition
    • New construction: No
    • Year built: 2001

    Utilities & green energy

    • Gas: Entergy
    • Sewer: Public Sewer
    • Water: Public

    Community & neighborhood

    Community
    • Community features: Sidewalks
    Location
    • Region: Baton Rouge
    • Subdivision: Woodland Shadows

    HOA & financial

    HOA
    • Has HOA: Yes
    • HOA fee: $385 annually

    Other

    Other facts
    • Listing terms: Cash,Conventional,FHA,FMHA/Rural Dev,VA Loan

    Price history

    DateEventPrice
    6/28/2024Sold--
    Source: ROAM MLS #2024007805 Report a problem
    4/30/2024Pending sale$399,900$229/sqft
    Source: ROAM MLS #2024007805 Report a problem
    4/25/2024Listed for sale$399,900$229/sqft
    Source: ROAM MLS #2024007805 Report a problem
    9/16/2013Sold--
    Source: ROAM MLS #201306519 Report a problem
    8/20/2004Sold--
    Source: Public Record Report a problem

    Public tax history

    YearProperty taxesTax assessment
    2025$3,511 +29.3%$38,000 +22.9%
    2024$2,716 +20.8%$30,924 +16.1%
    2023$2,249 +3.3%$26,630
    2022$2,178 +2%$26,630
    2021$2,136 +0.7%$26,630
    2020$2,121 -23.3%$26,630 +10.7%
    2019$2,764 +1.3%$24,050
    2018$2,728 +44.5%$24,050
    2017$1,887 $24,050
    2016$1,887 +2.7%$24,050 +7.6%
    2015$1,838 +13.9%$22,350
    2014$1,615 $22,350
    2013$1,615 -33.1%$22,350
    2012$2,414 +8%$22,350 +9%
    2011$2,236 +1.2%$20,500
    2010$2,210 +60%$20,500
    2009$1,381 -0.6%$20,500
    2008$1,390 -0.4%$20,500
    2007$1,395 -1.4%$20,500
    2006$1,415 +39.5%$20,500 +22%
    2004$1,014 $16,800

    Find assessor info on the county website

    Neighborhood: Inniswold

    Nearby schools

    GreatSchools rating
    Schools provided by the listing agent
    • District: East Baton Rouge

    Source: ROAM MLS. This data may not be complete. We recommend contacting the local school district to confirm school assignments for this home.

    Get a cash offer in 3 minutes
    Find out how much your home could sell for in as little as 3 minutes with a no-obligation cash offer.
    Estimated market value
    $396,900
    Get a cash offer in 3 minutes
    Find out how much your home could sell for in as little as 3 minutes with a no-obligation cash offer.
    Estimated market value
    $396,900