Ready to relax, entertain, and live in comfort? This home checks all the boxes. Perfectly positioned on the 16th green with no front or rear neighbors, this beautifully updated 4-bedroom, 3-bath, 3-car garage home in a sought-after gated community offers nearly 2,800 square feet of thoughtfully designed living space. A smart 3-way split floor plan with a 2nd suite provides optimal privacy and functionality—ideal for multigenerational living, visiting guests, or a private home office setup. Enjoy sweeping golf course views out front and peaceful pond and tree-lined views in the back. The open-concept living and dining areas flow seamlessly into a bright family room, where sliding glass doors open to a spacious screened-in lanai with a heated pool and spa—your own tropical retreat, perfect for morning coffee, sunset swims, or weekend gatherings. The pool and deck were recently resurfaced in a premium “Oasis Sand” finish, with a new pool pump, WiFi-enabled pool/spa remote, and fully rescreened pool cage. A new white poly cross fence and refreshed landscaping elevate the backyard’s serene atmosphere. The kitchen is fully updated with granite countertops, refinished wood cabinetry, a Krause farm sink, new Moen faucet with shut-off valves, and new appliances (excluding the oven). Bright new island and overhead lighting complete the look, with a perfect view of the pool and casual dining nook. The family room features new hurricane-rated windows, blended wood flooring, a 5-foot chandelier, and newer mini blinds—adding style and comfort to the heart of the home. The Jack and Jill bathroom includes a new toilet, reglazed tub, updated wet flooring, Moen shower head, modern lighting, and shut-off valves. The Oak Room features a new ceiling fan, and the office comes equipped with a built-in Murphy bed and fan for added flexibility. The living room/bar area includes a new mini fridge for entertaining ease. Additional updates include a multi-zone HVAC system with two separate units, impact-rated rear-facing windows for added security and energy efficiency, matching Schlage hardware throughout, new garage door openers, and recently serviced garage doors (2024). A new whole-house generator (powered by two 250-gallon propane tanks) with a new battery installed in April 2025 provides peace of mind. Major upgrades include a new roof (2019), new interior and exterior paint, and more. The oversized 3-car garage offers ample room for vehicles, storage, and hobbies. Residents of this peaceful gated enclave enjoy free access to the association gym, clubhouse, and golf course—with no membership fee and a very low HOA of just $7/month. This home combines thoughtful design, upgraded features, and unbeatable value—move-in ready and waiting for you.
Sold for $615,000
$615,000
10532 PLANTATION BAY DRIVE, TAMPA, FL 33647
4beds
2,789sqft
Single Family Residence
Built in 2000
9,808 Square Feet Lot
$603,500 Zestimate®
$221/sqft
$3,837 Estimated rent
Home value
$603,500
$555,000 - $658,000
$3,837/mo
Zestimate® history
Owner options
List your home for rent
$3,837/mo
Rent Zestimate®
Find your next renter with Zillow Rental Manager. Plus, with online applications, you can quickly screen prospective tenants – for free.
$3,837/mo
Rent Zestimate®
Refinance and save
$4,225/mo
Est. payment
Refinancing to a lower rate could help reduce your monthly payments and save thousands over the life of the loan.
$4,225/mo
Est. payment
Explore your selling options
Work with a Zillow partner agent
Leverage their expertise and Zillow's premium Showcase listings to get your home seen by more buyers.
Get startedList with your own agent
Get your home in front of millions of buyers by listing it on Zillow.
Learn how to do itSell it yourself
Take full control of how buyers see your home on Zillow by listing For Sale by Owner (FSBO).
List your homeWhat's special
Heated pool and spaModern lightingImpact-rated rear-facing windowsNew roofGranite countertopsTropical retreatNew appliances
Zillow last checked:
Listing updated:
Listed by:
Andrew Duncan 813-359-8990,
LPT REALTY LLC 813-359-8990,
Ben Turek 305-495-7806,
LPT REALTY LLC
Bought with:
Re Monteith, 3396320
ALIGN RIGHT REALTY CARROLLWOOD
Source: Stellar MLS,MLS#: TB8398171 Originating MLS: Suncoast Tampa
Originating MLS: Suncoast Tampa
Facts & features
Interior
Bedrooms & bathrooms
- Bedrooms: 4
- Bathrooms: 3
- Full bathrooms: 3
Rooms
- Room types: Attic, Family Room, Great Room, Utility Room
Primary bedroom
- Features: Ceiling Fan(s), Dual Sinks, En Suite Bathroom, Granite Counters, Tub with Separate Shower Stall, Walk-In Closet(s)
- Level: First
- Area: 299 Square Feet
- Dimensions: 13x23
Kitchen
- Features: Breakfast Bar, Built-In Shelving, Pantry, Granite Counters
- Level: First
- Area: 224 Square Feet
- Dimensions: 16x14
Living room
- Level: First
- Area: 504 Square Feet
- Dimensions: 28x18
Heating
- Central
Cooling
- Central Air
Appliances
- Included: Bar Fridge, Oven, Cooktop, Dishwasher, Disposal, Electric Water Heater, Exhaust Fan, Ice Maker, Microwave, Range, Range Hood, Refrigerator, Wine Refrigerator
- Laundry: Corridor Access, Inside, Laundry Room
Features
- Built-in Features, Ceiling Fan(s), Crown Molding, Dry Bar, Eating Space In Kitchen, High Ceilings, Kitchen/Family Room Combo, Open Floorplan, Solid Surface Counters, Solid Wood Cabinets, Split Bedroom, Stone Counters, Vaulted Ceiling(s), Walk-In Closet(s), Wet Bar
- Flooring: Laminate, Vinyl
- Doors: Outdoor Grill, Sliding Doors
- Windows: ENERGY STAR Qualified Windows, Window Treatments
- Has fireplace: No
Interior area
- Total structure area: 3,732
- Total interior livable area: 2,789 sqft
Property
Parking
- Total spaces: 3
- Parking features: Driveway, Garage Door Opener, Off Street, Oversized, Workshop in Garage
- Attached garage spaces: 3
- Has uncovered spaces: Yes
Features
- Levels: One
- Stories: 1
- Patio & porch: Covered, Deck, Patio, Screened
- Exterior features: Irrigation System, Lighting, Outdoor Grill, Rain Gutters, Sidewalk
- Has private pool: Yes
- Pool features: Gunite, In Ground, Lighting, Screen Enclosure
- Has spa: Yes
- Spa features: Heated, In Ground
- Fencing: Fenced
- Has view: Yes
- View description: Golf Course, Pool, Trees/Woods, Water, Pond
- Has water view: Yes
- Water view: Water,Pond
Lot
- Size: 9,808 Square Feet
- Dimensions: 83.12 x 118
- Features: Greenbelt, On Golf Course
- Residential vegetation: Mature Landscaping, Oak Trees
Details
- Parcel number: A0927205IJ00002100017.0
- Zoning: PD-A
- Special conditions: None
Construction
Type & style
- Home type: SingleFamily
- Property subtype: Single Family Residence
Materials
- Block, Stucco
- Foundation: Slab
- Roof: Shingle
Condition
- New construction: No
- Year built: 2000
Utilities & green energy
- Sewer: Public Sewer
- Water: Public
- Utilities for property: BB/HS Internet Available, Cable Available, Cable Connected, Electricity Available, Fiber Optics, Fire Hydrant, Other, Propane, Public, Sewer Available, Sewer Connected, Sprinkler Meter, Street Lights, Underground Utilities
Community & HOA
Community
- Features: Association Recreation - Owned, Deed Restrictions, Fitness Center, Gated Community - No Guard, Golf, No Truck/RV/Motorcycle Parking, Pool, Sidewalks, Tennis Court(s), Wheelchair Access
- Security: Gated Community, Security Fencing/Lighting/Alarms, Security Gate, Security Lights, Smoke Detector(s)
- Pet fee: $0 monthly
- Subdivision: HERITAGE ISLES PH 1C
HOA
- Has HOA: Yes
- Amenities included: Basketball Court, Clubhouse, Fitness Center, Gated, Golf Course, Lobby Key Required, Playground, Pool, Recreation Facilities, Security, Tennis Court(s), Vehicle Restrictions
- HOA fee: $6 monthly
- HOA name: Maria Senica / HERITAGE ISLES
- HOA phone: 727-573-9300
Location
- Region: Tampa
Financial & listing details
- Price per square foot: $221/sqft
- Tax assessed value: $540,904
- Annual tax amount: $12,041
- Date on market: 6/17/2025
- Cumulative days on market: 16 days
- Listing terms: Cash,Conventional,FHA,VA Loan
- Ownership: Fee Simple
- Total actual rent: 0
- Electric utility on property: Yes
- Road surface type: Other
Price history
| Date | Event | Price |
|---|---|---|
| 8/6/2025 | Sold | $615,000-1.6%$221/sqft |
Source:  Stellar MLS #TB8398171 Report a problem Stellar MLS #TB8398171 Report a problem | ||
| 7/3/2025 | Pending sale | $625,000$224/sqft |
Source: Stellar MLS #TB8398171 Report a problem | ||
| 6/17/2025 | Listed for sale | $625,000+9.8%$224/sqft |
Source: Stellar MLS #TB8398171 Report a problem | ||
| 11/9/2024 | Listing removed | $569,000+1.6%$204/sqft |
Source: Stellar MLS #T3331823 Report a problem | ||
| 11/9/2023 | Listing removed | -- |
Source: Stellar MLS #T3331823 Report a problem | ||
| 11/9/2021 | Sold | $560,000-1.6%$201/sqft |
Source: Public Record Report a problem | ||
| 10/9/2021 | Pending sale | $569,000$204/sqft |
Source: Stellar MLS #T3331823 Report a problem | ||
| 9/26/2021 | Listed for sale | $569,000+70.1%$204/sqft |
Source: Stellar MLS #T3331823 Report a problem | ||
| 7/19/2016 | Sold | $334,500+5.9%$120/sqft |
Source: Public Record Report a problem | ||
| 4/21/2004 | Sold | $316,000+11.7%$113/sqft |
Source: Public Record Report a problem | ||
| 7/9/2002 | Sold | $283,000+17.4%$101/sqft |
Source: Public Record Report a problem | ||
| 7/17/2000 | Sold | $241,100$86/sqft |
Source: Public Record Report a problem | ||
Public tax history
| Year | Property taxes | Tax assessment |
|---|---|---|
| 2025 | $12,762 +6% | $534,233 +2.9% |
| 2024 | $12,041 +2.2% | $519,177 +3% |
| 2023 | $11,783 +1.3% | $504,055 +1.2% |
| 2022 | $11,636 +36.3% | $497,980 +50.3% |
| 2021 | $8,537 +1.3% | $331,272 +1.4% |
| 2020 | $8,425 -0.5% | $326,698 +2.3% |
| 2019 | $8,464 | $319,353 +1.9% |
| 2018 | $8,464 -0.2% | $313,398 +8% |
| 2017 | $8,482 -3.4% | $290,132 +33.2% |
| 2016 | $8,778 +37% | $217,774 +0.7% |
| 2015 | $6,407 +3.5% | $216,260 +0.8% |
| 2014 | $6,192 | $214,544 +1.5% |
| 2013 | $6,192 +0.4% | $211,373 +1.7% |
| 2012 | $6,170 -3.3% | $207,840 -4% |
| 2011 | $6,381 -8.1% | $216,546 -11.3% |
| 2010 | $6,946 -1.5% | $244,056 -1.4% |
| 2009 | $7,054 -16.4% | $247,442 -17.8% |
| 2008 | $8,433 -10.2% | $300,862 -4.5% |
| 2007 | $9,389 -1.3% | $315,006 +2.5% |
| 2006 | $9,511 +1.7% | $307,323 +3% |
| 2005 | $9,351 | $298,372 +13.8% |
| 2004 | -- | $262,158 +4.5% |
| 2003 | -- | $250,909 +2.8% |
| 2002 | -- | $244,030 +2.3% |
| 2001 | -- | $238,486 +322.6% |
| 2000 | $2,396 | $56,438 |
Find assessor info on the county website
Neighborhood: New Tampa
Nearby homes
- $645,0004 bd3 ba3.6k sqft10530 Plantation Bay Dr, Tampa, FL 33647Sold
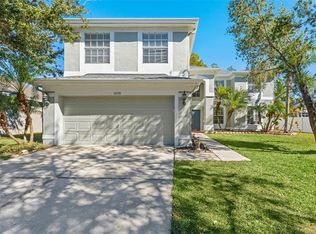
- $699,1004 bd3 ba3.6k sqft10534 Plantation Bay Dr, Tampa, FL 33647Off Market

- $540,3004 bd3 ba2.5k sqft10528 Plantation Bay Dr, Tampa, FL 33647Off Market
- $693,0005 bd2 ba3.8k sqft10536 Plantation Bay Dr, Tampa, FL 33647Off Market
- $595,5004 bd3 ba2.5k sqft10538 Plantation Bay Dr, Tampa, FL 33647Off Market
- $697,2005 bd3 ba3.3k sqft10526 Plantation Bay Dr, Tampa, FL 33647Off Market
- $603,9004 bd3 ba2.7k sqft10540 Plantation Bay Dr, Tampa, FL 33647Off Market
- $534,0004 bd3 ba2.9k sqft10524 Plantation Bay Dr, Tampa, FL 33647Off Market
Nearby schools
GreatSchools rating
- 8/10Heritage Elementary SchoolGrades: PK-5Distance: 1.1 mi
- 9/10Benito Middle SchoolGrades: 6-8Distance: 1.3 mi
- 3/10Wharton High SchoolGrades: 9-12Distance: 3.1 mi
Schools provided by the listing agent
- Elementary: Heritage-HB
- Middle: Benito-HB
- High: Wharton-HB
Source: Stellar MLS. This data may not be complete. We recommend contacting the local school district to confirm school assignments for this home.
Get a cash offer in 3 minutes
Find out how much your home could sell for in as little as 3 minutes with a no-obligation cash offer.
Estimated market value
$603,500
Get a cash offer in 3 minutes
Find out how much your home could sell for in as little as 3 minutes with a no-obligation cash offer.
Estimated market value
$603,500
- Florida
- Hillsborough County
- Tampa
- 33647
- New Tampa
- 10532 PLANTATION BAY DRIVE
Nearby cities
Nearby neighborhoods
Nearby zip codes
Other Tampa Topics
