Skip main navigation
Sold for $915,000
  • Listing Provided by: Seven Gables Real Estate
    Bought with: Re/Max College Park Realty
    $915,000

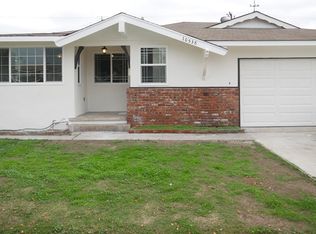
    10532 Plunkett St, Bellflower, CA 90706

    3beds
    1,263sqft
    Single Family Residence
    Built in 1958
    6,011 Square Feet Lot
    $920,900 Zestimate®
    $724/sqft
    $3,599 Estimated rent

    Home value

    $920,900

    $838,000 - $1.01M

    $3,599/mo

    Zestimate® history
    Loading
    Loading...

    Owner options

    List your home for rent

    $3,599/mo

    Rent Zestimate®

    Find your next renter with Zillow Rental Manager. Plus, with online applications, you can quickly screen prospective tenants – for free.

    Learn more

    $3,599/mo

    Rent Zestimate®

    Refinance and save

    $5,806/mo

    Est. payment

    Refinancing to a lower rate could help reduce your monthly payments and save thousands over the life of the loan.

    See today's rates

    $5,806/mo

    Est. payment

    Explore your selling options

    Work with a Zillow partner agent

    Leverage their expertise and Zillow's premium Showcase listings to get your home seen by more buyers.

    Get started

    List with your own agent

    Get your home in front of millions of buyers by listing it on Zillow.

    Learn how to do it

    Sell it yourself

    Take full control of how buyers see your home on Zillow by listing For Sale by Owner (FSBO).

    List your home

    What's special

    Stylish cabinetrySleek finishesShared hall bathTwo-car detached garageContemporary design elementsFresh designer paint-schemeLuxurious bath
    This 3-bedroom, 2-bathroom home offers a rare opportunity to own a turnkey property with exceptional charms located on a generous 6,009 sq. ft. lot. Located in one of Bellflower's most desirable neighborhoods- Sunray Estates and surrounded by award winning schools and bordered by Cerritos and Lakewood. Inside, you'll find an open and welcoming floor plan, highlighted by sleek finishes, immaculate hardwood flooring, newer windows, fresh designer paint-scheme and contemporary design elements. The spacious living area transitions smoothly into the dining area and into an updated kitchen, equipped with newer appliances, stylish cabinetry, and solid stone countertops. The Primary Bedroom boasts a cozy fireplace, a luxurious bath, and private access to the tranquil backyard. Two additional bedrooms and shared hall bath complete the inviting space. Step outside to find your two-car garage surrounded by mature trees that provide privacy and the feeling of life that only nature can offer. Outside, the private backyard is a peaceful retreat perfect for relaxation or entertaining. Additional highlights include a two-car detached garage and ample driveway space. Ideally located with easy access to major freeways, including the 91, 605, 405, 5, and 710, this home provides quick commutes to LA and Orange County and is just minutes from schools, parks, shopping malls, restaurants, and transportation. This turnkey treasure offers everything you need to settle in and start living your dream—don’t miss this rare opportunity!

    Zillow last checked:

    Listing updated:

    Listing Provided by:

    Micah Stovall DRE #01240489 714-343-9294,

    Seven Gables Real Estate

    Bought with:

    Gretta Sheffer Minnema, DRE #00981062

    Re/Max College Park Realty

    Source: CRMLS,MLS#: OC26015074MLS LogoOriginating MLS: California Regional MLS

    Facts & features

    Interior

    Bedrooms & bathrooms
    • Bedrooms: 3
    • Bathrooms: 2
    • Full bathrooms: 2
    • Main level bathrooms: 2
    • Main level bedrooms: 3
    Primary bedroom
    • Features: Main Level Primary
    Bedroom
    • Features: Bedroom on Main Level
    Bathroom
    • Features: Bathtub, Separate Shower
    Kitchen
    • Features: Remodeled, Updated Kitchen
    Heating
    • Central
    Cooling
    • Central Air
    Appliances
    • Included: Dishwasher, Disposal, Gas Oven, Gas Range, Microwave, Refrigerator
    • Laundry: Laundry Room
    Features
    • Brick Walls, Ceiling Fan(s), Granite Counters, Open Floorplan, Recessed Lighting, Bedroom on Main Level, Main Level Primary
    • Flooring: Tile, Wood
    • Windows: Double Pane Windows
    • Has fireplace: Yes
    • Fireplace features: Primary Bedroom
    • Common walls with other units/homes: No Common Walls
    Interior area
    • Total interior livable area: 1,263 sqft

    Property

    Parking
    • Total spaces: 2
    • Parking features: Driveway, Garage Faces Front, Garage
    • Garage spaces: 2
    Features
    • Levels: One
    • Stories: 1
    • Entry location: ground
    • Patio & porch: Covered
    • Pool features: None
    • Spa features: None
    • Fencing: Block,Vinyl
    • Has view: Yes
    • View description: Neighborhood
    Lot
    • Size: 6,011 sqft
    • Features: Back Yard, Front Yard, Street Level
    Details
    • Parcel number: 7163005039
    • Special conditions: Standard

    Construction

    Type & style
    • Home type: SingleFamily
    • Property subtype: Single Family Residence
    Materials
    • Foundation: Raised
    • Roof: Composition
    Condition
    • Additions/Alterations,Updated/Remodeled
    • New construction: No
    • Year built: 1958

    Utilities & green energy

    • Electric: Item220VoltsinLaundry
    • Sewer: Public Sewer
    • Water: Public
    • Utilities for property: See Remarks

    Community & neighborhood

    Community
    • Community features: Storm Drain(s), Street Lights, Sidewalks
    Location
    • Region: Bellflower

    Other

    Other facts
    • Listing terms: Cash,Cash to New Loan,Conventional
    • Road surface type: Paved

    Price history

    DateEventPrice
    2/20/2026Sold$915,000+5.2%$724/sqft
    Source: CRMLS #OC26015074 Report a problem
    1/28/2026Pending sale$870,000$689/sqft
    Source: CRMLS #OC26015074 Report a problem
    1/21/2026Listed for sale$870,000$689/sqft
    Source: CRMLS #OC26015074 Report a problem

    Public tax history

    YearProperty taxesTax assessment
    2025$3,485 +4.6%$251,701 +2%
    2024$3,332 +3.9%$246,767 +2%
    2023$3,206 +1.9%$241,929 +2%
    2022$3,148 +2.2%$237,186 +2%
    2021$3,082 +0.9%$232,537 +1%
    2020$3,054 $230,153 +2%
    2019$3,054 +6.8%$225,642 +2%
    2018$2,861 $221,219 +2%
    2017$2,861 +2.1%$216,883 +2%
    2016$2,803 +2.3%$212,632 +1.5%
    2015$2,739 +3.3%$209,439 +2%
    2014$2,652 $205,338 +2.5%
    2012-- $200,404 +2%
    2011-- $196,475 +0.8%
    2010-- $195,007 -0.2%
    2009-- $195,471 +2%
    2008-- $191,639 +2%
    2007-- $187,883 +2%
    2006-- $184,200
    2005-- $184,200 +4%
    2004-- $177,049 +1.9%
    2003-- $173,805 +2%
    2002-- $170,398 +240.4%
    2000-- $50,060

    Find assessor info on the county website

    Neighborhood: 90706

    Nearby schools

    GreatSchools rating
    Schools provided by the listing agent
    • Elementary: Lindstrom
    • High: Mayfair

    Source: CRMLS. This data may not be complete. We recommend contacting the local school district to confirm school assignments for this home.

    Get a cash offer in 3 minutes
    Find out how much your home could sell for in as little as 3 minutes with a no-obligation cash offer.
    Estimated market value
    $920,900
    Get a cash offer in 3 minutes
    Find out how much your home could sell for in as little as 3 minutes with a no-obligation cash offer.
    Estimated market value
    $920,900