Skip main navigation
Sold for $750,000
  • Listed by: Total Funding & Realty • Tuan Nguyen • Contact: 714-719-5515
    Bought with: WERE Real Estate Inc
    $750,000

    10532 Royal Oak Way, Stanton, CA 90680

    4beds
    1,402sqft
    Townhouse
    Built in 1972
    1,731 Square Feet Lot
    $749,900 Zestimate®
    $535/sqft
    $4,241 Estimated rent

    Home value

    $749,900

    $697,000 - $810,000

    $4,241/mo

    Zestimate® history
    Loading
    Loading...

    Owner options

    List your home for rent

    $4,241/mo

    Rent Zestimate®

    Find your next renter with Zillow Rental Manager. Plus, with online applications, you can quickly screen prospective tenants – for free.

    Learn more

    $4,241/mo

    Rent Zestimate®

    Refinance and save

    $5,043/mo

    Est. payment

    Refinancing to a lower rate could help reduce your monthly payments and save thousands over the life of the loan.

    See today's rates

    $5,043/mo

    Est. payment

    Explore your selling options

    Work with a Zillow partner agent

    Leverage their expertise and Zillow's premium Showcase listings to get your home seen by more buyers.

    Get started

    List with your own agent

    Get your home in front of millions of buyers by listing it on Zillow.

    Learn how to do it

    Sell it yourself

    Take full control of how buyers see your home on Zillow by listing For Sale by Owner (FSBO).

    List your home

    What's special

    Private backyard oasisStylish clubhouseMature fig treeExpansive greenbeltsCorner end unit townhomeLow maintenance turfOpen kitchen area
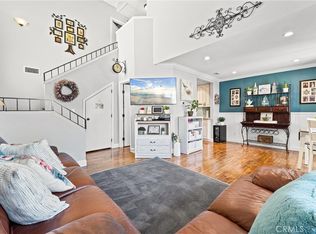
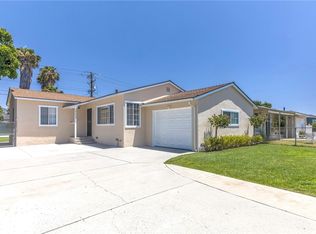
    Experience refined living in this Elegant CORNER END UNIT townhome, perfectly situated within the coveted SummerTree Community of Stanton. Surrounded by upscale conveniences—boutique shopping, curated dining, lush parks, and effortless freeway access—this residence blends comfort, style, and exceptional livability. Offering approx. 1,402 sqft, this thoughtfully designed home features 4 bedrooms and 2 beautifully appointed bathrooms, including a rare and highly desirable downstairs bedroom with a full bath—an ideal retreat for guests, extended family, or a private executive workspace. The sun filled living and dining areas create an inviting atmosphere, flowing seamlessly into an open kitchen Area. Upstairs, three serene bedrooms accompany an elegantly updated full bathroom, offering comfort and privacy for the entire household. Additional enhancements include central heating, dual pane windows, and an advanced air scrubber with UV light for elevated indoor air quality. A direct access 2 car garage adds convenience and security. Step outside to your private backyard oasis, complete with low maintenance turf and a mature fig tree—an intimate space for alfresco dining or quiet relaxation. The community elevates the lifestyle further with a sparkling pool, stylish clubhouse, playground, expansive greenbelts, and abundant guest parking.

    Zillow last checked:

    Listing updated:

    Listed by:

    Tuan Nguyen DRE #01364258 totalfunding2000@yahoo.com,

    Total Funding & Realty

    Bought with:

    Mark Mallorca, DRE #02204904

    WERE Real Estate Inc

    Source: CRMLS,MLS#: PW26056020MLS LogoOriginating MLS: California Regional MLS

    Facts & features

    Interior

    Bedrooms & bathrooms
    • Bedrooms: 4
    • Bathrooms: 2
    • Full bathrooms: 2
    • Main level bathrooms: 1
    • Main level bedrooms: 1
    Rooms
    • Room types: Bedroom, Entry/Foyer, Family Room, Kitchen, Primary Bedroom
    Bedroom
    • Features: Bedroom on Main Level
    Bathroom
    • Features: Separate Shower, Tub Shower
    Kitchen
    • Features: Kitchen/Family Room Combo
    Heating
    • Central, Forced Air
    Cooling
    • Wall/Window Unit(s)
    Appliances
    • Included: Gas Cooktop, Gas Water Heater
    • Laundry: Washer Hookup, Gas Dryer Hookup, In Garage
    Features
    • Ceiling Fan(s), High Ceilings, Open Floorplan, Two Story Ceilings, Bedroom on Main Level
    • Flooring: Laminate, Tile
    • Doors: Service Entrance
    • Has fireplace: No
    • Fireplace features: None
    • Common walls with other units/homes: 1 Common Wall,End Unit
    Interior area
    • Total interior livable area: 1,402 sqft

    Property

    Parking
    • Total spaces: 2
    • Parking features: Door-Multi, Garage, Garage Door Opener
    • Attached garage spaces: 2
    Features
    • Levels: Two
    • Stories: 2
    • Entry location: 1
    • Patio & porch: None
    • Pool features: Community, Solar Heat, Association
    • Has view: Yes
    • View description: None
    Lot
    • Size: 1,731 Square Feet
    Details
    • Parcel number: 07993208
    • Special conditions: Standard

    Construction

    Type & style
    • Home type: Townhouse
    • Architectural style: Contemporary
    • Property subtype: Townhouse
    • Attached to another structure: Yes
    Materials
    • Roof: Tile
    Condition
    • Turnkey
    • New construction: No
    • Year built: 1972

    Utilities & green energy

    • Electric: 220 Volts in Garage, Standard
    • Sewer: Public Sewer
    • Water: Public
    • Utilities for property: Electricity Connected, Natural Gas Connected, Sewer Connected, Water Connected

    Community & HOA

    Community
    • Features: Sidewalks, Pool
    HOA
    • Has HOA: Yes
    • Amenities included: Clubhouse, Management, Playground, Pool, Sauna, Spa/Hot Tub
    • HOA fee: $310 monthly
    • HOA name: SUMMER TREE
    • HOA phone: 949-570-4445
    Location
    • Region: Stanton

    Financial & listing details

    • Price per square foot: $535/sqft
    • Tax assessed value: $665,000
    • Annual tax amount: $8,060
    • Date on market: 3/17/2026
    • Cumulative days on market: 62 days
    • Listing terms: Cash,Cash to New Loan,Conventional

    Price history

    DateEventPrice
    6/16/2026Sold$750,000+0.4%$535/sqft
    Source: CRMLS #PW26056020 Report a problem
    5/26/2026Contingent$747,000$533/sqft
    Source: CRMLS #PW26056020 Report a problem
    3/17/2026Listed for sale$747,000+12.3%$533/sqft
    Source: CRMLS #PW26056020 Report a problem
    10/24/2024Sold$665,000+33%$474/sqft
    Source: Public Record Report a problem
    7/24/2018Listing removed$499,999$357/sqft
    Source: The Force Realty #OC18166118 Report a problem
    7/11/2018Listed for sale$499,999-1.8%$357/sqft
    Source: The Force Realty #OC18166118 Report a problem
    6/11/2018Listing removed$509,000$363/sqft
    Source: TRI-UNION REALTY #PW18108512 Report a problem
    5/9/2018Price change$509,000-1.2%$363/sqft
    Source: TRI-UNION REALTY #PW18108512 Report a problem
    3/27/2018Listed for sale$515,000$367/sqft
    Source: Ana Real Estate #PW18068800 Report a problem
    1/22/2018Listing removed$515,000$367/sqft
    Source: Realty 2 Funding #PW18008255 Report a problem
    1/17/2018Price change$515,000+3.2%$367/sqft
    Source: Realty 2 Funding #PW18008255 Report a problem
    1/12/2018Listed for sale$499,000+1632.6%$356/sqft
    Source: Realty 2 Funding #PW18008255 Report a problem
    12/11/2017Listing removed$2,500$2/sqft
    Source: Keller Williams Pacific Estate #OC17262342 Report a problem
    11/23/2017Listed for rent$2,500$2/sqft
    Source: Keller Williams Pacific Estate #OC17262342 Report a problem
    9/8/2016Sold$28,800-93.1%$21/sqft
    Source: Agent Provided Report a problem
    5/10/2005Sold$415,000+15.6%$296/sqft
    Source: Public Record Report a problem
    6/8/2004Sold$359,000+182.7%$256/sqft
    Source: Public Record Report a problem
    2/1/1994Sold$127,000$91/sqft
    Source: Public Record Report a problem

    Public tax history

    YearProperty taxesTax assessment
    2025$8,060 +24.2%$665,000 +23.7%
    2024$6,492 +5.1%$537,471 +4.8%
    2023$6,175 +2%$512,917 +2%
    2022$6,056 -1%$502,860 +2%
    2021$6,115 +7%$493,000 +7.2%
    2020$5,713 $460,000
    2019$5,713 +1%$460,000 +7.5%
    2018$5,658 +16.9%$428,000 +8.9%
    2017$4,839 $393,000
    2016$4,839 -1.4%$393,000 +10.7%
    2015$4,907 +31.4%$355,000 +18.3%
    2014$3,734 $300,000 +11.3%
    2013-- $269,640 +7%
    2012-- $252,000
    2011-- $252,000 -13.7%
    2010-- $292,000 +7.7%
    2009-- $271,000 -30.6%
    2008-- $390,500 -8.4%
    2007-- $426,121 +2%
    2006-- $417,766 +14.1%
    2005-- $366,180 +141.4%
    2004-- $151,701 +1.9%
    2003-- $148,921 +2%
    2002-- $146,001 +2%
    2001$1,533 +1.9%$143,139 +2%
    2000$1,504 $140,333
    Find assessor info on the county website

    Neighborhood: 90680

    Nearby schools

    GreatSchools rating
    Get a cash offer in 3 minutes
    Find out how much your home could sell for in as little as 3 minutes with a no-obligation cash offer.
    Estimated market value
    $749,900
    Get a cash offer in 3 minutes
    Find out how much your home could sell for in as little as 3 minutes with a no-obligation cash offer.
    Estimated market value
    $749,900