NEW PRICE! Looking for a Dallas condo with a prime location, low-maintenance lifestyle and exceptional convenience? This second-floor 2-bedroom, 1.1-bath condo in a gated Preston Hollow-area community puts you minutes from NorthPark, the Medical District, downtown Dallas, shopping, dining and major highways.
Step inside to find natural light, warm hardwood floors and an inviting layout designed for easy living. The living room flows naturally into the kitchen, creating a comfortable space for relaxing or entertaining. The kitchen offers generous cabinet storage and modern appliances, while both bathrooms feature updated granite countertops, refreshed cabinetry and contemporary finishes.
The spacious primary bedroom includes a walk-in closet with full-size washer and dryer connections and a private ensuite bath. The second bedroom provides direct access to a private balcony overlooking the beautifully maintained courtyard—the perfect spot for morning coffee or unwinding at the end of the day.
Everyday convenience is a major highlight. The washer and dryer are included, and the dedicated covered parking space adds extra value. The HOA covers water, electricity, HVAC maintenance and trash, making this an especially appealing option for buyers seeking simplified, low-maintenance living.
FINANCING OPPORTUNITY: Pre-approved with Sweetwater Mortgage Co. for FNMA conventional financing with as little as 5% down for a primary residence, 10% for a second home or 15% for an investment property, with no condo documentation required.
Whether you're searching for a Dallas primary residence, second home or investment property, this condo offers location, convenience and value in one package. Come see the new price and experience the lifestyle for yourself—schedule your private showing today!
*Buyer and Buyer’s Agent to verify all listing details. Information deemed reliable but not guaranteed.*
Pending
Price cut: $12K (9/14)
$115,000
10532 Stone Canyon Rd APT 209, Dallas, TX 75230
2beds
932sqft
Condominium
Built in 1970
-- sqft lot
$-- Zestimate®
$123/sqft
$539/mo HOA
What's special
Gated communityModern appliancesClean contemporary finishesWarm hardwood floorsNatural lightInviting feelWalk-in closet
- 146 days
- 220
- 32
Zillow last checked:
Listing updated:
Listed by:
Kimberly Woodard 0485170 972-608-0300,
Ebby Halliday Realtors 972-608-0300
Source: NTREIS,MLS#: 21253740
Facts & features
Interior
Bedrooms & bathrooms
- Bedrooms: 2
- Bathrooms: 2
- Full bathrooms: 1
- 1/2 bathrooms: 1
Primary bedroom
- Features: En Suite Bathroom, Walk-In Closet(s)
- Level: First
- Dimensions: 13 x 10
Bedroom
- Level: First
- Dimensions: 10 x 8
Dining room
- Level: First
- Dimensions: 8 x 8
Kitchen
- Features: Built-in Features
- Level: First
- Dimensions: 8 x 8
Living room
- Level: First
- Dimensions: 15 x 12
Heating
- Central
Cooling
- Central Air
Appliances
- Included: Dishwasher, Electric Range, Microwave, Refrigerator
Features
- Cathedral Ceiling(s), Decorative/Designer Lighting Fixtures, Walk-In Closet(s)
- Has basement: No
- Has fireplace: No
Interior area
- Total interior livable area: 932 sqft
Video & virtual tour
Property
Parking
- Total spaces: 1
- Parking features: Assigned
- Carport spaces: 1
Features
- Levels: One
- Stories: 1
- Patio & porch: Balcony
- Exterior features: Balcony
- Pool features: None
Lot
- Size: 10.4 Acres
Details
- Parcel number: 00000706461680000
Construction
Type & style
- Home type: Condo
- Architectural style: Traditional
- Property subtype: Condominium
Materials
- Brick
- Foundation: Slab
Condition
- Resale
- Year built: 1970
Utilities & green energy
- Sewer: Public Sewer
- Utilities for property: Sewer Available
Community & HOA
Community
- Subdivision: Hollows North Condo
HOA
- Has HOA: Yes
- Services included: All Facilities, Association Management, Electricity, Insurance, Maintenance Grounds, Sewer, Trash, Water
- HOA fee: $539 monthly
- HOA name: Hollows North Condo Hoa
- HOA phone: 111-111-1111
Location
- Region: Dallas
Financial & listing details
- Price per square foot: $123/sqft
- Tax assessed value: $139,800
- Annual tax amount: $3,125
- Date on market: 5/4/2026
- Cumulative days on market: 138 days
- Listing terms: Cash,Conventional
Estimated market value
Not available
Estimated sales range
Not available
$1,420/mo
Price history
| Date | Event | Price |
|---|---|---|
| 9/25/2026 | Pending sale | $115,000$123/sqft |
Source: NTREIS #21253740 Report a problem | ||
| 9/17/2026 | Contingent | $115,000$123/sqft |
Source: NTREIS #21253740 Report a problem | ||
| 9/14/2026 | Price change | $115,000-9.4%$123/sqft |
Source: NTREIS #21253740 Report a problem | ||
| 5/4/2026 | Listed for sale | $127,000-20.6%$136/sqft |
Source: NTREIS #21253740 Report a problem | ||
| 9/3/2025 | Listing removed | $159,900$172/sqft |
Source:  Ebby Halliday Realtors #20885665 Report a problem Ebby Halliday Realtors #20885665 Report a problem | ||
| 7/23/2025 | Price change | $159,900-5.9%$172/sqft |
Source: NTREIS #20885665 Report a problem | ||
| 3/28/2025 | Listed for sale | $169,900$182/sqft |
Source: NTREIS #20885665 Report a problem | ||
| 4/9/2017 | Listing removed | $1,285$1/sqft |
Source: Ardor LLC Report a problem | ||
| 3/23/2017 | Price change | $1,285-4.1%$1/sqft |
Source: Ardor LLC Report a problem | ||
| 2/9/2017 | Price change | $1,340+11.7%$1/sqft |
Source: Ardor LLC Report a problem | ||
| 2/7/2017 | Listed for rent | $1,200$1/sqft |
Source: Ardor LLC Report a problem | ||
Public tax history
| Year | Property taxes | Tax assessment |
|---|---|---|
| 2025 | $3,113 -0.4% | $139,800 |
| 2024 | $3,125 +16.9% | $139,800 +20% |
| 2023 | $2,673 -8.6% | $116,500 |
| 2022 | $2,925 +32.2% | $116,500 +38.9% |
| 2021 | $2,213 -30% | $83,880 -28% |
| 2020 | $3,161 -0.8% | $116,500 |
| 2019 | $3,185 +4.4% | $116,500 +8.7% |
| 2018 | $3,050 +58.3% | $107,180 +51.3% |
| 2017 | $1,926 +12.1% | $70,830 +12.1% |
| 2016 | $1,718 +20% | $63,190 +16.9% |
| 2015 | $1,432 | $54,060 +3.6% |
| 2014 | $1,432 | $52,190 |
| 2013 | -- | -- |
| 2012 | -- | -- |
| 2011 | -- | -- |
| 2010 | -- | -- |
| 2009 | -- | -- |
| 2008 | -- | -- |
| 2007 | -- | -- |
| 2005 | -- | -- |
| 2004 | -- | -- |
| 2003 | -- | -- |
| 2002 | -- | -- |
| 2001 | -- | -- |
Find assessor info on the county website
Monthly payment
Est. payment
Payment breakdown
Explore the cost of this home by adjusting the details. Changes won't be saved.Climate risks
Neighborhood: 75230
Nearby schools
Schools provided by the listing agent
- Elementary: Kramer
- Middle: Benjamin Franklin
- High: Hillcrest
- District: Dallas ISD
Source: NTREIS. This data may not be complete. We recommend contacting the local school district to confirm school assignments for this home.
- $174,9003 bd2 ba1.4k sqft10526 Stone Canyon Rd APT 201, Dallas, TX 75230For Sale

- $149,3002 bd2 ba1.1k sqft10530 Stone Canyon Rd APT 105, Dallas, TX 75230Off Market
- $149,800-- bd2 ba1.1k sqft10530 Stone Canyon Rd APT 106, Dallas, TX 75230Off Market
- $159,700-- bd2 ba1.1k sqft10530 Stone Canyon Rd APT 205, Dallas, TX 75230Off Market
Similar homes
- $135,0002 bd2 ba988 sqft7929 Royal Ln APT 206, Dallas, TX 75230For Sale
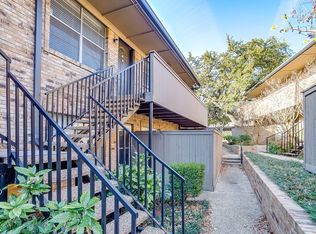 MLS ID #21280192, Alejandro Santamaria. NTREIS
 - $134,9502 bd2 ba1.1k sqft7812 Royal Ln APT 109, Dallas, TX 75230For Sale
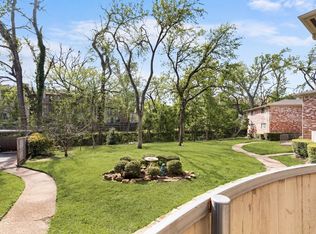 MLS ID #21193764, Robin Hunt. NTREIS
 - $118,0002 bd3 ba1k sqft11655 Audelia Rd APT 901, Dallas, TX 75243For Sale
 MLS ID #21348593, Toby Bittenbender. NTREIS
 - $125,0001 bd1 ba786 sqft11102 Valleydale Dr #A, Dallas, TX 75230For Sale
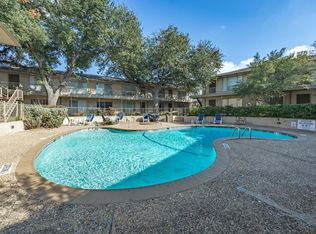 MLS ID #21326179, Billy Vaselo Happy. NTREIS
