2-STORY GEM ON OVERSIZED CORNER LOT IN JOHNSTON SCHOOLS DISTRICT! This one is sure to wow w/ all the updates and high end finishes. Step inside and be greeted with BRAND-NEW wide luxury vinyl flooring and fresh paint. The inviting eat-in kitchen ft granite tops, tiled backsplash, SS appliances, ample cabinetry, and pantry. Relax in the living rm by the gas fireplace encased in a floor to ceiling stacked stone surround. Feel the warmth of NEW plush carpet and tons of natural light. Step through French doors to a versatile space perfect for a dining rm or home office and a convenient 1/2 bath completes the main floor. Upstairs, the vaulted primary suite provides a serene retreat, complete w/ soaking tub, tiled shower, NEW vanity and walk-in closet. 2nd flr also features two additional bedrooms, a full bath, and a convenient laundry room. Want more space? The LL boasts a large carpeted space--offering endless potential for customization. Out back enjoy the covered patio, large handy storage shed, and yard that backs a walking trail-- perfect for morning jogs or evening walks. 3-car garage offers ample space for vehicles and storage. Incredible location w/ walkability to parks, schools, and trails, plus minutes from shopping and interstate access. Schedule a showing today!
Sold for $366,900
$366,900
10532 Stonebridge Dr, Johnston, IA 50131
3beds
1,754sqft
Single Family Residence
Built in 2012
0.38 Acres Lot
$364,800 Zestimate®
$209/sqft
$2,353 Estimated rent
Home value
$364,800
$343,000 - $390,000
$2,353/mo
Zestimate® history
Owner options
List your home for rent
$2,353/mo
Rent Zestimate®
Find your next renter with Zillow Rental Manager. Plus, with online applications, you can quickly screen prospective tenants – for free.
$2,353/mo
Rent Zestimate®
Refinance and save
$2,486/mo
Est. payment
Refinancing to a lower rate could help reduce your monthly payments and save thousands over the life of the loan.
$2,486/mo
Est. payment
Explore your selling options
Work with a Zillow partner agent
Leverage their expertise and Zillow's premium Showcase listings to get your home seen by more buyers.
Get startedList with your own agent
Get your home in front of millions of buyers by listing it on Zillow.
Learn how to do itSell it yourself
Take full control of how buyers see your home on Zillow by listing For Sale by Owner (FSBO).
List your homeWhat's special
French doorsWalk-in closetNew vanityTons of natural lightFresh paintNew plush carpetTiled backsplash
Zillow last checked:
Listing updated:
Listed by:
Bryan York (515)318-1869,
RE/MAX Concepts
Bought with:
Traci Jennings
RE/MAX Real Estate Center
Source: DMMLS,MLS#: 711589 Originating MLS: Des Moines Area Association of REALTORS
Originating MLS: Des Moines Area Association of REALTORSFacts & features
Interior
Bedrooms & bathrooms
- Bedrooms: 3
- Bathrooms: 3
- Full bathrooms: 2
- 1/2 bathrooms: 1
Heating
- Forced Air, Gas, Natural Gas
Cooling
- Central Air
Appliances
- Included: Dryer, Dishwasher, Microwave, Refrigerator, Washer
- Laundry: Upper Level
Features
- Dining Area, Separate/Formal Dining Room
- Flooring: Carpet, Tile, Vinyl
- Basement: Egress Windows,Partially Finished
- Number of fireplaces: 1
- Fireplace features: Gas, Vented
Interior area
- Total structure area: 1,754
- Total interior livable area: 1,754 sqft
- Finished area below ground: 0
Property
Parking
- Total spaces: 3
- Parking features: Attached, Garage, Three Car Garage
- Attached garage spaces: 3
Features
- Levels: Two
- Stories: 2
- Patio & porch: Covered, Patio
- Exterior features: Patio, Storage
Lot
- Size: 0.38 Acres
- Features: Corner Lot
Details
- Additional structures: Storage
- Parcel number: 24100523025075
- Zoning: R-160
Construction
Type & style
- Home type: SingleFamily
- Architectural style: Two Story
- Property subtype: Single Family Residence
Materials
- Vinyl Siding
- Foundation: Poured
- Roof: Asphalt,Shingle
Condition
- Year built: 2012
Utilities & green energy
- Water: Public
Community & HOA
Community
- Security: Smoke Detector(s)
HOA
- Has HOA: No
Location
- Region: Johnston
Financial & listing details
- Price per square foot: $209/sqft
- Tax assessed value: $387,400
- Annual tax amount: $5,602
- Date on market: 2/7/2025
- Cumulative days on market: 10 days
- Listing terms: Cash,Conventional,FHA,VA Loan
- Road surface type: Concrete
Price history
| Date | Event | Price |
|---|---|---|
| 4/2/2025 | Sold | $366,900-0.8%$209/sqft |
Source:  DMMLS #711589 Report a problem DMMLS #711589 Report a problem | ||
| 2/17/2025 | Pending sale | $369,900$211/sqft |
Source: DMMLS #711589 Report a problem | ||
| 2/14/2025 | Price change | $369,900-1.3%$211/sqft |
Source: DMMLS #711589 Report a problem | ||
| 11/1/2024 | Price change | $374,900-2.6%$214/sqft |
Source: DMMLS #705298 Report a problem | ||
| 10/4/2024 | Listed for sale | $384,900+11.6%$219/sqft |
Source: DMMLS #705298 Report a problem | ||
| 5/2/2024 | Sold | $345,000-4.1%$197/sqft |
Source: DMMLS #687034 Report a problem | ||
| 4/3/2024 | Pending sale | $359,900$205/sqft |
Source: DMMLS #687034 Report a problem | ||
| 4/2/2024 | Listed for sale | $359,900$205/sqft |
Source: DMMLS #687034 Report a problem | ||
| 3/22/2024 | Pending sale | $359,900$205/sqft |
Source: DMMLS #687034 Report a problem | ||
| 3/8/2024 | Price change | $359,900-1.4%$205/sqft |
Source: DMMLS #687034 Report a problem | ||
| 2/5/2024 | Price change | $365,000-2.7%$208/sqft |
Source: DMMLS #687034 Report a problem | ||
| 12/29/2023 | Listed for sale | $375,000-6.2%$214/sqft |
Source: DMMLS #687034 Report a problem | ||
| 5/2/2023 | Listing removed | $399,900$228/sqft |
Source: DMMLS #668116 Report a problem | ||
| 2/28/2023 | Price change | $399,900-2.5%$228/sqft |
Source: DMMLS #668116 Report a problem | ||
| 2/24/2023 | Listed for sale | $410,000+96.2%$234/sqft |
Source: DMMLS #668116 Report a problem | ||
| 8/6/2012 | Sold | $209,000-0.4%$119/sqft |
Source: DMMLS #394915 Report a problem | ||
| 2/9/2012 | Price change | $209,900+1.1%$120/sqft |
Source: Iowa Realty Co., Inc. #394915 Report a problem | ||
| 1/20/2012 | Listed for sale | $207,675$118/sqft |
Source: Iowa Realty Co., Inc. #394915 Report a problem | ||
Public tax history
| Year | Property taxes | Tax assessment |
|---|---|---|
| 2025 | $5,886 +8.5% | $387,400 +16% |
| 2024 | $5,426 +0.6% | $334,000 |
| 2023 | $5,396 -10.5% | $334,000 +14.4% |
| 2022 | $6,028 +6.8% | $291,900 |
| 2021 | $5,646 +1.8% | $291,900 +11.8% |
| 2020 | $5,548 +5.1% | $261,000 |
| 2019 | $5,278 +2.7% | $261,000 +13% |
| 2018 | $5,140 | $231,000 |
| 2017 | $5,140 +5.1% | $231,000 +4.7% |
| 2016 | $4,892 | $220,600 |
| 2015 | $4,892 +11.6% | $220,600 +8.7% |
| 2014 | $4,384 | $203,000 |
| 2013 | -- | $203,000 +259.3% |
| 2012 | -- | $56,500 +21.5% |
| 2011 | -- | $46,500 -4.5% |
| 2010 | -- | $48,700 |
| 2009 | -- | $48,700 +20191.7% |
| 2008 | -- | $240 |
| 2007 | -- | $240 |
| 2006 | -- | $240 |
| 2005 | -- | $240 |
Find assessor info on the county website
Neighborhood: 50131
Nearby homes
- $322,5003 bd3 ba1.8k sqft10524 Stonebridge Dr, Johnston, IA 50131Off Market
- $537,9004 bd2 ba2k sqft10529 Windsor Pkwy, Johnston, IA 50131Off Market
- $313,0003 bd3 ba1.3k sqft10516 Stonebridge Dr, Johnston, IA 50131Off Market
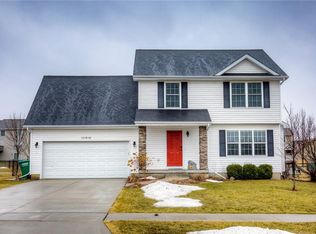
- $531,6005 bd3 ba2.8k sqft10521 Windsor Pkwy, Johnston, IA 50131Off Market

- $355,7004 bd3 ba1.5k sqft10527 Stonebridge Dr, Johnston, IA 50131Off Market
- $295,8003 bd3 ba1.3k sqft10519 Stonebridge Dr, Johnston, IA 50131Off Market
- $336,7003 bd3 ba1.4k sqft10508 Stonebridge Dr, Johnston, IA 50131Off Market
- $381,3004 bd4 ba1.6k sqft10511 Stonebridge Dr, Johnston, IA 50131Off Market
Nearby schools
GreatSchools rating
- 4/10Horizon Elementary SchoolGrades: K-5Distance: 0.5 mi
- 8/10Summit Middle SchoolGrades: 6-7Distance: 0.8 mi
- 9/10Johnston Senior High SchoolGrades: 10-12Distance: 0.8 mi
Schools provided by the listing agent
- District: Johnston
Source: DMMLS. This data may not be complete. We recommend contacting the local school district to confirm school assignments for this home.


Get pre-qualified for a loan
At Zillow Home Loans, we can pre-qualify you in as little as 5 minutes with no impact to your credit score.An equal housing lender. NMLS #10287.
Sell for more on Zillow
Get a Zillow Showcase℠ listing at no additional cost and you could sell for .
$364,800
2% more
+$7,296
With Zillow Showcase(estimated)
$372,096
- Iowa
- Polk County
- Johnston
- 50131
- 10532 Stonebridge Dr
Nearby cities
Nearby zip codes
Other Johnston Topics
